
DCT-110 · Lesson 4 of 12 · 19 min
Spaces and layout: white space, gray space and support rooms
On Monday of his second week, Roz hands Jamal a printed floor plan of the campus and a highlighter. His task for the day is to walk every space he is allowed into, mark it on the plan, and be able to say what it is for. By the end of the shift the plan is covered in yellow and Jamal's step counter reads more than seven miles. This lesson is that walk. A data center is divided into spaces with very different purposes, rules and hazards, and a technician needs to know where they are and why.
White space and gray space
The industry divides a data center into two broad kinds of space. White space is where the IT equipment lives: the halls of racks, the cages and the suites. The name comes from the white raised-floor tiles of early computer rooms. Gray space holds the equipment that supports the white space: electrical rooms, UPS and battery rooms, mechanical rooms, generator yards, cooling plant, fuel storage and the like. Operators measure their business in white space and IT power, but gray space often takes up as much area, sometimes more, and contains most of the dangerous energy in the building.
The split also divides the work. Data center technicians spend most of their time in white space. Critical facilities technicians spend most of theirs in gray space, and many gray spaces are open only to qualified people because of electrical and mechanical hazards. Jamal's badge opens the white space, the shipping area and the corridors; it opens the electrical rooms only when Roz escorts him, and the medium-voltage room not at all.
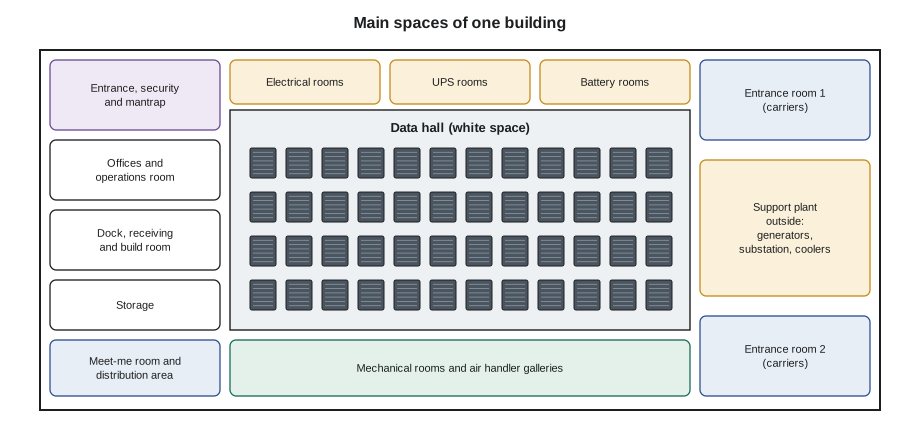
The data hall
The data hall is the main white space. In a typical air-cooled hall, racks stand in long rows that face each other in pairs. The fronts of two rows face a shared cold aisle, where cool air is delivered, and their backs face hot aisles, where the servers exhaust hot air. Lesson 6 explains this arrangement in detail. The hall may have a raised floor, a floor of removable tiles on pedestals with a space underneath, or a concrete slab with everything delivered overhead.
- Raised floor: common in older halls and enterprise rooms. Cold air is pushed into the space under the floor and rises through perforated tiles in the cold aisles. Power and sometimes cabling also run under the floor. Lifting a floor tile changes the airflow and can be a hazard, so it needs permission.
- Slab floor: common in newer halls. Racks stand on the concrete. Air is delivered from the walls or overhead, and power, cabling and cooling pipes run in trays and busway above the racks. Slab floors carry the heavy AI racks without the cost of a stronger raised floor.
Above the racks, most halls have overhead cable trays or ladder racks, often in layers: one for power, one for copper data cable and one, often yellow, for fiber. Busway, a continuous metal duct with tap-off points, may run above each row to supply power. Fire detection and suppression piping, lighting and sometimes containment panels share the ceiling space.
At IAD-3, Hall A has a raised floor about 24 in deep. Halls B and C are on slab, with hot-aisle containment and overhead busway. Hall D is on slab with overhead busway, two layers of fiber tray and a grid of liquid-cooling pipes above each row.
Cages, suites and cabinets
In colocation, the data hall is divided further. A cabinet is a single rack with doors and locks. A cage is a fenced area of wire mesh panels with a locked door, holding several cabinets for one customer. A suite is a walled room, often with its own cooling and power, rented to one customer. Each customer can reach only its own cabinets, cage or suite, and technicians follow the customer's access list. Lesson 9 explains the security layers.
Network spaces
Every data center has rooms dedicated to connecting it to the outside world and connecting its customers to each other. The names come from the TIA-942 standard, which describes the spaces and cabling of a data center:
- Entrance room: where the fiber cables of outside carriers enter the building and meet the building's own cabling. Large sites have two or more entrance rooms on different sides of the building, fed by different routes, so that one cut cable or one flooded duct does not isolate the site.
- Meet-me room: in colocation, the room where carriers place their equipment and where cross-connects to customers are made. It is often the most connected room in the building.
- Main distribution area: the central point of the building's own cabling, where the core network equipment and main cross-connect sit.
- Horizontal and zone distribution areas: smaller distribution points in each hall or row, from which cables run to the equipment cabinets.
These spaces have their own access rules. Carriers' engineers come and go under escort; changes to the meet-me room are handled by a dedicated team; and cables in the meet-me room are labeled in detail so that no one removes the wrong cross-connect.
Power spaces
Electrical power takes several rooms on its way to the racks, which Lesson 5 follows in order. On the floor plan they appear as:
- The utility substation or switchyard, outside, where the high-voltage supply is stepped down to medium voltage.
- Medium-voltage switchgear rooms, where the supply is distributed to the building's transformers.
- Low-voltage switchgear and switchboard rooms, after the transformers.
- UPS rooms, holding the uninterruptible power supply modules.
- Battery rooms, holding the UPS batteries, with their own ventilation, spill and fire protection requirements, especially for lithium-ion batteries.
- The generator yard or generator rooms, with fuel tanks, day tanks and the switchgear that connects the generators.
Electrical rooms are hazardous: they contain equipment that can deliver an arc flash, a violent explosion of energy, if something goes wrong. They have posted arc flash labels on the equipment, restricted access and rules about what may be worn and done inside. A data center technician enters them only when authorized and escorted, and touches nothing.
Mechanical spaces
Cooling also needs its own spaces: mechanical rooms with pumps, heat exchangers and coolant distribution units; chiller plants; rooftop or ground-level heat rejection equipment such as dry coolers and cooling towers; water treatment; and, in halls with air cooling, the galleries or rooms along the walls that hold the large air handlers. Hall D at Stonebridge has a technical gallery along each side, separated from the white space by a wall, where the coolant distribution units sit so that maintenance can happen without entering the AI tenant's space. Mechanical rooms bring their own hazards: rotating equipment, hot pipes, chemicals and pressurized systems.
Logistics spaces
Equipment arrives by truck, and a well-run data center keeps the packaging, dust and confusion of deliveries out of the white space. The logistics spaces are:
- Loading dock: where trucks unload, often with a dock leveler and a lift for heavy racks.
- Shipping and receiving: where deliveries are checked against the customer's notice, logged and stored securely.
- Build room or staging area: where equipment is unboxed, inspected and sometimes assembled and tested before it goes on the floor. Cardboard, foam and wood stay here, because they shed dust and fibers and add fire load.
- Storage: for customer spares and the site's own spare parts, with controlled access.
The route from the dock to the hall matters as much as the rooms themselves. A fully loaded AI rack can weigh well over a ton. The corridors, doors, ramps and floors on the route must carry it, and the turning space must fit it. Roz walks the delivery route with Jamal and points out the floor-loading signs at each door.
Offices and people spaces
Finally, the building has spaces for people: the security desk and entrance, the network or security operations room where monitoring screens are watched around the clock, offices, a break room, washrooms, customer work rooms where visiting engineers can unpack laptops and make calls, and meeting rooms. Food and drink stay in these spaces. They never enter the white space, where a spilled coffee can ruin equipment and crumbs attract pests.
# How much of a building is white space?
spaces = {  # name: floor area (ft2)
    "Data halls": 34400,
    "Electrical and UPS rooms": 15100,
    "Battery rooms": 4300,
    "Mechanical rooms and galleries": 11800,
    "Network rooms": 3200,
    "Dock, receiving and build room": 4800,
    "Offices and people spaces": 7000,
}
total = sum(spaces.values())
for name, area in spaces.items():
    print(f"{name:32s} {area:>8,d} ft2  {100 * area / total:5.1f} %")
print(f"{'Total':32s} {total:>8,d} ft2")
racks = 540
print(f"Hall area per rack: {spaces['Data halls'] / racks:.1f} ft2")Data halls 34,400 ft2 42.7 % Electrical and UPS rooms 15,100 ft2 18.7 % Battery rooms 4,300 ft2 5.3 % Mechanical rooms and galleries 11,800 ft2 14.6 % Network rooms 3,200 ft2 4.0 % Dock, receiving and build room 4,800 ft2 6.0 % Offices and people spaces 7,000 ft2 8.7 % Total 80,600 ft2 Hall area per rack: 63.7 ft2
In this example, typical of an air-cooled colocation building, the data halls are less than half of the floor area. Each rack takes several times its own footprint once aisles, clearances and the space around the cooling units are included. Lesson 7 uses the same idea to plan how many racks fit in a hall.
Worked problem
Finding the right room
A carrier's engineer arrives to install new equipment for a fiber route into the campus. The visitor log says he needs the entrance room and the meet-me room. Jamal is asked to escort him.
Show solution
- Confirm the work: the ticket names the carrier, the rack in the meet-me room and the entrance room where the new fiber will be spliced.
- Plan the route: dock to receiving for his equipment, then the corridor to entrance room 1, then the meet-me room. He does not need to pass through any data hall.
- Check access: Jamal's badge opens both rooms; the engineer's visitor badge does not, so he stays with Jamal throughout.
- At each room, sign the room log, show the engineer the emergency exits and the rules, and stay with him until the work is finished.
Answer: Knowing the floor plan lets Jamal take the visitor directly where the ticket says, without walking him through customer spaces he has no reason to see.
Reading the floor plan
Every hall has a grid. Columns are usually lettered and rows numbered, or the reverse, and every cabinet position has an address made from them, such as A-14-07 for Hall A, row 14, position 7. The same address appears on the floor plan, on a label at the top of the cabinet, in the asset database and in customer tickets. Floor tiles in raised-floor halls follow their own grid, so a tile can be named exactly when it must be lifted or replaced. Learning to read the grid is one of the first skills a technician practices, because a ticket that names the wrong cabinet, or a technician who reads the right address in the wrong hall, is a common cause of work done on the wrong equipment.
Floor plans also show the things that are easy to miss: emergency exits, fire extinguishers, emergency power-off buttons, first aid kits, eyewash stations near battery rooms, spill kits near liquid-cooled rows, floor-load limits and the clear zones in front of electrical panels that must never be blocked. Roz has Jamal mark each of these on his copy as well, because in an emergency there is no time to look them up.
Emergency power-off buttons
Many data halls have emergency power-off buttons, usually red, protected by a cover, near the exits. Pressing one cuts power to equipment in that space so that firefighters can work safely. Pressed by accident, it can take down a whole hall. Covers, signs and training exist to prevent that, and a technician never props a cart, ladder or box where it could strike one.
Common mistakes
MistakeCalling every room in the building white space.
InsteadWhite space holds IT equipment; gray space holds the power, cooling and support plant.
MistakeEntering an electrical room because the door happened to be open.
InsteadElectrical rooms are restricted; enter only when authorized and escorted, and touch nothing.
MistakeUnboxing equipment in the data hall.
InsteadUnbox in the build room; cardboard and foam shed dust and add fire load.
MistakeLifting a raised-floor tile to look underneath.
InsteadTiles change airflow and leave an open hole; lift them only with permission and protect the opening.
MistakeBringing a drink onto the floor.
InsteadFood and drink stay in people spaces; spills ruin equipment.
Summary and key terms
- White space holds the IT equipment; gray space holds the power, cooling and support plant.
- Data halls may have raised floors or slab floors with overhead power, cabling and pipes.
- Colocation divides halls into cabinets, cages and suites for separate customers.
- Entrance rooms, meet-me rooms and distribution areas connect the building, as described in TIA-942.
- Electrical and mechanical rooms contain dangerous energy and are restricted.
- Deliveries pass through the dock, receiving and build room so that packaging never reaches the floor.
- White space
- The space that holds IT equipment.
- Gray space
- The space that holds power, cooling and other support equipment.
- Raised floor
- A floor of removable tiles on pedestals with a space underneath for air and services.
- Cage
- A locked mesh enclosure holding one customer's cabinets.
- Entrance room
- The room where outside carriers' cables enter the building.
- Build room
- The room where equipment is unpacked and prepared before it goes on the floor.
Practice problems
Work each problem on paper first, then reveal the answer to check.
Where does cardboard packaging go when new servers arrive?
Show answer
It stays in the build room or receiving; it never goes into the data hall.
Why do large sites have two entrance rooms?
Show answer
So that carrier fiber arrives by separate routes and one cut or flooded duct does not isolate the site.
Name two kinds of gray space.
Show answer
Any two of electrical rooms, UPS rooms, battery rooms, generator yards, mechanical rooms and cooling plant.
Why do newer halls often use slab floors?
Show answer
They carry heavy racks cheaply, and power, cabling and cooling pipes can run overhead.
Lesson quiz · 5 questions
Score 60% or more to complete this lesson.
Create a free account to save your progress, take quizzes and earn a certificate.