
CON-385 · Lesson 9 of 12 · 21 min
Life safety systems and fire alarm verification
The fire alarm for the East Wing was the most nerve-racking system on the project, because it was not really the East Wing's system. It was a new node on the hospital's campus fire alarm network, which also served the Main Building's emergency department, inpatient units and operating rooms. Any change to the network's programming could affect how the whole hospital responded to a fire. When the fire alarm subcontractor, Sentinel Alarm & Controls, connected the first new panel in phase 1, a programming error made every smoke detector in the East Wing report to the switchboard as 'Main Building level 4'. The error was caught during testing, before the panel was put into service, but it showed why life safety systems in occupied buildings are tested more thoroughly than anything else on a project.
Life safety systems protect people when something goes wrong: they detect fire, warn occupants, control smoke, guide people out and suppress fire. In a hospital, where many occupants cannot leave on their own and the strategy is often to defend patients in place behind fire separations rather than evacuate them, those systems must work together perfectly. This lesson covers how fire alarm and related systems are verified and tested, how fire protection is kept in service during renovation, and how fire separations are checked before they are closed in.
The systems involved
| System | What it does | Ashgrove scope |
|---|---|---|
| Fire alarm | Detects fire, alerts occupants and staff, signals the fire department and controls other systems | New panels on the campus network; detectors, pull stations, signals throughout |
| Sprinklers | Controls or suppresses fire automatically | New sprinkler system throughout the East Wing, fed from the campus fire main |
| Standpipes | Water supply for firefighters inside the building | New standpipe in the east stair |
| Smoke control and dampers | Limits smoke spread through ducts and between zones | Smoke dampers at separations; air handling unit shutdown or smoke mode |
| Fire separations and firestopping | Contains fire and smoke within compartments | New and repaired rated walls and floors; sealed penetrations |
| Emergency lighting and exit signs | Lights exit routes when power fails | New fixtures on emergency power |
| Door hold-open and access control release | Releases doors to close and unlock on alarm | Magnetic hold-opens at smoke doors; card readers interlocked |
Verification of fire alarm systems
In the United States, NFPA 72, the National Fire Alarm and Signaling Code, sets requirements for installation, acceptance testing and periodic inspection, testing and maintenance of fire alarm systems; its current edition is 2025, though jurisdictions adopt editions at different times. Acceptance testing of a new or modified system tests every device and function: each detector, pull station, notification appliance, supervisory device, annunciator and output. The results are recorded on a record of completion and inspection and testing forms, which the authority having jurisdiction expects to see before occupancy. When an existing system is modified, the parts affected by the change are tested, and for a networked system that can extend well beyond the new devices.
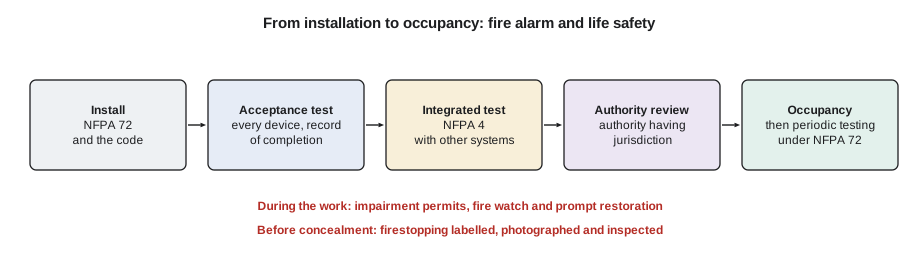
Verification is meant to be complete, not sampled. Every device is tested in place by actually operating it: smoke detectors with test smoke or a heat source, heat detectors with heat, pull stations by pulling them, waterflow switches by flowing water, signals by listening and measuring sound levels. The technician checks that the panel receives the correct signal, displays the correct location and triggers the correct outputs. On Ashgrove, that meant 612 devices in the East Wing and every programmed output linked to them, plus a check of the network interface and the Main Building panel programming affected by the new node.
Planning verification in an occupied hospital
Testing a fire alarm system makes noise and sends signals. In an occupied hospital, unannounced alarms frighten patients, disrupt care and, if signals reach the fire department, send trucks. Verification on Ashgrove was planned like a series of shutdowns: Sentinel's technicians worked at night in areas not yet occupied, the switchboard and fire department monitoring were put on test for defined zones only, signals in occupied areas were silenced or reduced where the authority allowed, and Helen's fire safety officer was present for every session.
Worked problem
Scheduling device verification
The East Wing has 612 fire alarm devices to verify. A two-person verification team can test about 45 devices an hour in an empty area, but only about 25 an hour where they must coordinate with occupied neighbors. 380 devices are in areas that will be empty during testing and 232 are next to occupied areas. The hospital allows verification only between 22:00 and 04:00, with 30 minutes at the start and end of each night for putting zones on test and restoring them. How many nights are needed for one team?
Show solution
- Productive time per night: 6 h − 1 h = 5 h.
- Empty areas: 380 ÷ 45 = 8.4 h.
- Areas next to occupied space: 232 ÷ 25 = 9.3 h.
- Total testing time: 8.4 + 9.3 = 17.7 h.
- Nights: 17.7 ÷ 5 = 3.5, so 4 nights, plus at least one more night for retests of failed devices and integrated testing.
Answer: About 4 nights of device testing for one team, with a fifth night held for retests and integrated tests.
# Nights needed for fire alarm verification
import math
groups = [('Empty areas', 380, 45), ('Next to occupied areas', 232, 25)]
window, setup = 6.0, 1.0            # hours per night, hours lost to set-up and restore
hours = 0
for name, devices, rate in groups:
    h = devices / rate
    hours += h
    print(f'{name:24s} {devices:4d} devices at {rate}/h = {h:4.1f} h')
nights = math.ceil(hours / (window - setup))
print(f'Total {hours:.1f} h -> {nights} nights for one team, {math.ceil(hours / (2 * (window - setup)))} for two')Empty areas 380 devices at 45/h = 8.4 h Next to occupied areas 232 devices at 25/h = 9.3 h Total 17.7 h -> 4 nights for one team, 2 for two
Simone decided to use two teams for the phase 4 verification, finishing in two nights, because the clinic opening date was fixed and every night of testing near occupied areas carried a risk of disturbing patients.
Integrated testing of life safety systems
A fire alarm can pass acceptance testing and the building can still fail when a real fire happens, if the fire alarm's outputs do not produce the right responses in other systems. NFPA 4, the Standard for Integrated Fire Protection and Life Safety System Testing, sets out how to plan and carry out integrated testing, with an integrated testing agent, a written test plan and documented results, and NFPA has also published a standard on commissioning fire protection systems. On Ashgrove, Kwame Asante acted as the integrated testing agent, working with Sentinel, the mechanical and controls subcontractors, the elevator contractor and Helen's staff.
| Initiating event | Expected responses tested together |
|---|---|
| Smoke detector in AHU-3 return duct | AHU-3 stops; associated smoke dampers close; supervisory signal at switchboard; correct location shown |
| Smoke detector in level 2 corridor | Alarm signals on level 2 and adjacent zones as designed; smoke doors release; card readers on exit route unlock |
| Sprinkler waterflow on level 3 | Alarm; location shown; fire department signal; elevator not recalled unless designed to |
| Smoke detector in elevator lobby | Elevators recall to designated level; alternate level if lobby is the recall level |
| Loss of normal power | Fire alarm and emergency lighting continue on standby power; trouble signal shown |
The integrated test found three problems that no single trade's test would have found: a smoke damper wired to the wrong relay, so it closed when the level 3 detector operated instead of level 2; card readers on one exit route that stayed locked because the access control contractor had expected a dry contact the fire alarm did not provide; and an elevator recall that worked on normal power but not on emergency power. Each was fixed and retested before the dialysis unit opened.
Keeping protection in service during renovation
While systems are being replaced, the building still needs protection. When part of a fire alarm or sprinkler system is taken out of service, the system is impaired, and fire codes and the owner's insurer require the impairment to be managed: the owner and fire department are told, the area is patrolled by a fire watch, hot work in the area is stopped or tightly controlled, and the system is restored as quickly as possible. Hospitals often add measures from their own policies, such as extra fire drills, extra fire extinguishers and stricter housekeeping, while protection or exits are compromised.
Ashgrove's procedure used an impairment permit: before any device or sprinkler valve was taken out of service, Sentinel or the sprinkler contractor completed a permit with the hospital's fire safety officer, stating the area, the reason, the start and end times and the fire watch arrangements, and the hospital assessed whether interim life safety measures were needed under its accreditation requirements. The permit was posted at the fire alarm panel, the monitoring company was told, and the permit was closed only when the system was restored and tested.
Sprinklers, standpipes and water tests
New sprinkler and standpipe piping is hydrostatically tested before it is concealed. The sprinkler installation standard used in both countries, NFPA 13, commonly requires new systems to be tested at 200 psi or at 50 psi above the maximum working pressure, whichever is higher, for two hours without loss. Flushing removes debris from underground and feed mains before the sprinklers are connected. Waterflow switches, tamper switches on control valves and the fire department connection are tested, and the installer completes a material and test certificate. Because the East Wing's sprinklers were fed from the campus fire main, the main drain test also confirmed that the existing water supply could meet the new system's demand.
Fire separations and firestopping
Renovation punches holes. Every new pipe, duct, cable tray and conduit that passes through a fire-rated wall or floor creates an opening that must be sealed with a tested firestop system, and existing separations damaged by demolition must be repaired. In a hospital, where patients are protected in place behind those separations, a missed penetration can let smoke into a patient area during a fire.
In the United States, firestop systems are tested to ASTM E814 or UL 1479, and each penetration must use a listed system that matches the type of item, the size of the opening and the rating of the assembly. On Ashgrove, every penetration was labeled with a number, the system used and the installer's name; the firestop installer photographed each one before the ceiling was closed; and an independent inspector reviewed a sample using the ASTM inspection standards for penetrations and joints. The hospital required the same labeling so that its own maintenance staff could track penetrations made after handover.
The inspection found 31 problems among the first 400 penetrations checked: mostly cables added after sealing, sealant applied too thinly and two ducts with no fire dampers where the drawings required them. Because the ceilings were still open, the fixes took a few days. Finding them after the ceilings were closed would have meant opening finished work in an occupied clinic.
Emergency lighting and exit signs
Emergency lighting is easy to forget because it only matters in the dark. Each new fixture on Ashgrove was tested by switching off the normal supply to its circuit and confirming that it lit at the required level along exit routes and stayed lit for the duration required by code. Self-contained battery units were tested for their full rated time; fixtures on the generator circuits were tested during the emergency power transfer test described in lesson 8. Exit signs were checked for visibility from every point along the route, including the temporary routes used during each phase. A light meter walk at night, with normal lighting off, found two stretches of corridor below the required illumination where a fixture had been placed behind a new ceiling bulkhead. Both were moved before the area opened.
Inspections and occupancy
Before people can use renovated space, the authorities must be satisfied that it is safe. On Ashgrove, before each phase handover, the building official reviewed the fire alarm verification report, the sprinkler test certificate, the integrated test results, the firestopping report and the emergency lighting tests, inspected the space with the fire prevention officer and then allowed occupancy of that area. Harborline kept a life safety turnover binder for each phase with every certificate in one place, because a missing document on the morning of an inspection could delay the opening of a clinic patients were waiting for.
Common mistakes
MistakeTreating a networked fire alarm change as affecting only the new devices.
InsteadVerify the affected parts of the network, including programming changes to existing panels.
MistakeSampling fire alarm devices instead of testing every one.
InsteadTest every device and output during verification.
MistakeTesting each life safety system separately and assuming they will work together.
InsteadRun integrated tests with one coordinator, one plan and every trade present.
MistakeTaking protection out of service without a permit.
InsteadUse impairment permits, notify the monitoring company, set a fire watch and restore promptly.
MistakeClosing ceilings before firestopping is inspected.
InsteadLabel, photograph and inspect penetrations while they are still accessible.
Summary and key terms
- US fire alarm systems are installed, acceptance tested and maintained under NFPA 72.
- Verification or acceptance testing checks every device and output before the system is relied on, including affected parts of existing networks.
- Testing in an occupied hospital is planned like a shutdown, at night, zone by zone, with the fire safety officer present.
- Integrated testing under NFPA 4 proves that fire alarm, mechanical, door, access control and elevator systems respond together.
- Impairments are managed with permits, notification, fire watch and quick restoration.
- New sprinkler piping is pressure tested, flushed and certified before concealment.
- Every penetration of a fire separation uses a listed firestop system and is inspected before it is concealed.
- Acceptance testing
- Testing every device and function of a new or modified fire alarm system under NFPA 72.
- Integrated systems testing
- Testing life safety systems together to confirm their interactions, under NFPA 4.
- Impairment
- A condition in which a fire protection system is wholly or partly out of service.
- Fire watch
- A trained person patrolling an area when fire protection is impaired.
- Firestop system
- A tested combination of materials that seals a penetration in a fire-rated assembly.
- Defend in place
- A fire safety strategy that protects patients behind fire separations rather than evacuating them.
Practice problems
Work each problem on paper first, then reveal the answer to check.
Which NFPA code covers fire alarm acceptance testing?
Show answer
NFPA 72.
Why did the East Wing fire alarm work affect the Main Building?
Show answer
The new panels were nodes on the campus network, so programming changes could affect the whole hospital.
500 devices at 40 per hour, with 5 productive hours a night. How many nights?
Show answer
12.5 h ÷ 5 = 2.5, so 3 nights.
Name two problems found only by integrated testing on Ashgrove.
Show answer
A damper on the wrong relay, locked card readers, an elevator recall that failed on emergency power.
What should happen before a sprinkler valve is closed for work?
Show answer
An impairment permit, notice to the monitoring company, a fire watch and an assessment of interim life safety measures.
Lesson quiz · 5 questions
Score 60% or more to complete this lesson.
Create a free account to save your progress, take quizzes and earn a certificate.