
CON-385 · Lesson 7 of 12 · 20 min
Checklists, start-up and testing, adjusting and balancing
The new rooftop air handling unit for the East Wing arrived on a flatbed at 5:30 on a Saturday morning in late October, in three sections, for a crane lift that had been planned for six weeks. Before the crane hooked on, Tomas Reyes and the mechanical subcontractor's foreman walked around each section with a delivery checklist: nameplate data against the approved submittal, fan array and coil orientation, no shipping damage, factory test report in the control panel, fittings capped, filters in their boxes. On the second section, a coil header had been bent in transit. Tomas photographed it, the manufacturer's representative confirmed it on a video call, and a replacement header was ordered that morning rather than discovered three months later during start-up. The lift went ahead on time. That walk-around was the first of more than four hundred construction checklists that would be completed for the East Wing's systems.
Lesson 6 described commissioning as a process that runs from the owner's requirements to the end of the warranty year. This lesson covers the middle of that process, where installed equipment is checked, started and adjusted so that it is ready for the functional testing described in lesson 8. The work is detailed and repetitive, and it is where many commissioning problems are either caught cheaply or allowed to slip through.
Construction checklists
A construction checklist, sometimes called a pre-functional checklist or installation verification checklist, is a list of items to be confirmed for a piece of equipment or a system before it is started or tested. The commissioning authority usually drafts the checklists from the design, the approved submittals and the manufacturers' instructions; the trade contractors complete them as they install and start the work; and the commissioning authority spot-checks a sample to confirm they were completed honestly.
| Checklist stage | Example items for an air handling unit |
|---|---|
| Delivery | Nameplate matches submittal, no damage, factory test report present, components protected |
| Installation | Set level on vibration isolators, access clearances kept, drain trap height correct, ducts connected with flexible connectors |
| Piping and ductwork | Coil piping complete, valves and strainers installed, pipes pressure tested, ducts sealed and leak tested |
| Electrical | Power connected, disconnects labeled, motor rotation checked, emergency power transfer wired |
| Controls | Sensors installed in correct locations, wiring terminated, points checked out to the automation system |
| Ready for start-up | Filters installed, belts or fan arrays aligned, interiors clean, safeties wired, manufacturer's pre-start list complete |
Checklists are only useful if they are completed when the work is done and by the people who did it. A checklist filled out in bulk at the end of the job, from memory, gives false comfort. On Ashgrove, checklists lived in the commissioning software on tablets, each item was ticked with a date and a name, and items requiring proof had a photograph attached. Kwame's team spot-checked 10 % of completed checklists in the field; when a spot-check found more than one item falsely ticked, the whole checklist was rejected and the trade had to recheck every unit of that type.
Factory testing and manufacturer start-up
Some equipment is tested before it leaves the factory. For critical or custom equipment, owners may require a witnessed factory test, where the owner's representatives watch the equipment run at the factory against agreed criteria. Ashgrove required a witnessed factory test for the new air handling unit's fan array and controls, and for the dialysis unit's water treatment system, because failures on site would have been costly and slow to fix.
Once equipment is installed, many manufacturers require their own technician to start it up, both to protect the warranty and because they know the equipment best. Start-up includes checking installation, setting parameters, running the equipment through its modes and recording readings in a start-up report. Harborline's schedule held start-up only after the relevant checklists were complete, because a manufacturer's technician who arrives to find the power not connected or the controls not wired charges for a second visit and the warranty start date may become disputed.
Piping, duct and controls checks
Before systems run, the parts that carry water, air and signals are tested.
- Pressure testing: new piping is filled and held at a test pressure, typically higher than the working pressure, for a set time to prove it does not leak. Ashgrove's specification required hydrostatic testing of heating and cooling water piping before insulation was applied, witnessed by Coldwater's site reviewer.
- Flushing and cleaning: new piping is flushed to remove debris, then cleaned and treated chemically before it is connected to the hospital's central plant. Connecting dirty new piping to an existing system can foul coils and valves throughout the campus.
- Duct leakage testing: sections of ductwork are sealed and pressurized to measure leakage against the class specified. Leaky ducts waste energy and make balancing difficult.
- Controls point-to-point checkout: every sensor, actuator and status point is checked from the field device to the automation system, confirming that the reading or command is correct, the point is named correctly and the graphic shows it in the right place.
- Sensor calibration: temperature, humidity, pressure and airflow sensors are compared with calibrated instruments and corrected where needed.
The controls checkout on Ashgrove was the biggest single task in the checklist stage: 1,940 points for the new air handling unit, reheat coils, pressure monitors and meters, each connected to the hospital's existing automation network. The controls subcontractor did the checkout with Helen's controls technician beside them, so that the hospital's own staff knew every point before the systems were handed over.
Testing, adjusting and balancing
Testing, adjusting and balancing, usually shortened to TAB, sets the flows of air and water in a system to match the design. A new air handling unit might deliver the right total airflow, but unless each branch and terminal is adjusted, some rooms get too much air and others too little. The TAB contractor measures flows at fans, coils, terminals and diffusers, adjusts dampers and valves, sets fan speeds and records everything in a TAB report.
TAB is done by specialist firms whose technicians are certified by recognized bodies. Commonly cited certifying organizations in North America include the Associated Air Balance Council (AABC), the National Environmental Balancing Bureau (NEBB) and the Testing, Adjusting and Balancing Bureau (TABB). Ashgrove's specification required a TAB firm independent of the mechanical installer, working to the procedures of one of these bodies, and stated the tolerances: final air and water flows within ±10 % of design at terminals, and within tighter limits for rooms with pressure relationships.
Balancing is done methodically, usually by proportional balancing: the technician measures all terminals on a branch, adjusts them so that each receives the same percentage of its design flow, then adjusts the branch damper to bring them all to design together. This avoids endless cycling between terminals, where adjusting one changes the others. After the air side is balanced, the water side is balanced in the same way, and the pressure relationships between rooms are measured and set. In the dialysis unit, every treatment bay had to be positive to the corridor by at least 0.01 in. w.c., and the soiled utility rooms negative.
Worked problem
Checking TAB results against tolerance
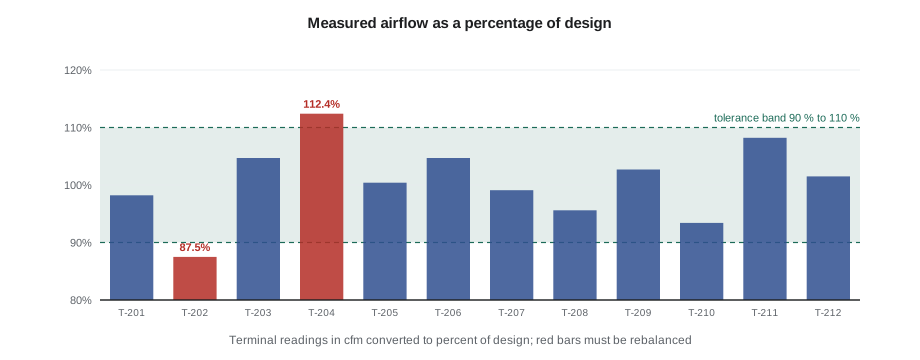
The TAB report for one branch of the dialysis unit lists design and measured airflows for six terminals: T-201 design 380 cfm, measured 373; T-202 design 320, measured 280; T-203 design 320, measured 335; T-204 design 445, measured 500; T-205 design 255, measured 256; T-206 design 190, measured 199. Which terminals are outside the ±10 % tolerance?
Show solution
- Percentage of design = measured ÷ design × 100.
- T-201: 373 ÷ 380 = 98.2 %; T-202: 280 ÷ 320 = 87.5 %; T-203: 335 ÷ 320 = 104.7 %.
- T-204: 500 ÷ 445 = 112.4 %; T-205: 256 ÷ 255 = 100.4 %; T-206: 199 ÷ 190 = 104.7 %.
- Outside 90 % to 110 %: T-202 (low) and T-204 (high).
- Branch total: measured 1,943 cfm against design 1,910 cfm, or 101.7 %, which is fine; the problem is distribution, not total flow.
Answer: T-202 is low and T-204 is high; the branch needs rebalancing even though its total airflow is close to design.
Kwame did not accept the TAB report at face value. His team re-measured a random sample of about 10 % of terminals with their own calibrated instruments. If more than a set share of the sample differed from the report by more than the tolerance, the whole report was rejected and the TAB firm had to rebalance. On the first submission for level 2, three of fourteen sampled terminals failed; the TAB firm found a damper that had slipped and rebalanced the branch.
# Flag terminals outside the TAB tolerance (cfm)
readings = {'T-201': (380, 373), 'T-202': (320, 280), 'T-203': (320, 335),
            'T-204': (445, 500), 'T-205': (255, 256), 'T-206': (190, 199)}
tol = 0.10
for tag, (design, measured) in readings.items():
    pct = measured / design
    flag = '' if abs(pct - 1) <= tol else '  <-- outside tolerance'
    print(f'{tag}: {measured:4d} of {design:4d} cfm = {pct:6.1%}{flag}')
d = sum(v[0] for v in readings.values()); m = sum(v[1] for v in readings.values())
print(f'Branch: {m} of {d} cfm = {m / d:.1%}')T-201: 373 of 380 cfm = 98.2% T-202: 280 of 320 cfm = 87.5% <-- outside tolerance T-203: 335 of 320 cfm = 104.7% T-204: 500 of 445 cfm = 112.4% <-- outside tolerance T-205: 256 of 255 cfm = 100.4% T-206: 199 of 190 cfm = 104.7% Branch: 1943 of 1910 cfm = 101.7%
Balancing new work into an existing system
On a renovation, TAB often has to deal with the existing building as well as the new work. The East Wing's new heating and cooling distribution drew water from the Main Building's central plant through existing mains. Adding new coils changed flows elsewhere: when the TAB firm first opened the new branch fully, two inpatient units in the Main Building lost cooling capacity on a warm afternoon. The design had assumed spare capacity in the existing mains that, in practice, had been used up by an earlier project. Coldwater revised the design to add a pressure-independent control valve on the new branch, and the TAB firm rebalanced the connection with Helen's staff monitoring the Main Building. The lesson Harborline took away was simple: on a renovation, measure the existing system before the new work is connected, so you know what you are changing.
Documenting the work
Every step in this stage produces a record: checklists, factory test reports, start-up reports, pressure test certificates, flushing and water treatment reports, duct leakage test results, controls checkout sheets, calibration certificates and the TAB report. On Ashgrove these went into the commissioning software, linked to the equipment tag, so that anyone looking at AHU-3 could see its whole history from delivery to acceptance. The records mattered twice. During construction, they showed which systems were ready for testing and which were not. After handover, they became part of the systems manual described in lesson 11, giving Helen's technicians the baseline readings they would compare against when something went wrong years later. A technician investigating a noisy fan in year five can compare today's vibration and current readings with the start-up report; without that report, the investigation starts from nothing.
Readiness for functional testing
Functional testing, covered in the next lesson, is expensive. It needs the commissioning authority, the designers, the controls technician, the trades and the owner's operators in the same place at the same time. If a system is not ready, everyone's time is wasted. Ashgrove's commissioning plan therefore set a readiness gate: before Kwame scheduled functional tests on any system, Harborline had to certify in writing that all construction checklists were complete, start-up reports were submitted, controls checkout was done, TAB was complete and accepted, and all issues from earlier stages that affected the system were closed. On the one occasion Harborline asked to test before the gate was passed, the test of the level 2 reheat system failed in the first hour because six reheat valves had not been checked out, and the contract required Harborline to pay Kestrel for the wasted day.
Common mistakes
MistakeCompleting checklists in bulk at the end of the job.
InsteadComplete each item as the work is done, with a date, a name and photos where needed.
MistakeStarting equipment before the checklists are complete.
InsteadHold manufacturer start-up until installation, power and controls are ready.
MistakeConnecting new piping to an existing plant before flushing and treatment.
InsteadFlush, clean and treat new piping first, then connect.
MistakeAccepting a TAB report without verification.
InsteadRe-measure a random sample with calibrated instruments and reject the report if too many fail.
MistakeTesting systems that are not ready.
InsteadUse a readiness gate: checklists, start-up, checkout and TAB complete before functional testing.
Summary and key terms
- Construction checklists confirm delivery, installation, piping, electrical and controls work before start-up, and are spot-checked by the commissioning authority.
- Witnessed factory tests and manufacturer start-up protect critical equipment and warranties.
- Pressure testing, flushing, duct leakage testing, point-to-point checkout and sensor calibration prepare systems to run.
- Testing, adjusting and balancing sets air and water flows to design within stated tolerances, often ±10 % at terminals.
- Proportional balancing avoids repeated readjustment, and room pressure relationships are set after flows.
- On renovations, measure existing systems before connecting new work.
- A readiness gate prevents wasted functional tests.
- Construction checklist
- A list of items confirmed for equipment or a system before start-up and testing.
- Start-up
- The first controlled operation of equipment, often by the manufacturer's technician.
- Point-to-point checkout
- Checking each control point from the field device to the automation system.
- TAB
- Testing, adjusting and balancing of air and water flows to match the design.
- Proportional balancing
- Adjusting terminals on a branch to equal percentages of design before adjusting the branch.
- Readiness gate
- Conditions that must be met before functional testing is scheduled.
Practice problems
Work each problem on paper first, then reveal the answer to check.
Who usually drafts construction checklists and who completes them?
Show answer
The commissioning authority drafts them; the trade contractors complete them.
Why flush new piping before connecting it to a central plant?
Show answer
To keep debris from fouling coils and valves throughout the existing system.
A terminal is designed for 400 cfm and measures 448 cfm. Is it within ±10 %?
Show answer
No: 448 ÷ 400 = 112 %.
Why sample-check a TAB report?
Show answer
To confirm the reported readings are accurate before accepting the report.
Name three conditions in Ashgrove's readiness gate.
Show answer
Any three of: checklists complete, start-up reports in, controls checkout done, TAB accepted, earlier issues closed.
Lesson quiz · 5 questions
Score 60% or more to complete this lesson.
Create a free account to save your progress, take quizzes and earn a certificate.