
CON-325 · Lesson 8 of 12 · 24 min
Temporary works II: excavation support, scaffolds and access structures
Lesson 7 set up the temporary works management system and applied it to formwork, falsework and reshoring. This lesson applies the same system to three other families of temporary works that dominate the early and late phases of a building: excavation support and dewatering, which come first and affect the neighbors most; scaffolds and other access structures, which give workers a place to stand on the envelope; and temporary stairs and edge protection, which keep workers moving and safe inside the structure. CON-240 lesson 11 covered the structural principles of excavation support, and HSE-213 covered ladder and scaffold safety for workers; here the focus is on planning, coordination, monitoring and control.
Excavation support on Larkspur Commons
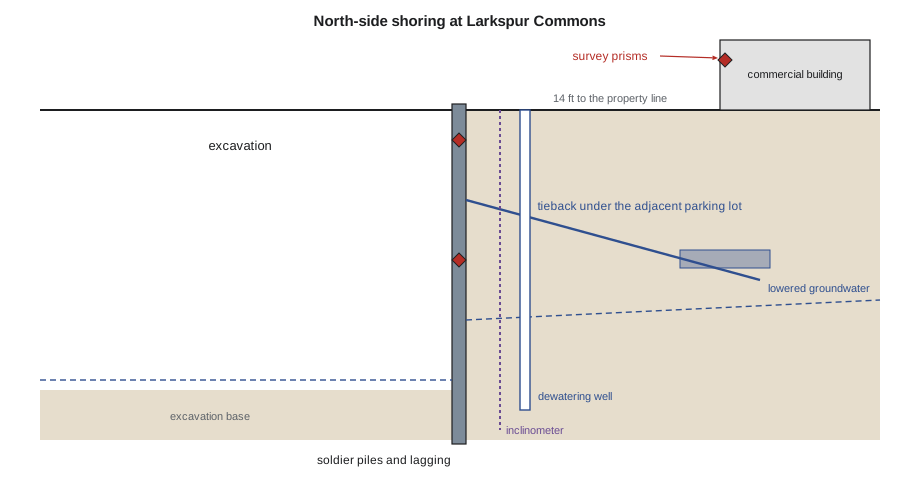
CON-315 lesson 4 found that the excavation for the partial parking level on the north side could not be sloped, because the top of the cut would have crossed the property line. The design team specified a soldier pile and lagging wall along the north side: steel piles drilled at intervals along the building line, with timber lagging placed between them as the excavation goes down, and a row of tiebacks anchored into the soil behind the wall. The excavation is about 13 feet deep at the north side, with the commercial building's parking lot about 14 feet from the wall.
Excavation support systems are typically designed by a specialty shoring engineer working for the shoring subcontractor, from the geotechnical report and the building's design. The general contractor's role is to provide accurate information, coordinate the shoring with the permanent works and the neighbors, schedule the work, and make sure that the system is built, monitored and removed as designed. The temporary works register (lesson 7) tracks the shoring like any other item, with permits at the key stages: before excavation below each tieback level, before stressing tiebacks, and before backfilling and removing the shoring.
Tiebacks raise a legal issue that is easy to miss. Tiebacks extend under the neighboring property, often well beyond the wall, so they need the neighbor's permission, usually through an encroachment or tieback agreement that sets out compensation, insurance, monitoring and what happens to the tiebacks when the work is finished. Many agreements require tiebacks to be de-stressed or removed after the permanent walls can carry the soil pressure. Dana's team began negotiating with the northern neighbor during design, because a refusal would have meant a different, more expensive shoring system with internal bracing that obstructs the excavation.
Monitoring the shoring and the neighbors
Excavation causes the ground around it to move, and that movement can damage neighboring buildings, pavements and utilities. Monitoring measures the movement so that problems are caught early, while there is still time to act. A typical monitoring program includes:
- a pre-construction condition survey of neighboring buildings, with photographs and crack mapping, agreed with the neighbors (lesson 10);
- survey prisms or targets on the shoring wall and on the neighboring buildings, read by total station at set intervals;
- inclinometers in boreholes behind the wall, measuring horizontal movement with depth;
- load cells on selected tiebacks, measuring their load;
- groundwater observation wells, if dewatering is used; and
- crack gauges on existing cracks in neighboring structures.
The shoring designer sets review and alert levels, often called trigger levels: at the first level, the readings are reviewed and the frequency of monitoring increases; at the second, the work is stopped or modified and the designer proposes action. The monitoring results must be reviewed promptly by someone with the authority to act. A monitoring program whose readings sit unread in a file for a week gives a false sense of security.
On Larkspur Commons, Mei's survey crew reads twelve prisms on the shoring wall and six on the neighboring buildings twice a week during excavation, then weekly until the parking level walls are complete. The readings go to the shoring engineer the same day. Movements stayed well below the review level, except at one prism near the north-east corner, where the wall moved toward the excavation faster than predicted after a heavy rain. The engineer increased the readings to daily and asked for the drainage behind the lagging to be cleared; the movement stopped.
Dewatering
When the excavation extends below the groundwater table, water must be controlled so that the excavation stays dry and stable and the base does not heave or boil. Dewatering methods include sumps and pumps in the excavation, well points around it and deep wells. Dewatering is designed by a specialist from the geotechnical data and must be managed carefully, because lowering the groundwater can cause settlement of neighboring buildings and utilities, and the pumped water must be disposed of legally.
The geotechnical report for Larkspur Commons showed groundwater about 6.5 feet below grade, within the depth of the parking level, in a silty sand above a less permeable layer. Mei made a first estimate of the pumping needed to plan the pumps, power and discharge arrangements; the dewatering contractor's design would replace it.
# Dewatering the parking excavation: a first estimate for planning (simplified, not a design)
import math
FT = 0.3048
k_ft = 6.6e-5             # ft/s, hydraulic conductivity of the silty sand (geotechnical report)
H_ft = 32.8               # ft, saturated thickness above the low-permeability layer before pumping
s_ft = 7.9                # ft, drawdown needed to keep water 1.5 ft below the excavation base
area_ft2 = 204.7 * 51.2   # ft2, partial parking level along the north side
# Sichardt's empirical radius formula is written in metric units, so convert, then convert back
k, H, s = k_ft * FT, H_ft * FT, s_ft * FT
h = H - s
re = math.sqrt(area_ft2 * FT**2 / math.pi)
R0 = 3000 * s * math.sqrt(k)
Q = math.pi * k * (H**2 - h**2) / math.log((re + R0) / re)   # m3/s, Dupuit-Thiem, equivalent well
gpm = Q * 264.172 * 60
print(f"Equivalent radius {re / FT:.0f} ft, radius of influence about {R0 / FT:.0f} ft beyond it")
print(f"Steady inflow about {gpm:.0f} gpm = {gpm * 1440:,.0f} gallons per day")
print(f"Plan pumps for about twice that ({2 * gpm:.0f} gpm) for the initial drawdown and uncertainty")Equivalent radius 58 ft, radius of influence about 106 ft beyond it Steady inflow about 41 gpm = 58,515 gallons per day Plan pumps for about twice that (81 gpm) for the initial drawdown and uncertainty
The estimate gives a steady inflow of about 40 gallons per minute, with pumps sized for about twice that during the initial drawdown. That volume of water cannot simply be pumped into a street drain. Construction dewatering discharges to storm sewers and waterways are regulated under the Clean Water Act's stormwater permitting, administered in Idaho by the state, and the city's sewer authority sets conditions and fees for discharges to the sanitary sewer. The plan included a settling tank, a sediment filter, a flow meter and the required permits and notices, all arranged before excavation began. Power for the pumps came from the temporary service with a standby generator, because a pump failure overnight could flood the excavation and destabilize the base.
Dewatering also needs monitoring: water levels in observation wells, settlement of neighboring buildings, and the turbidity of the discharge. If the pumps start bringing up soil particles, the ground around the excavation is losing material, which can cause sinkholes or settlement. Turbid discharge is therefore both an environmental and a structural warning.
Excavation rules and the competent person
Excavation work is regulated in detail. OSHA's excavation standard (29 CFR 1926 Subpart P) requires a protective system such as sloping, benching, shoring or shielding for excavations 5 feet or deeper unless they are in stable rock, requires protective systems for excavations deeper than 20 feet to be designed by a registered professional engineer, and requires a competent person to inspect excavations daily and after rain or other events. Underground utilities must be located before excavation, and the excavation must be protected from vehicle traffic, materials stored near the edge, and water. The superintendent should know which requirements apply and should confirm that inspections are done and recorded.
Two logistics hazards around excavations deserve emphasis. Surcharge loads near the edge, such as stockpiled soil, stored materials, parked trucks and crane outriggers, add pressure to the shoring or the slope and are a common cause of failure; the shoring design states what surcharges were assumed, and the logistics plan must keep within them. And access into the excavation must be safe: ramps for equipment, stairs or ladders for workers, and barriers at the top edge to stop people and vehicles falling in.
Backfill and removing shoring
When the permanent foundation walls are complete and can carry the soil pressure, the excavation is backfilled and, where required, the shoring is removed or abandoned in place. The sequence matters. Backfilling against a foundation wall before it has gained enough strength, or before the floor slab that braces its top is in place, can crack or push over the wall. Removing lagging or de-stressing tiebacks before the backfill is placed can release the soil. The shoring designer and the structural engineer of record must agree on the sequence, and the coordinator issues permits accordingly.
On Larkspur Commons, the north wall of the parking level is braced at its top by the level 1 slab, which is poured before backfilling. The tiebacks, under the agreement with the neighbor, are de-stressed once the level 1 slab reaches its design strength, and their heads are cut off below grade. The east strip, over the backfilled shoring zone, becomes the main unloading area only after the backfill has been compacted and tested, as noted in lesson 2.
Scaffolds
Scaffolds give workers a safe place to stand when building the envelope: masonry, cladding, windows, sealants and roofing at the edges. They also support debris netting and weather protection. Scaffolds range from simple frame scaffolds to large system scaffolds that wrap a whole building, suspended platforms hung from the roof, and mast climbing work platforms (lesson 5).
Scaffolds are temporary structures and must be designed, erected and inspected accordingly. In the US, OSHA's scaffold standard (29 CFR 1926 Subpart L) requires scaffolds and components to support their own weight and at least four times the maximum intended load, requires certain scaffolds to be designed by a qualified person, and requires a competent person to supervise erection and dismantling and to inspect scaffolds before each shift. Scaffolds above certain heights, carrying heavy loads, enclosed with sheeting or tied in unusual ways typically need an engineer's design.
Enclosing a scaffold with sheeting for winter protection or debris control dramatically increases the wind load on it, and therefore the loads on its ties to the building. Many scaffold collapses have followed the addition of sheeting or netting without a design check. Lesson 11 returns to winter enclosures; the rule here is that any change in the scaffold's use, loading or enclosure goes back to the designer.
Scaffolds also need firm bases. A scaffold leg carries a concentrated load that must be spread by a base plate and a sole board or mudsill to a pressure the ground can carry. On Larkspur Commons, the scaffold on the east side stands on the backfilled shoring zone, and Mei checked the sole boards with the scaffold designer's leg loads and the geotechnical engineer's allowable pressure for the compacted backfill.
# Scaffold leg on backfill: base plate and wood mudsill (illustrative)
leg = 2700                # lb, highest leg load from the scaffold design
plate = 0.5 * 0.5         # ft2 base plate (6 in x 6 in)
allow = 1500              # psf, allowable on compacted backfill per the geotechnical engineer
print(f"Base plate alone: {leg / plate:,.0f} psf; mudsill needed at least {leg / allow:.1f} ft2")
for w, l in [(0.83, 1.5), (0.83, 3.0), (1.33, 3.0)]:
    p = leg / (w * l)
print(f" mudsill {w:.2f} x {l:.1f} ft -> {p:5,.0f} psf {'OK' if p <= allow else 'too small'}")Base plate alone: 10,800 psf; mudsill needed at least 1.8 ft2 mudsill 0.83 x 1.5 ft -> 2,169 psf too small mudsill 0.83 x 3.0 ft -> 1,084 psf OK mudsill 1.33 x 3.0 ft -> 677 psf OK
A short sole board is not enough at the leg load and allowable pressure given; a longer board, shared by two legs where the spacing allows, brings the pressure well within the limit. On frozen ground, which may thaw and soften, or on backfill that is still settling, the scaffold should be checked regularly for settlement, and the inspections should note any sinking of base plates.
Scaffolds or mast climbers?
For the envelope of Larkspur Commons, the team compared a full system scaffold around the four wood-frame stories with mast climbing work platforms. The scaffold provides continuous access to all levels and supports weather protection, but takes weeks to erect, obstructs window installation at its ties, and occupies the narrow strips around the building for months. Mast climbers can be installed faster, move along the facade with the work and leave the ground clear between masts, but each platform serves one area at a time and needs trained operators.
The team chose mast climbers for the long south and north faces and a system scaffold on the shorter east and west faces, where the narrow west strip and the lane side made mast climber bases difficult. This is a typical outcome: access equipment is chosen face by face, according to the space below, the work to be done and the schedule.
Temporary stairs, edge protection and floor openings
Inside the building, workers need safe access between floors as soon as the structure rises, long before permanent stairs are complete. Temporary stairs, or permanent stairs installed early with temporary protection, must be in place on each floor before it is occupied by trades. Scaffold stair towers can serve on the outside. Ladders are acceptable for short-term access but are slow, tiring and a source of falls; they should not be the main access to working floors.
Floor edges, openings for shafts and stairs, and the tower crane opening (lesson 4) all need protection: guardrails at edges and around openings, secured covers marked with their purpose over smaller holes, and nets where needed. HSE-212 covered fall protection in depth. From the temporary works point of view, guardrails and covers are designed items with load requirements, they are installed by specific crews, and they are often removed temporarily by other trades who need access, which is when falls happen. The register lists edge protection by floor, and a daily check by the foremen confirms that it is in place.
Common mistakes
MistakeStarting shoring design without the neighbor's agreement for tiebacks.
InsteadNegotiate tieback or encroachment agreements during design.
MistakeCollecting monitoring readings without reviewing them promptly.
InsteadSend readings to the designer the same day and act at the trigger levels.
MistakePumping groundwater into the nearest street drain.
InsteadArrange settling, filtering, metering and discharge permits before excavation.
MistakeStoring materials or parking trucks at the edge of a shored excavation.
InsteadKeep surcharges within the shoring design's assumptions.
MistakeAdding sheeting to a scaffold for winter without a check.
InsteadSend any change in enclosure or loading back to the scaffold designer.
Summary and key terms
- Excavation support is designed by specialists; the general contractor coordinates, schedules, monitors and controls permits.
- Tiebacks under neighboring property need agreements negotiated early.
- Monitoring of shoring and neighbors uses prisms, inclinometers, load cells and wells, with trigger levels and prompt review.
- Dewatering needs design, power with backup, treatment, discharge permits and monitoring for settlement and turbidity.
- Excavation rules require protective systems, engineering for deeper or complex work, and competent inspection.
- Backfill and shoring removal follow an agreed sequence tied to the permanent structure's strength.
- Scaffolds must be designed, erected, inspected and founded properly; enclosure greatly increases wind loads.
- Access equipment is chosen face by face; temporary stairs, edge protection and covers are managed as temporary works.
- Soldier pile and lagging
- A shoring wall of steel piles with timber lagging placed between them as excavation proceeds.
- Tieback
- An anchor drilled into the soil behind a shoring wall to restrain it.
- Trigger level
- A monitoring threshold at which review or action is required.
- Inclinometer
- An instrument in a borehole that measures horizontal ground movement with depth.
- Dewatering
- Lowering or controlling groundwater to keep an excavation dry and stable.
- Surcharge
- An additional load near an excavation edge, such as stored materials or vehicles.
- Sole board
- A board under a scaffold base plate that spreads the leg load to the ground.
- Mast climbing work platform
- A powered platform that climbs masts tied to a building to give access to the facade.
Practice problems
Work each problem on paper first, then reveal the answer to check.
Why did the north side need shoring?
Show answer
The sloped cut would have crossed the property line.
What agreement do tiebacks under a neighbor's property need?
Show answer
An encroachment or tieback agreement covering compensation, insurance, monitoring and removal or de-stressing.
What happened at the north-east prism and how was it handled?
Show answer
Faster movement after heavy rain; readings went to daily and drainage behind the lagging was cleared.
What was the planning estimate of dewatering inflow?
Show answer
About 40 gpm, with pumps for about twice that.
Why does turbid dewatering discharge matter structurally?
Show answer
It means soil is being removed from the ground, which can cause settlement or sinkholes.
Why is the level 1 slab poured before backfilling the north wall?
Show answer
It braces the top of the wall against the soil pressure.
Why must sheeting on a scaffold be checked by the designer?
Show answer
It greatly increases wind load and tie forces.
Why did the team mix mast climbers and scaffolds?
Show answer
Each face had different space below, work and schedule needs; the narrow west strip and lane side suited scaffolds.
Lesson quiz · 5 questions
Score 60% or more to complete this lesson.
Create a free account to save your progress, take quizzes and earn a certificate.