
CON-325 · Lesson 1 of 12 · 27 min
Site logistics plans
Every building is assembled on a piece of ground that is too small for the job. Materials, equipment, workers, waste, trucks, cranes, temporary buildings and the building itself all compete for the same space, and the competition changes every few weeks as the work moves from excavation to structure to envelope to finishes. Site logistics is the discipline of planning that space and the flows through it: what goes where, when, how it arrives, how it moves and how it leaves. Done well, logistics is invisible. Trucks arrive when they are expected, the crane is lifting rather than waiting, materials are close to where they are installed and the public walks safely past. Done badly, it shows up as idle crews, damaged materials, angry neighbors, blocked streets and incidents.
This course follows Larkspur Commons, the six-story rental building from CON-305 and CON-315, through its logistics, equipment and temporary works. Superintendent Dana Whitfield owns the logistics plan for Thornbury Builders; field engineer Mei Lin lays out and checks the temporary works; and assistant superintendent Omar Haddad runs the day-to-day deliveries, gate and hoist. The course builds on CON-240, which explained the structural side of temporary works and construction loads, CON-250, which covered earthmoving equipment and its productivity and cost, and HSE-219, which covered cranes, rigging and lift safety in depth. Here the focus is on the superintendent's questions: how to plan the site, choose and schedule the equipment, organize temporary works and services, and protect the public and the neighbors.
What a site logistics plan is
A site logistics plan is a set of drawings and notes showing how the site will be organized during each major phase of construction. It is a working tool, not a marketing picture. A good plan answers the questions that a trade foreman, a truck driver, a city inspector or a firefighter would ask on arriving at the site.
- Where is the site boundary, and where are the fences, gates and hoarding?
- Where do trucks enter, wait, unload and leave, and how do they turn around?
- Where are the cranes, hoists, concrete pump locations and their exclusion zones?
- Where are materials stored, and for how long?
- Where are the site offices, washrooms, first aid, muster points and parking?
- Where are the temporary services: power, water, lighting, fire hydrants and standpipes?
- Where do waste and recycling go?
- How do pedestrians get past the site, and how do workers get to their work areas?
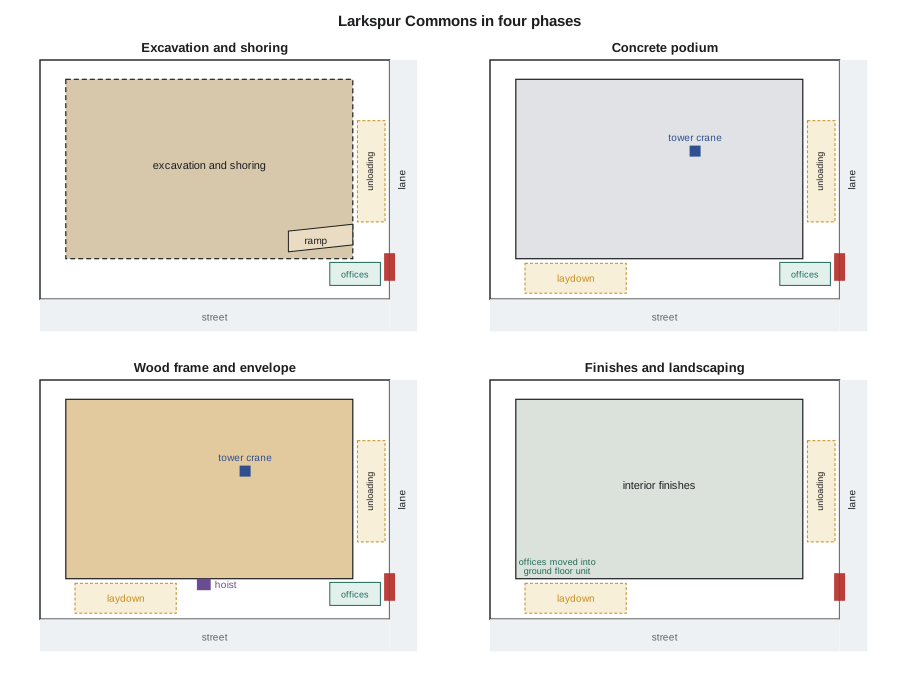
The plan is drawn for each phase because the answers change. During excavation, the site is a hole with a ramp and the trucks are dump trucks. During the concrete podium, the crane, the pump and the rebar deliveries dominate. During the wood frame, lumber packages and the hoist dominate. During finishes, the building itself becomes the laydown area and deliveries are smaller but more frequent. A single drawing for the whole project is a sign that logistics has not really been planned.
Who prepares the plan and who uses it
On most projects, the general contractor or construction manager prepares the site logistics plan, usually during preconstruction. The estimator and the project manager need a first version to price the general conditions: crane rental, hoisting, temporary services, hoarding, traffic control and security can add up to a significant share of the cost of a mid-rise building. The superintendent then refines the plan before mobilization, because the superintendent will live with it every day. On larger projects, a logistics manager or a dedicated logistics contractor may take on the role.
The plan has many users, and each has different needs. The city uses it to issue street use and hoarding permits. The fire department uses it to confirm access for fire trucks and the location of hydrants and standpipe connections. Subcontractors use it to plan their own deliveries and storage, and many subcontracts require them to follow it. The owner and the neighbors see it at community meetings. Workers see a simplified version at orientation, so that they know where to park, where to go for first aid and where to muster.
On a multi-employer site in the US, the controlling contractor is expected under OSHA's multi-employer citation policy to exercise reasonable care to prevent and correct hazards across the site (CON-305 and CON-355 discuss these duties). The logistics plan is one of the main tools for that coordination: it shows where each trade may work and store materials, where the hazards from cranes and traffic are, and how emergency services can get in.
Information needed before drawing
A logistics plan starts with information about the site, the building, the schedule and the surroundings. Dana's team collected the following for Larkspur Commons before drawing the first version.
| Information | Source | Why it matters |
|---|---|---|
| Survey of the lot, adjacent buildings, trees and utilities | Land surveyor and utility records | Sets the space available and the hazards at the edges |
| Geotechnical report | Geotechnical engineer | Groundwater, bearing capacity for crane bases and outrigger mats, excavation support |
| Structural drawings and the construction schedule | Design team and CON-210 schedule | Phases, crane picks, heaviest loads, pour sequence |
| Street classification, traffic volumes, transit and bike lanes | City transportation department | Whether lane or sidewalk closures are allowed and at what hours |
| Overhead and underground utilities | Utility companies and locates | Power lines near crane swings, services under laydown areas |
| Neighbors and sensitive receptors | Site visit and city records | Noise, vibration, dust, oversail and access agreements |
| Airport and airspace limits | Aviation authority tools | Crane height and lighting requirements |
| Municipal bylaws and permit conditions | City | Work hours, hoarding standards, street use fees |
Several of these items are easy to overlook until they cause trouble. A geotechnical report written for the permanent foundations may say little about the bearing capacity of the upper soils where a mobile crane will set up. A city may refuse a lane closure on a transit route during rush hours, which changes how and when concrete trucks can arrive. A neighbor may refuse to allow the tower crane's jib to swing over a roof, which can force a different crane type or position. The earlier these constraints are known, the cheaper they are to accommodate.
The Larkspur Commons site
Larkspur Commons sits on a rectangular lot about 250 feet east to west and 170 feet north to south. The building footprint, gridlines 1 to 9 and A to F, is about 205 feet by 128 feet, so the building fills most of the lot. A city street runs along the south side, with the retail frontage facing it. A lane runs along the east side. A three-story apartment building sits on the west side, about 18 feet from the building line, and a commercial property lies to the north, only 14 feet from the building line, where CON-315 found that the excavation had to be shored rather than sloped.
This is a typical urban infill site: almost no free space, neighbors on two sides, a busy street on one side and a lane on the other. The questions that drive the logistics plan are where the crane goes, where trucks unload, where materials are stored and how the public gets past.
Mei calculated how much space is actually available for laydown during the wood-frame phase, when the largest material packages arrive. Not every square meter of open ground is useful: a strip too narrow for a truck or a forklift carrying a load is good only for walking.
# Where is there room to work? Larkspur Commons site zones by phase (ft, illustrative)
# Lot 250 ft (east-west) by 170 ft (north-south); building 204.7 ft by 128 ft
zones = {   # zone: (length, width)
    "North strip (to property line)": (250.0, 14.0),
    "South strip (street side)":      (250.0, 28.0),
    "West strip (to neighbor)":      (128.0, 18.0),
    "East strip (lane side)":         (128.0, 27.3),
}
MIN_WIDTH = 20.0     # narrower strips cannot take a truck or a forklift with a load
usable = {z: l * w for z, (l, w) in zones.items() if w >= MIN_WIDTH}
for z, (l, w) in zones.items():
    tag = "usable" if w >= MIN_WIDTH else "access only"
    print(f"{z:<32}{l * w:>7,.0f} ft2  {tag}")
total = sum(usable.values())
# Fixed uses that sit in the usable strips during the wood-frame phase
fixed = {"Hoist and its landing": 650, "Waste bins": 970, "Gate and wash pad": 1180, "Fire department access": 1610}
free = total - sum(fixed.values())
print(f"Usable strips {total:,.0f} ft2, fixed uses {sum(fixed.values()):,} ft2, free for laydown {free:,.0f} ft2")
need = 5600   # one wood-frame floor package with aisles
if free >= need:
    print(f"One floor package fits with {free - need:,.0f} ft2 to spare")
else:
print(f"Short by {need - free:,.0f} ft2: split each floor into two deliveries or use the podium roof")North strip (to property line) 3,500 ft2 access only South strip (street side) 7,000 ft2 usable West strip (to neighbor) 2,304 ft2 access only East strip (lane side) 3,494 ft2 usable Usable strips 10,494 ft2, fixed uses 4,410 ft2, free for laydown 6,084 ft2 One floor package fits with 484 ft2 to spare
The result is sobering. The lot has more than 16,000 square feet of open ground outside the building, but only the street-side and lane-side strips are wide enough to use, and fixed uses such as the hoist, waste bins, the gate and fire department access take a large share of them. One floor's framing package just fits. Dana decides to use the podium roof as a second laydown level once the transfer slab is stressed and the reshores are removed, and to have each floor's lumber delivered in two packages, one week apart.
Principles of a good logistics plan
Experienced superintendents apply a handful of principles when they lay out a site.
- Minimize handling. Every time a material is moved, it costs labor and equipment time and risks damage. Deliver close to the point of use, and lift directly from the truck where possible.
- Keep flows one-way. Trucks that enter, unload and leave in one direction avoid reversing, which is a common cause of serious incidents on construction sites.
- Separate people from vehicles and loads. Pedestrian routes, both public and workers', should not cross truck routes or pass under crane loads.
- Plan for the worst day, not the average day. The site must cope with the day when the concrete pump, a lumber delivery and a curtain wall delivery arrive together.
- Keep emergency access open. Fire department access routes and hydrants must remain clear at all times.
- Plan the transitions. The days when the crane is erected, the excavation is backfilled, the hoist is installed or the site offices move are the riskiest and need their own plans.
- Make it visible. Signs, fences, painted zones and a posted plan at the gate turn the drawing into the site.
These principles often conflict. Delivering close to the point of use may mean storing materials near a pedestrian route; a one-way truck route may need a second gate that the city will not allow. The superintendent's job is to make the trade-offs explicit and to choose the arrangement with the least risk and cost, not to pretend that a perfect arrangement exists.
Phasing the plan
For Larkspur Commons, Dana's team drew five logistics phases, each tied to activities in the schedule (CON-210).
| Phase | Approximate months | Dominant activities | Key logistics features |
|---|---|---|---|
| 1. Mobilization, excavation and shoring | 1 to 3 | Shoring, excavation, dewatering | Ramp into the hole, wheel wash, dump truck route, shoring rig |
| 2. Foundations and podium | 3 to 7 | Concrete, formwork, reinforcing | Tower crane, concrete pump positions, rebar laydown, lane closure for pours |
| 3. Wood frame | 7 to 13 | Framing, sheathing, roof | Lumber laydown, hoist installed, podium roof laydown, waste chutes |
| 4. Envelope and rough-in | 10 to 16 | Windows, cladding, services | Scaffold or mast climbers, hoist, crane dismantled, smaller deliveries |
| 5. Finishes and closeout | 15 to 20 | Drywall, finishes, landscaping | Hoist removed, permanent elevators, landscaping and street works |
The transitions between phases deserve attention. The tower crane must be erected before the first podium wall pour and dismantled before the landscaping and the final sidewalk can be built. The hoist must be installed when the wood frame reaches about the third level, because carrying materials up stairs is slow and unsafe. The site offices may need to move from the lot onto a finished floor of the building, freeing ground for the final street works. Each transition needs permits, equipment and a short-term plan of its own.
4D logistics and digital tools
Many contractors now model the logistics plan in three dimensions and link it to the schedule, a technique often called 4D planning (CON-210 and CON-260 introduced it). The model shows the building growing week by week, with the crane, hoist, scaffolds, laydown areas and temporary structures appearing and disappearing. Running the model reveals conflicts that are hard to see on flat drawings: a crane jib that will hit a scaffold, a laydown area that disappears under a podium extension, a hoist that blocks the only fire truck access.
4D models are also persuasive. A short animation of the site sequence helps a city transportation engineer understand why a lane closure is needed, helps neighbors understand what will happen next to them, and helps subcontractors see where they fit. The model is only as good as its inputs, however. If the schedule is unrealistic or the crane's actual reach and capacity are not modeled, the animation will look reassuring while hiding real problems. The superintendent should check the model against the crane load chart, the delivery volumes and the site dimensions, not just watch it.
Simpler tools still matter. Many superintendents keep a large printed logistics plan on the trailer wall and mark it up each week. Others use tablet drawings that are updated and pushed to foremen's phones. The format matters less than the habit: the plan must be updated when the site changes, and everyone must be working from the current version.
Constrained and zero-lot-line sites
On some urban sites, the building occupies the whole lot. There is no strip along the edge for laydown or trucks, and every delivery must be unloaded from the street or lifted directly into the building. These zero-lot-line sites need special arrangements.
- Street or lane occupancy permits that let trucks unload from a closed lane, often only at night or on weekends.
- Just-in-time deliveries, scheduled to the hour, with materials lifted directly from the truck to the floor where they will be installed.
- Off-site marshalling yards where trucks wait and loads are consolidated, so that they arrive at the site only when called.
- Loading platforms that cantilever from the building, so that materials can be landed by the crane on each floor.
- Using completed floors of the building for storage, which requires checking the floor's capacity for stacked materials (CON-240 discussed construction loads).
Larkspur Commons is not quite a zero-lot-line site, but the narrow strips on the north and west sides behave like one. The north and west faces of the building will be built from scaffolds and from inside, with materials arriving by crane or through the building, not along the strips.
Keeping the plan alive
A logistics plan that is drawn once and filed is worse than useless, because people will rely on it after it has stopped being true. Dana makes logistics a standing item at the weekly subcontractor coordination meeting (CON-305 lesson 7). Each week, the team looks at the next three weeks of the schedule and asks what will change on the site: new equipment, a phase transition, a large delivery, a street closure. The plan is updated, reissued with a date and posted at the gate.
Logistics also feeds the short-interval planning that CON-335 covers. When the weekly work plan commits a crew to install windows on level 4, the logistics questions follow immediately: when will the windows arrive, where will they be stored, which hoist slots will move them, and where will the packaging go? A crew that is ready to work but waiting for materials is a logistics failure, even if the schedule activity looked fine.
The rest of this course follows the elements of the plan in turn: access, traffic and deliveries in lesson 2; site facilities, security and waste in lesson 3; cranes and hoisting in lessons 4 to 6; temporary works in lessons 7 and 8; temporary services in lesson 9; protection of the public in lesson 10; winter and weather in lesson 11; and equipment management and the complete plan in lesson 12.
Common mistakes
MistakeDrawing one logistics plan for the whole project.
InsteadDraw a plan for each phase and a short plan for each transition, such as crane erection or hoist installation.
MistakeCounting all open ground as laydown area.
InsteadCount only areas wide enough and accessible enough for trucks and forklifts, and subtract fixed uses.
MistakeLeaving the logistics plan to the estimator.
InsteadThe superintendent should refine and own the plan, because the superintendent will run the site.
MistakeTrusting a 4D animation because it looks right.
InsteadCheck the model against crane capacities, delivery volumes and real site dimensions.
MistakeFiling the plan after mobilization.
InsteadReview it weekly, reissue it with a date and post the current version at the gate.
Summary and key terms
- Site logistics plans organize space and flows: access, deliveries, equipment, storage, facilities, services, waste and public protection.
- The plan must be drawn for each phase, because the dominant activities and equipment change as the building grows.
- The general contractor usually prepares the plan; the superintendent should refine and own it.
- Good plans rest on site information: survey, geotechnical data, schedule, street rules, utilities, neighbors, airspace and bylaws.
- Usable laydown space is much smaller than open ground once narrow strips and fixed uses are excluded.
- Principles include minimizing handling, one-way flows, separating people from vehicles, planning for the worst day and keeping emergency access open.
- 4D models help find conflicts and communicate the plan, but must be checked against real capacities and dimensions.
- Constrained sites rely on just-in-time deliveries, street occupancy, marshalling yards, loading platforms and storage in the building.
- Site logistics plan
- Drawings and notes showing how the site is organized during each phase of construction.
- Laydown area
- An area where materials are stored before they are installed.
- Phase transition
- A change in site arrangement, such as erecting a crane or moving offices, that needs its own plan.
- 4D planning
- Linking a 3D model of the site and building to the construction schedule to show the sequence over time.
- Zero-lot-line site
- A site where the building occupies the whole lot, leaving no space around it.
- Just-in-time delivery
- Delivering materials shortly before they are installed, to reduce storage and handling.
- Marshalling yard
- An off-site area where trucks wait and loads are consolidated before being called to the site.
- General conditions
- The contractor's site costs that are not part of any one trade, such as cranes, temporary services and supervision.
Practice problems
Work each problem on paper first, then reveal the answer to check.
Name four questions a site logistics plan should answer.
Show answer
Any four of: site boundary and gates; truck routes and unloading; crane and hoist locations; storage; offices, washrooms and first aid; temporary services; waste; pedestrian routes.
Why must the plan be drawn for each phase?
Show answer
Because the dominant activities, equipment and materials change as the building grows.
In the Larkspur Commons example, why were the north and west strips excluded from laydown?
Show answer
They are narrower than 20 feet, too narrow for a truck or a loaded forklift.
What did Dana decide when the wood-frame package only just fitted?
Show answer
Use the podium roof as a second laydown level and split each floor's lumber into two deliveries.
Give two reasons to use one-way truck flows.
Show answer
They avoid reversing, a common cause of serious incidents, and they keep traffic moving without congestion.
Name three tools for zero-lot-line sites.
Show answer
Any three of: street occupancy permits, just-in-time deliveries, marshalling yards, loading platforms, storage in the building.
What is the main risk of a 4D model?
Show answer
It can look reassuring while hiding problems if its inputs, such as crane capacity or schedule, are wrong.
How does Dana keep the logistics plan current?
Show answer
It is a standing item at the weekly coordination meeting, updated for the next three weeks, reissued with a date and posted at the gate.
Lesson quiz · 5 questions
Score 60% or more to complete this lesson.
Create a free account to save your progress, take quizzes and earn a certificate.