
CON-325 · Lesson 11 of 12 · 28 min
Winter, weather and seasonal protection
Weather is the one part of the site that no one can schedule. Cold slows concrete curing and freezes water lines; snow buries laydown areas and loads temporary structures; wind stops the crane and tears enclosures; rain soaks framing and turns access roads to mud; heat exhausts workers and cracks fresh concrete; lightning sends everyone down from the crane; and, increasingly, wildfire smoke makes the air outside unsafe to breathe. A superintendent cannot prevent any of this, but can plan for it: choosing the season in which each phase happens, protecting the work and the people when bad weather comes, and keeping the schedule moving through it.
Lesson 9 covered temporary heat, enclosure and dry-in as temporary services. This lesson looks at weather and seasons more broadly: how the seasons shape the logistics plan, cold-weather concreting and the maturity method, ground frost, snow and ice, wind and storms, rain and moisture, lightning, heat and wildfire smoke. HSE-243 covered heat and cold stress for workers, and CON-420 covered how weather delays are treated in contracts.
Climate and the shape of the schedule
Boise sits in the Treasure Valley, which has a semi-arid climate with cold but usually short winters. January daytime temperatures are typically a little above freezing, with overnight lows well below, and cold snaps can drop below 0 degrees Fahrenheit for days at a time. Snowfall is modest. Summers are hot and dry, with afternoon temperatures often in the 90s and sometimes above 100 degrees Fahrenheit, and wildfire smoke from fires across the West has become a regular feature of late summer.
The climate shapes the schedule long before the first shovel. The most expensive weather mistakes are sequence mistakes: excavating into winter so that the shoring and footings are built in frozen ground, pouring the podium in the coldest months, or reaching the end of the wood frame in November with no roof and no windows. Thornbury's planners worked backward from the climate when they built the Larkspur Commons schedule.
- Excavation, shoring and footings in late spring and summer, when the ground is dry and unfrozen.
- The concrete podium through late summer and early fall, finishing before sustained freezing.
- The wood frame through fall and early winter, with each floor closed in quickly and the roof dried in before the end of November.
- Interior finishes through the winter inside a closed, heated building.
- Exterior cladding, roofing details, landscaping and paving in the following spring and summer.
No schedule survives intact. The planners also added weather allowances to the activities most exposed to weather, set a target dry-in date with a recovery plan if it slipped, and priced the winter costs, such as heat, enclosures, snow clearing and lost productivity, into the general conditions. The contract's rules on weather delay (CON-420) usually allow time, but not money, for weather that is abnormal for the season, so normal winter weather is the contractor's risk and must be in the plan.
Cold-weather concreting
Concrete gains strength through a chemical reaction between cement and water that slows sharply as the temperature falls and effectively stops near freezing. If fresh concrete freezes before it has gained enough strength, the expanding ice can permanently damage it. Cold also delays the strength needed to strip forms and to load the slab, which drives the formwork cycle (lesson 7). Cold-weather concreting is therefore a combination of protecting the concrete from freezing and keeping it warm enough to gain strength on schedule.
ACI 306, the American Concrete Institute's guide to cold-weather concreting, defines cold weather as when the air temperature has fallen to, or is expected to fall below, 40 degrees Fahrenheit during the protection period. It recommends minimum concrete temperatures at placing and during protection, protecting concrete from freezing until it reaches about 500 psi, and never placing concrete on frozen ground or against frozen forms and reinforcement. The project specification, often citing ACI 301, and the concrete supplier add details for each mix.
Practical measures for cold-weather pours include the following.
- Heated concrete from the plant, using hot water and sometimes heated aggregates.
- Accelerating admixtures, which must be non-chloride in reinforced concrete because chlorides corrode steel.
- Thawing and heating the ground, forms and reinforcement before placing, with heaters and insulated blankets.
- Enclosing the pour area with tarps and heating it, venting combustion products outside (lesson 9).
- Insulated blankets on slabs and forms after finishing, and avoiding rapid cooling when protection is removed.
- Temperature sensors cast into the concrete, read wirelessly, so the crew knows the actual concrete temperature instead of guessing.
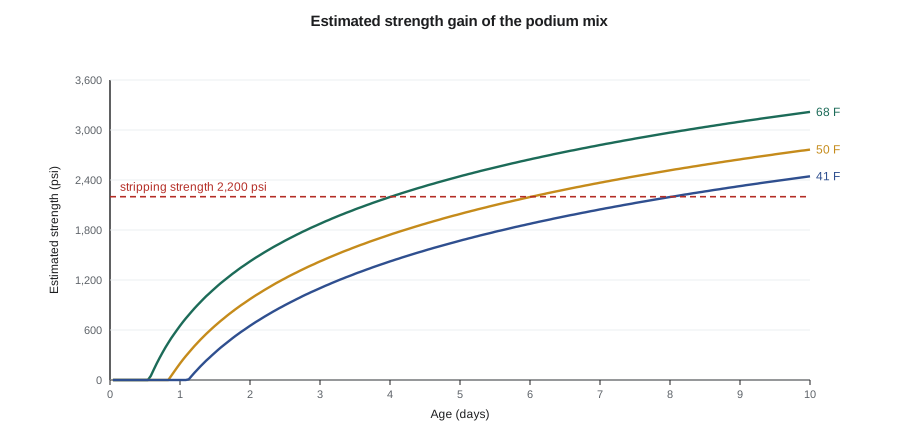
The maturity method turns those temperature readings into an estimate of strength. It is based on the observation that, for a given mix, strength depends on the combined effect of time and temperature, called maturity. The Nurse-Saul maturity index adds up, hour by hour, the difference between the concrete temperature and a datum temperature below which strength gain is assumed to stop. A laboratory calibration for the mix relates maturity to strength, and ASTM C1074 describes the procedure. Mei Lin used the calibration for the podium mix to see how long the level 2 slab would take to reach the strength needed before the formwork tables could be stripped and reshored.
# Maturity method: when will the level 2 podium slab reach stripping strength? (illustrative calibration)
import math
DATUM = 14.0                  # degrees F, datum temperature for the Nurse-Saul maturity index
a, b = -7340.0, 2567.0        # strength = a + b * log10(maturity), psi; from the mix's lab calibration
target = 2200.0               # psi required before the formwork tables are stripped and reshored

def strength(m):
    return a + b * math.log10(m) if m > 0 else 0.0

for temp in (68.0, 50.0, 41.0):       # average concrete temperature under the enclosure, degrees F
    m, hours = 0.0, 0
    while strength(m) < target:
        hours += 1
        m += (temp - DATUM) * 1.0      # degree-hours added each hour
    print(f"Concrete at {temp:4.1f} F: {target:,.0f} psi after {hours} h ({hours / 24:.1f} days); "
f"7-day strength about {strength((temp - DATUM) * 168):,.0f} psi")Concrete at 68.0 F: 2,200 psi after 97 h (4.0 days); 7-day strength about 2,819 psi Concrete at 50.0 F: 2,200 psi after 145 h (6.0 days); 7-day strength about 2,367 psi Concrete at 41.0 F: 2,200 psi after 193 h (8.0 days); 7-day strength about 2,047 psi
Concrete kept at 68 degrees Fahrenheit reaches stripping strength in about four days, while concrete at 41 degrees takes about eight. That difference doubles the formwork cycle: with two sets of tables, a four-day cycle keeps the crew pouring a floor a week, while an eight-day cycle stalls them. The calculation justified the cost of heating the enclosure under the level 2 slab in a cold October week, and the in-place sensors confirmed the strength before the tables were stripped. The calibration and the datum are specific to the mix and are illustrative here; the real decision rests on the engineer's criteria and confirmed field data.
Frost, frozen ground and thaw
Frozen ground causes three kinds of problems. First, it is hard to dig and compact: frozen soil cannot be compacted properly, and fill placed frozen settles when it thaws. Second, foundations and slabs placed on frozen ground lose support when the ground thaws, cracking and settling. Third, soils that are susceptible to frost, especially silts, can heave as ice lenses grow under footings and slabs that are not yet protected by the heated building above.
Controls include scheduling foundation work before freezing, covering subgrades and footing excavations with insulated blankets as soon as they are exposed, thawing frozen ground with heaters or hydronic ground-thaw systems before placing concrete, protecting completed footings and foundation walls from frost on both sides until backfill and the heated building protect them, and inspecting subgrades for frozen material before every pour. On Larkspur Commons, the excavation and footings were complete by early fall, so frost was mainly a concern for the slab-on-grade in the unheated parking ramp and the exterior paving, both of which were scheduled for spring.
Snow and ice
Snow and ice create slipping hazards, hide trip hazards and holes, load temporary structures and must be put somewhere. Slips and falls on the same level are among the most common injuries on winter sites. The winter plan for Larkspur Commons includes the following measures.
- A snow clearing contractor on call, with priorities: the gate and truck route, pedestrian walkways and the covered way, stairs and scaffold access, laydown areas and then everything else.
- A designated snow storage area inside the site, away from drains, fire access routes and the neighbors, so snow is not pushed onto the street, the sidewalk or the lane.
- Sand and de-icer at gates, stairs, ramps and walkways, applied before shifts start, and ice cleats available for workers.
- Clearing snow from scaffold platforms, loading platforms, floor decks and stored materials before work, including from tarps where meltwater can pond and refreeze.
- Checking temporary structures for snow load, including the covered way deck, temporary roofs, enclosures on scaffolds and partly built roofs carrying stacked materials.
- Removing ice from the crane, the hoist and scaffolds before work, because ice falling from height can injure workers and the public below.
Snow on a temporary structure is a load the designer may not have expected. A scaffold wrapped in enclosure sheeting catches snow and wind together, and a temporary roof over an incomplete area can collapse under wet snow. Temporary works designers state the snow and wind loads they assumed (lesson 7), and the superintendent must clear snow before it reaches those limits.
Wind and storms
Wind affects almost everything on site: the crane, hoists and mobile cranes have operating limits; wall panels, sheathing and other large flat loads become dangerous sails; enclosures and fences catch the wind; loose materials blow off floors into the street; and scaffolds carrying sheeting need extra ties. Lesson 4 explained why a tower crane must be free to weathervane out of service, and lesson 6 explained how wind limits enter the lift plan. Wind also costs time: Dana used a year of gust records for the site to estimate how many working hours the crane would lose in different months.
# Wind downtime for the tower crane by month (synthetic gust data; limits from an invented crane manual)
import random
random.seed(11)
limits = {"all lifting": 45.0, "wall panels and other large-area loads": 25.0}   # mph, 3-second gust
scale = {"Jan": 15.5, "Apr": 19.3, "Jul": 13.7, "Oct": 17.4}                      # Weibull scale of hourly gusts
shape = 1.6
for month, sc in scale.items():
    gusts = [random.weibullvariate(sc, shape) for _ in range(22 * 9)]             # 22 workdays of 9 hours
    parts = []
    for name, lim in limits.items():
        lost = sum(g > lim for g in gusts)
        parts.append(f"{name}: {lost / len(gusts):5.1%} of hours lost")
print(f"{month} " + "; ".join(parts))Jan all lifting: 1.0% of hours lost; wall panels and other large-area loads: 13.6% of hours lost Apr all lifting: 1.0% of hours lost; wall panels and other large-area loads: 24.2% of hours lost Jul all lifting: 0.5% of hours lost; wall panels and other large-area loads: 9.6% of hours lost Oct all lifting: 0.5% of hours lost; wall panels and other large-area loads: 15.2% of hours lost
The general wind limit for the crane costs only a percent or so of working hours, but the much lower limit for wall panels and other large-area loads costs between about a tenth and a quarter of the hours, with spring the windiest season. The team therefore scheduled the prefabricated wall panel lifts for summer where possible, planned panel lifts for the calmer mornings, and kept other work ready for the crew when the wind came up. The data are synthetic and the limits invented; real decisions use the crane manual, the site anemometer and the forecast.
Before a forecast storm, the site team works through a checklist: secure or remove loose materials, sheathing, membranes and waste from all floors; check and tie down enclosures, tarps and fence panels; lower or secure hoist cages and mast climbing platforms; put the tower crane in its out-of-service condition with the slewing brake released; check temporary bracing of walls and frames; and plan who will inspect the site after the storm before anyone goes back to work. After the storm, the inspection looks for damaged scaffolds, fences, enclosures, bracing and covered ways, and for debris that may have reached the street.
Rain, moisture and drainage
Rain is less dramatic than snow or wind, but it damages more work. Water ponding in the excavation softens the subgrade; rain on the wood frame raises the moisture content of framing and sheathing, which causes shrinkage, mold and finishing problems; and water entering through incomplete roofs and windows damages drywall, insulation and flooring. CON-345 covers moisture management and moisture testing as part of quality control.
Logistics controls include site grading and ditches that carry water away from the excavation and laydown, sumps and pumps with backup, storing moisture-sensitive materials such as drywall, insulation and millwork off the ground and under cover, ordering them close to installation so they do not sit on site, covering floors and openings with tarps before rain, and drying the frame before it is closed in. Erosion and sediment controls, such as silt fences, catch basin inserts and stabilized entrances, keep muddy water out of the street and storm drains (lesson 10).
Lightning
A tower crane is often the tallest object for blocks around, and workers on the crane, on the roof, on steel and on scaffolds are exposed when thunderstorms pass. Crane manufacturers and safety guidance require crane operations to stop and workers to leave the crane and exposed areas when lightning is close, and not to return until the storm has passed.
A common rule of thumb is that if the time between a lightning flash and the thunder is 30 seconds or less, the storm is close enough to be dangerous, and that work should not resume until 30 minutes after the last thunder. Many sites now use lightning detection services that send alerts when strikes come within a set distance. On Larkspur Commons, the crane operator, the hoist operator and the roofing foreman all receive the alerts, and the site rule is that the crane stops and the operator comes down when an alert arrives. The crane's grounding is installed and checked as part of its erection.
Heat
Summer brings its own hazards. Workers on roofs, decks and in enclosed upper floors face heat stress, which can progress from cramps and exhaustion to heat stroke, a medical emergency. HSE-243 covered heat stress controls in detail: water, rest and shade, acclimatization of new and returning workers, adjusting work hours, watching for symptoms and having an emergency plan.
In Idaho, which falls under federal OSHA, there is no final federal heat standard as of 2026; OSHA proposed a heat injury and illness prevention rule in August 2024, the comment periods closed in 2025 and no date for a final rule has been set. In the meantime OSHA enforces heat hazards through its general duty clause; its national emphasis program on heat was extended to April 2026, and its renewal had not been announced at that date. Boise's summer afternoons regularly reach the 90s and sometimes exceed 100 degrees Fahrenheit.
Heat also affects the work. Hot, dry and windy conditions cause rapid evaporation from fresh concrete, which leads to plastic shrinkage cracking. Hot-weather concreting practices include cooling the concrete with chilled water or ice, scheduling pours for early morning, using retarding admixtures, fogging or evaporation retarders, windbreaks and starting curing immediately. Membranes, sealants and adhesives have upper temperature limits, and materials stored in the sun can exceed them.
Wildfire smoke
Wildfire smoke contains fine particles that penetrate deep into the lungs and can cause both short-term symptoms and long-term harm, especially to people with heart or lung conditions. Construction workers outdoors for long shifts doing heavy work breathe more air, and therefore more smoke, than most people. Smoke seasons in the western interior have become longer and more frequent, so the logistics plan now treats smoke like any other weather hazard, with a trigger-based response.
The US Air Quality Index (AQI) reports air quality on a scale from 0 to 500, with categories from good to hazardous; during wildfire smoke, AQI values above 150 have become common in the Treasure Valley. Federal OSHA has no specific wildfire smoke standard, though California, Oregon and Washington have their own rules, and OSHA's respiratory protection standard applies when respirators are required (HSE-240). The Larkspur Commons plan sets AQI triggers: at unhealthy-for-sensitive-groups levels, workers with health conditions can move to indoor work; at unhealthy levels, strenuous outdoor work is reduced and respirators are available; at very unhealthy levels, outdoor work is limited to essential tasks.
Wildfires can also threaten the site directly. If an evacuation order or alert covers the site, the plan is to secure the site as for a storm, put the crane in its out-of-service condition, shut off fuel and temporary gas supplies, account for every worker and leave by the planned route. The fire department's access and water supply arrangements (lesson 9) also help protect the site from embers.
Seasonal costs and productivity
Weather costs money directly, through heat, fuel, enclosures, snow clearing and protection, and indirectly, through lower productivity. Workers in heavy clothing in cold weather, crews stopped by wind, and trades waiting for heat or for a dry frame all add hours. Published studies of cold-weather productivity show large losses as temperatures fall and wind rises, though the numbers vary with the trade and the source, so contractors use their own records where they have them.
On Larkspur Commons, the winter costs were estimated as a separate line in the general conditions, covering heat and fuel for three floors over about four months, enclosures, blankets for concrete, snow clearing, temporary lighting for short days and an allowance for lost productivity in the trades exposed to weather. Tracking actual winter costs against that estimate gives the next project better numbers.
Common mistakes
MistakeScheduling foundations or the podium into the coldest months to save a few weeks.
InsteadSequence the schedule with the climate: foundations before freezing, dry-in before winter, finishes inside a heated building.
MistakeGuessing concrete strength in cold weather from the calendar.
InsteadUse cast-in temperature sensors and the maturity method with a calibration for the mix, confirmed against the engineer's criteria.
MistakePlacing concrete on frozen ground or against frozen forms.
InsteadThaw and heat the subgrade, forms and reinforcement first, and inspect before every pour.
MistakePushing snow onto the street, sidewalk or a neighbor's property.
InsteadDesignate a snow storage area inside the site, away from drains and fire access.
MistakeLeaving a temporary structure under heavy snow because it is only temporary.
InsteadClear snow before it reaches the designer's assumed load, and inspect after storms.
MistakeTreating wildfire smoke as a nuisance rather than a hazard.
InsteadSet air quality triggers in the plan, reduce strenuous outdoor work and provide respirators under a program.
Summary and key terms
- Climate shapes the schedule: foundations before freezing, the podium before sustained cold, the roof dried in before winter and finishes inside a heated building.
- Normal seasonal weather is usually the contractor's risk; winter costs and weather allowances belong in the plan and the general conditions.
- Cold-weather concreting protects fresh concrete from freezing and keeps it warm enough to gain strength on schedule.
- The maturity method uses temperature history and a mix calibration to estimate in-place strength.
- Frozen ground must not support foundations or slabs; subgrades are protected, thawed and inspected.
- Snow and ice need a clearing plan, a storage area and checks of temporary structures for snow load.
- Wind limits cost far more time for large-area loads than for general lifting; storms need a checklist before and an inspection after.
- Lightning, heat and wildfire smoke are managed with alerts, triggers and plans like any other hazard.
- Cold weather (concreting)
- Conditions in which the air temperature is, or is expected to be, low enough that special protection of fresh concrete is required.
- Maturity
- The combined effect of time and temperature on the strength gain of concrete.
- Datum temperature
- The temperature below which concrete is assumed to gain no strength in the maturity calculation.
- Accelerating admixture
- A chemical added to concrete to speed setting and early strength gain.
- Frost heave
- Upward movement of the ground caused by ice lenses growing in frost-susceptible soil.
- Plastic shrinkage cracking
- Cracking of fresh concrete caused by rapid evaporation of water from its surface.
- Weathervaning
- Free rotation of an out-of-service tower crane jib with the wind.
- Air quality index
- A public scale that reports how polluted the air is and the associated health advice.
Practice problems
Work each problem on paper first, then reveal the answer to check.
Why did the Larkspur Commons planners aim to dry in the roof before the end of November?
Show answer
So the finishes could proceed through winter inside a closed, heated building, avoiding weather damage and expensive heating of an open frame.
How long did the podium mix take to reach stripping strength at 68 and at 41 degrees Fahrenheit?
Show answer
About four days at 68 degrees and about eight days at 41 degrees.
Why does the stripping time matter so much for the schedule?
Show answer
It sets the formwork cycle; doubling it stalls the crew and the floor-a-week pace.
Why must accelerating admixtures in reinforced concrete be non-chloride?
Show answer
Chlorides corrode the reinforcing steel.
Name three problems frozen ground causes.
Show answer
Poor compaction and settlement of fill, loss of support when foundations or slabs on frozen ground thaw, and frost heave under unprotected footings and slabs.
In the wind example, which limit cost more working hours, and in which season?
Show answer
The lower limit for wall panels and other large-area loads, which cost about a quarter of the hours in spring.
What is the 30-30 rule of thumb for lightning?
Show answer
If thunder follows the flash within 30 seconds the storm is dangerous; wait 30 minutes after the last thunder before resuming.
Name three responses in the wildfire smoke plan.
Show answer
Moving workers with health conditions indoors, reducing strenuous outdoor work, providing respirators under a program, and limiting outdoor work to essential tasks at the highest levels.
Lesson quiz · 5 questions
Score 60% or more to complete this lesson.
Create a free account to save your progress, take quizzes and earn a certificate.