
CON-260 · Lesson 6 of 12 · 31 min
4D and 5D: scheduling and cost from models
Once a model is reliable enough, it can be linked to the two things a construction manager watches most closely: time and money. Linking model elements to schedule activities produces a 4D simulation that shows the building growing week by week. Linking them to quantities and unit costs produces 5D information: estimates, cash-flow forecasts and the cost of design changes. CON-200 showed how estimators use BIM quantities and CON-210 introduced 4D scheduling. This lesson goes further into the mechanics and pitfalls: how quantities are extracted and checked, how elements are linked to activities, how 4D is used for logistics and phasing, and how 5D supports cash flow and change management.
Model-based quantity takeoff
Model-based quantity takeoff extracts counts, lengths, areas and volumes directly from model elements. It is fast and repeatable: when the design changes, quantities can be re-extracted in minutes. But it is only as good as the model. A slab modeled as one large element may not distinguish thickened edges; a wall modeled through a floor double-counts concrete; a door family without a frame property cannot produce a frame count. The estimator's job shifts from measuring to checking.
| Quantity | Model source | Common pitfall |
|---|---|---|
| Concrete volume | Element volume of slabs, walls, footings, columns | Overlaps at joints double-count; openings not cut |
| Formwork area | Contact faces of concrete elements | Not directly modeled; must be derived by rule |
| Reinforcing mass | Rebar elements, or ratios by element type | Rebar seldom modeled before shop drawings |
| Wall finishes | Wall faces by room | Faces hidden behind casework or above ceilings |
| Doors and hardware | Door instances by type | Hardware sets held only in the specification |
| Duct and pipe | Length by size and system; fittings by count | Insulation and hangers missing at LOD 300 |
Quantities from a model are net, as designed. An estimate also needs waste, overlaps, laps, over-excavation and other allowances that the model does not show. Good practice is to keep model quantities and estimating allowances separate and visible, so a reviewer can see what came from the model and what was added.
Worked problem
Concrete quantity from a model
A model of a slab-on-grade and foundation reports: slab elements 539.5 yd³; strip footings 112.7 yd³; pad footings 62.8 yd³; foundation walls 171.9 yd³. A rule-based check finds that the foundation walls were modeled down to the bottom of the footings, overlapping the strip footings by 12.6 yd³. The estimator allows 3 % waste on slabs and 5 % on footings and walls. What volume should be ordered?
Show solution
- Correct the walls: 171.9 − 12.6 = 159.3 yd³.
- Slab with waste: 539.5 × 1.03 = 555.7 yd³.
- Footings and walls: (112.7 + 62.8 + 159.3) × 1.05 = 334.8 × 1.05 = 351.5 yd³.
- Total to order ≈ 555.7 + 351.5 = 907.2 yd³, before rounding to truck loads.
Answer: About 907 yd³. Without the overlap check, the order would have been about 13 yd³ (one or more trucks) too high.
Checking model quantities
Before relying on model quantities, an estimator checks them. Useful checks include comparing totals with rough benchmarks (concrete per floor area, ductwork per floor area), spot-measuring a sample of elements against drawings, looking for elements with zero or absurd quantities, and confirming that every element has a classification code so nothing falls out of the report. Rule-based tools can flag overlaps, missing codes and elements on the wrong level.
Worked problem
A benchmark check
An office building has a gross floor area of 133,500 ft². The model reports 5,035 yd³ of structural concrete in the superstructure. The contractor's historical range for similar flat-plate buildings is 0.033 to 0.042 yd³ of concrete per square foot of floor area. Is the model quantity plausible?
Show solution
- Ratio = 5,035 ÷ 133,500 ≈ 0.038 yd³/ft².
- The ratio falls inside the historical range, near the upper end.
- The estimator should still check whether the upper end is explained, for example by transfer slabs or thick podium levels.
Answer: Plausible. Benchmarks do not prove a quantity is right, but they catch gross errors such as missing floors or doubled elements.
Linking models to schedules: 4D
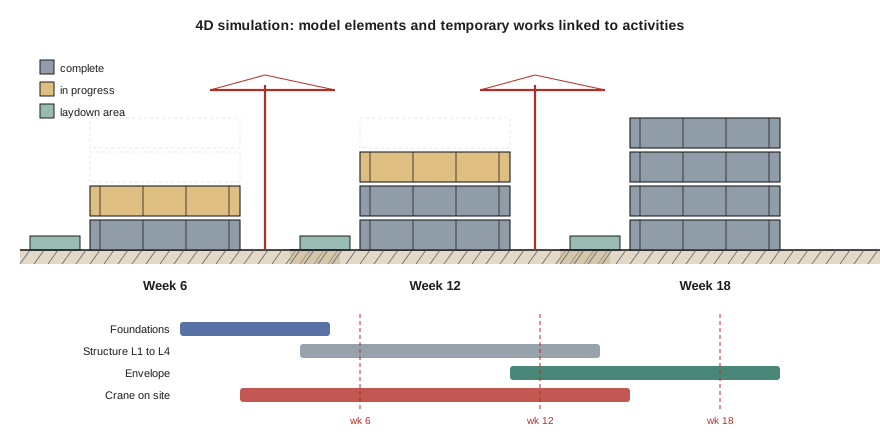
4D links each model element (or group of elements) to the schedule activity that builds it. As the simulation runs through the schedule dates, elements appear, change color while in progress, and become complete. Temporary works such as cranes, scaffolding, shoring and laydown areas can be modeled and linked too, which makes 4D useful for logistics planning, not just for presentation.
The hardest part of 4D is the link itself. A schedule activity such as "Level 3 slab pour 2" must be matched to the elements in pour 2. If the model does not have pour breaks, the elements cannot be linked at the right granularity. Planners solve this by adding properties to elements (zone, pour, sequence) and linking by rules rather than by hand, so the links survive when the model is updated.
| Link method | How it works | Strengths | Weaknesses |
|---|---|---|---|
| Manual selection | Planner selects elements and links them to each activity | Simple for small models | Breaks when the model is updated; slow |
| Rule-based by property | Elements carry zone, level, pour or system properties; rules match them to activity codes | Survives model updates; repeatable | Requires disciplined properties in the model |
| Location-based | Elements are grouped by location breakdown structure; activities defined by location | Fits takt and location-based scheduling | Needs a consistent location breakdown across model and schedule |
Worked problem
Granularity of 4D links
A schedule has 1,850 activities. The structural model has 14,200 elements, and the MEP models together 61,000. The scheduler links structure at the pour and erection-sequence level (about 160 activities) and MEP at the zone-and-system level (about 300 activities). What share of activities is linked, and is that enough?
Show solution
- Linked activities = 160 + 300 = 460.
- Share = 460 ÷ 1,850 ≈ 24.9 %.
- The unlinked activities include procurement, submittals, inspections, finishes in small rooms and administrative milestones, which do not need geometry.
- For logistics and sequencing, linking the structural and major MEP activities is usually sufficient.
Answer: About a quarter of activities are linked. 4D does not need every activity linked; it needs the ones that occupy space or drive sequence.
Using 4D well
The most valuable uses of 4D are practical. Site logistics planning shows where cranes, hoists, laydown, deliveries and site access will be at each stage. Phasing on occupied sites, such as hospital additions and school renovations, shows how work zones, temporary partitions and egress routes change. Sequence review with trade foremen catches activities that cannot physically happen in the planned order, such as installing large equipment after the walls around it are closed. And progress communication with owners and the public is clearer with a 4D view than with a bar chart.
4D can also detect workflow clashes (Lesson 5): two crews scheduled in the same space, a crane swing over an occupied area, or a delivery path blocked by a scaffold. Some coordination tools run time-based clash tests that report when temporary and permanent elements conflict at a given date.
4D has limits. It inherits every error in the schedule logic, and a beautiful simulation can hide unrealistic durations. It also takes effort to maintain as the schedule is updated. A common compromise is to keep 4D for the structure, envelope, major MEP and logistics, and to update it monthly with the schedule look-ahead.
Linking models to cost: 5D
5D links model quantities to unit costs, producing an estimate that updates when the model changes. More usefully, linking the 5D estimate to the 4D schedule produces a time-phased cost: how much work will be put in place each month. That is the basis of the cash-flow forecast, the cost-loaded schedule required by many owners, and the earned value baseline discussed in Lesson 9.
# Time-phased cost (cash flow) from a 5D model linked to a schedule.
# Each work package: (name, cost $, start month, duration months)
packages = [
    ("Foundations",    1_200_000, 1, 2),
    ("Structure",      3_600_000, 2, 5),
    ("Envelope",       2_400_000, 5, 4),
    ("MEP rough-in",   3_000_000, 5, 5),
    ("Interiors",      2_800_000, 8, 4),
    ("MEP finish",     1_500_000, 10, 3),
]
months = 12
monthly = [0.0] * (months + 1)
for name, cost, start, dur in packages:
    for m in range(start, start + dur):
        monthly[m] += cost / dur          # straight-line spread within each package

cum = 0
for m in range(1, months + 1):
    cum += monthly[m]
print(f"Month {m:2d}: ${monthly[m]:>11,.0f} cumulative ${cum:>12,.0f}")Month 1: $ 600,000 cumulative $ 600,000 Month 2: $ 1,320,000 cumulative $ 1,920,000 Month 3: $ 720,000 cumulative $ 2,640,000 Month 4: $ 720,000 cumulative $ 3,360,000 Month 5: $ 1,920,000 cumulative $ 5,280,000 Month 6: $ 1,920,000 cumulative $ 7,200,000 Month 7: $ 1,200,000 cumulative $ 8,400,000 Month 8: $ 1,900,000 cumulative $ 10,300,000 Month 9: $ 1,300,000 cumulative $ 11,600,000 Month 10: $ 1,200,000 cumulative $ 12,800,000 Month 11: $ 1,200,000 cumulative $ 14,000,000 Month 12: $ 500,000 cumulative $ 14,500,000
The cumulative column traces the familiar S-curve: slow during foundations, steep during structure, envelope and MEP rough-in, and flattening during finishes. Real cash-flow models also include retention, payment lags, front-loaded mobilization and material purchases, but the principle is the same. Because the costs are linked to model elements and activities, a schedule change automatically moves the cash flow.
Pricing change with 5D
When the design changes, a 5D model can show what changed and by how much. Model comparison tools report elements added, deleted and modified between two versions; multiplying the quantity differences by unit rates gives a first estimate of the cost of the change. This speeds up change pricing and makes the basis of the price transparent to the owner.
Worked problem
Pricing a design change
Version B of the model widens a corridor on levels 2 to 5. Model comparison shows: interior partitions +925 ft², ceilings +1,530 ft², flooring +1,530 ft², sprinkler heads +12, light fixtures +16, and 125 ft of partition deleted at 10 ft height. Unit rates: partitions $13.50/ft², ceilings $8.80/ft², flooring $11.15/ft², sprinkler heads $380 each, light fixtures $650 each. Estimate the direct cost of the change.
Show solution
- Partitions added: 925 × $13.50 = $12,488.
- Partitions deleted: 125 ft × 10 ft = 1,250 ft² × $13.50 = −$16,875 (before any credit adjustment for work already done).
- Ceilings: 1,530 × $8.80 = $13,464; flooring: 1,530 × $11.15 = $17,060.
- Sprinkler heads: 12 × $380 = $4,560; light fixtures: 16 × $650 = $10,400.
- Net direct cost = 12,488 − 16,875 + 13,464 + 17,060 + 4,560 + 10,400 = $41,097.
Answer: About $41,100 in direct cost, before markup, schedule impact and any cost of demolishing work already installed.
Model-based change pricing must be checked like any other quantity. Model comparison reports changes in modeled elements only; changes in unmodeled items, such as blocking, fire stopping or electrical branch wiring, must be added by the estimator. And the contractor should state whether credits for deleted work reflect the full unit rate or a reduced rate, which is a common source of dispute.
Practical limits of 4D and 5D
Both 4D and 5D depend on models that are structured for them: elements broken down by pour, zone and system; classification codes on every element; and quantities that match how work is bought and built. Design models are rarely structured that way, because designers model for drawings, not for construction. Contractors therefore often build their own construction models, or add properties to the design models, specifically to support 4D and 5D. The BIM execution plan should say who does this and when.
Finally, a model is not a substitute for the estimator's and scheduler's judgment. Productivity, crew sizes, site constraints, weather, market prices and risk are not in the model. Digital tools make quantities and links faster and more transparent; experienced people still decide what the numbers mean.
Common mistakes
MistakeUsing model quantities without checking for overlaps and missing codes.
InsteadRun rule-based checks, spot-measure and compare with benchmarks before relying on model quantities.
MistakeMixing waste and allowances into model quantities.
InsteadKeep net model quantities and estimating allowances separate and visible.
MistakeLinking 4D by hand to every element.
InsteadAdd zone, pour and system properties and link by rules so links survive model updates.
MistakeTrusting a 4D simulation as proof the schedule is realistic.
InsteadReview sequence and durations with the trades; 4D inherits the schedule's errors.
MistakePricing a change only from model comparison.
InsteadAdd unmodeled work, state the basis for credits and include schedule impacts.
Summary and key terms
- Model-based quantity takeoff is fast but depends on how the model was built.
- Model quantities are net; waste and allowances are added separately.
- Quantities should be checked by rules, spot measurement and benchmarks.
- 4D links elements and temporary works to activities; rule-based links survive model updates.
- 4D is most useful for logistics, phasing, sequence review and workflow clashes.
- 5D links quantities to costs; combined with 4D it produces time-phased cost and cash flow.
- Model comparison speeds change pricing, but unmodeled work and credit rates must be handled.
- Construction models often need extra structure for 4D and 5D, assigned in the BIM execution plan.
- Model-based quantity takeoff
- Extracting quantities directly from model elements.
- Net quantity
- The quantity as designed, before waste and allowances.
- Benchmark
- A typical ratio from past projects used to check plausibility.
- 4D simulation
- A model linked to the schedule to show construction over time.
- Rule-based linking
- Linking elements to activities using matching properties.
- Temporary works
- Cranes, scaffolds, shoring and other items that support construction.
- 5D
- Linking model quantities to cost.
- Time-phased cost
- Cost distributed over the schedule periods in which work is done.
- S-curve
- The cumulative cost or progress curve over a project.
- Model comparison
- Reporting elements added, deleted and modified between model versions.
Practice problems
Work each problem on paper first, then reveal the answer to check.
A model shows 327 yd³ of walls overlapping footings by 8 yd³. What is the corrected wall volume?
Show answer
319 yd³.
Why keep waste separate from model quantities?
Show answer
So reviewers can see what came from the model and what was added, and update each independently.
A 96,900 ft² building model shows 2,616 yd³ of concrete. Historical range is 0.033–0.042 yd³/ft². Plausible?
Show answer
0.027 yd³/ft², below range; check for missing elements.
Name three uses of 4D other than presentations.
Show answer
Logistics planning, phasing on occupied sites, sequence review, workflow clash detection.
Why link 4D by rules rather than by hand?
Show answer
Rule-based links survive model updates and are repeatable.
A $2.4 million package runs months 3 to 6 straight-line. What is the monthly cost?
Show answer
$600,000 a month (4 months).
What curve does cumulative cost usually form?
Show answer
An S-curve.
Name two items model comparison will miss when pricing a change.
Show answer
Unmodeled work such as blocking, fire stopping or branch wiring; schedule impacts.
Who should add 4D and 5D structure to models?
Show answer
Whoever the BIM execution plan assigns, often the contractor in a construction model.
Why do design models often need extra properties for 4D?
Show answer
Designers model for drawings, not for pours, zones and construction sequence.
Lesson quiz · 5 questions
Score 60% or more to complete this lesson.
Create a free account to save your progress, take quizzes and earn a certificate.