
CON-130 · Lesson 9 of 12 · 34 min
Quantity takeoff arithmetic
A quantity takeoff is the systematic measurement of every material and item of work shown on the drawings and described in the specifications. It is the foundation of the estimate, the source of purchase orders and a baseline for tracking progress and changes. Lessons 3 to 5 covered areas, volumes and earthwork; this lesson applies that geometry to the materials that are counted rather than poured: framing lumber, sheet goods such as drywall, reinforcing steel, masonry units and tile. Each has its own units of sale, standard sizes and counting rules, and each rewards a careful, tabulated method. The full estimating process, pricing and software are covered in the construction estimating course; here the focus is on the arithmetic that makes quantities right.
Principles of a good takeoff
- Work in an organized order, usually by specification division and then by floor, area or system, so that nothing is missed and nothing is counted twice.
- Measure net quantities from the drawings, then apply waste, laps and allowances separately and visibly, so that others can check them.
- Use the unit of measure in which the item is bought or priced: m³ or yd³ for concrete, t or tons for rebar and aggregates, m² or ft² for drywall, pieces for doors and fixtures.
- Record dimensions, not just results, in a takeoff sheet or software, with references to drawing numbers and details.
- Mark up the drawings as items are measured, so that what has been counted is visible.
- Round only at the end, and round up to the units in which materials are sold.
Counting rules matter as much as formulas. When items are spaced along a length, the number of items is the number of spaces plus one if there is an item at each end. Forgetting the extra one, called the fence-post error, is one of the most frequent small errors in takeoffs of studs, joists, bars and anchors.
Here L is the length over which items are spaced, s is the spacing, and the brackets mean 'round up to the next whole number'. A wall 3.0 m long with studs at 400 mm needs ⌈3,000 ÷ 400⌉ + 1 = ⌈7.5⌉ + 1 = 9 studs, before any extras for corners, openings and connections.
Framing lumber
US lumber is sold under nominal names such as 2×6 and priced per piece, per linear foot or per thousand board feet (MBF). Precut studs in standard lengths, such as 92 5/8 in for 8 ft walls and 104 5/8 in for 9 ft walls, reduce cutting and waste. Standard lumber lengths run in 2 ft increments, typically from 8 to 20 ft.
A board foot is a volume of wood equal to a board 1 inch thick, 12 inches wide and 1 foot long, or 144 cubic inches. Board feet are calculated from nominal, not actual, dimensions. The metric equivalent volume is the cubic meter; one cubic meter of nominal dimensions is about 424 board feet.
Worked problem
Board feet in a joist order
A floor needs 24 joists of 2×10, each 16 ft long, plus 3 rim boards of 2×10 × 16 ft. (a) How many board feet is that? (b) At $1,150 per MBF, what does the lumber cost? (c) What is the actual volume of wood in cubic meters?
Show solution
- (a) One 2×10 × 16 ft = (2 × 10 × 16) ÷ 12 = 26.67 BF. Pieces = 24 + 3 = 27; total = 27 × 26.67 = 720 BF.
- (b) Cost = 720 ÷ 1,000 × $1,150 = $828.
- (c) Actual size 38 × 235 mm and 16 ft = 4.877 m: one piece = 0.038 × 0.235 × 4.877 = 0.0436 m³; 27 pieces = 1.18 m³. The nominal volume, 720 BF ÷ 424, is about 1.70 m³; the difference is the surfacing and drying allowance built into nominal sizes.
Answer: 720 BF costing about $828; the actual wood volume is about 1.18 m³.
Worked problem
Studs and plates for a wall
An exterior wall is 40 ft long and 8 ft high, framed with 2×6 studs at 16 in on center, with a single bottom plate and a double top plate. It has two window openings, each needing 2 extra studs on each side (king and jack studs), and two corners each needing 2 extra studs. Count the studs and the linear feet of plate, and convert the plate length to 12 ft pieces.
Show solution
- Common studs: ⌈480 ÷ 16⌉ + 1 = 30 + 1 = 31.
- Extras: openings 2 × 2 × 2 = 8; corners 2 × 2 = 4; total = 31 + 8 + 4 = 43 studs. (Studs that fall inside openings could be deducted; many estimators keep them to cover cripples and blocking.)
- Plates: 3 × 40 = 120 linear ft; in 12 ft pieces, 120 ÷ 12 = 10 pieces, plus allowance for splices staggered over studs.
- With a 10 % waste allowance on studs, order 43 × 1.10 = 47.3, so 48 studs.
Answer: 43 studs net (order 48) and 120 linear ft of plate (10 pieces of 12 ft).
Sheet goods: drywall and sheathing
Drywall, plywood, OSB and rigid insulation are sold in sheets. The simplest takeoff divides the net area by the sheet area and adds waste, then rounds up to whole sheets. More careful takeoffs lay out sheets wall by wall, choosing lengths that minimize joints and waste: a 2.7 m high wall may be boarded horizontally with sheets 1.22 m wide, and longer sheets (3.66 m or 12 ft) reduce butt joints on long walls.
| Sheet size | Area | Common uses |
|---|---|---|
| 1220 × 2440 mm (4 × 8 ft) | 2.977 m² (32 ft²) | Plywood, OSB, drywall |
| 1220 × 3050 mm (4 × 10 ft) | 3.721 m² (40 ft²) | Drywall on taller walls |
| 1220 × 3660 mm (4 × 12 ft) | 4.465 m² (48 ft²) | Drywall on long walls and ceilings |
| 1220 × 4880 mm (4 × 16 ft) | 5.954 m² (64 ft²) | Drywall in commercial work |
Worked problem
Drywall for a room
The room in Lesson 3 (18 ft × 14 ft, 9 ft ceiling) has 515 ft² of net wall area. Board the walls and the ceiling with 4 × 12 ft sheets with a 10 % waste allowance. How many sheets are needed?
Show solution
- Ceiling area = 18 × 14 = 252 ft².
- Total = 515 + 252 = 767 ft²; with waste 767 × 1.10 = 843.7 ft².
- Sheet area = 4 × 12 = 48 ft²; sheets = 843.7 ÷ 48 = 17.6, so 18 sheets.
Answer: 18 sheets.
Drywall takeoffs also generate quantities for screws, tape, joint compound and corner bead, usually by applying rates per square meter or square foot from manufacturers' data, and for the labor of hanging and finishing, which is often priced per unit area at a specified level of finish.
Reinforcing steel
Reinforcing bars are bought by mass and placed by count and length. The takeoff counts the bars of each size and length from the drawings and bar schedules, adds laps where bars are spliced, and converts total length to mass using the mass per unit length of each bar size. Detailing and lap lengths are set by the structural engineer and the governing concrete standard; the construction manager's role is to check quantities and understand how they were produced.
US bars are sized by numbers under ASTM A615 and A706, where the number is the diameter in eighths of an inch (a #4 bar is 4/8 = 1/2 in). Common stock lengths are 20, 40 and 60 ft. Bar weights are fixed by the standard:
| Bar | Nominal diameter | Weight per foot |
|---|---|---|
| #3 | 0.375 in | 0.376 lb/ft |
| #4 | 0.500 in | 0.668 lb/ft |
| #5 | 0.625 in | 1.043 lb/ft |
| #6 | 0.750 in | 1.502 lb/ft |
| #7 | 0.875 in | 2.044 lb/ft |
| #8 | 1.000 in | 2.670 lb/ft |
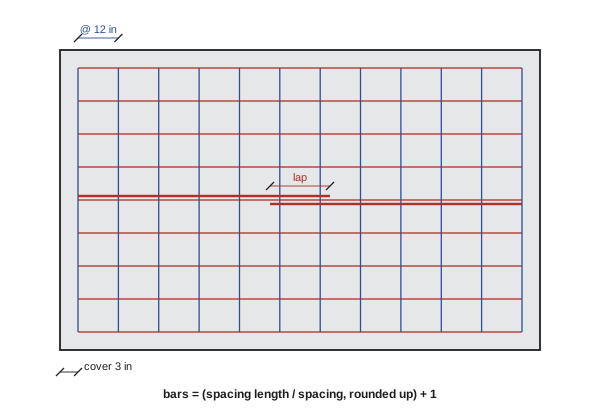
To count bars in a mat, find the length available for spacing (the slab dimension less the cover at each edge), divide by the spacing, round up and add one. Each bar's length is the other slab dimension less the cover at both ends. If a bar is longer than the stock length, it must be spliced, and each lap adds the lap length to the total.
Worked problem
Reinforcing for a slab
The 40'-6" × 28'-3" slab from Lesson 1 is reinforced with #4 bars at 12 in each way, with 3 in edge cover. Stock bars are 40 ft long. Find the number and length of bars in each direction, the total length and the weight.
Show solution
- Long bars run 40.5 ft and are spaced across 28.25 ft: spacing length = 28.25 − 0.5 = 27.75 ft; ⌈27.75 ÷ 1.0⌉ + 1 = 28 + 1 = 29 bars.
- Each long bar = 40.5 − 0.5 = 40.0 ft, exactly one stock length, so no laps are needed.
- Short bars run 28.25 ft and are spaced along 40.5 ft: spacing length = 40.0 ft; ⌈40.0 ÷ 1.0⌉ + 1 = 41 bars, each 28.25 − 0.5 = 27.75 ft.
- Total length = 29 × 40.0 + 41 × 27.75 = 1,160 + 1,137.75 = 2,297.75 ft.
- Weight = 2,297.75 × 0.668 = 1,535 lb, about 0.77 short ton before waste and accessories such as chairs.
Answer: 70 bars totaling about 2,298 ft and 1,535 lb of #4.
Masonry units
Masonry is taken off by wall area, net of openings, and converted to units using the number of units per square meter or square foot. That number depends on the unit size plus one mortar joint in each direction, because each unit effectively occupies its own face plus half a joint all round.
US masonry uses modular units in inches. A modular brick (7 5/8 × 2 1/4 in face) with 3/8 in joints occupies 8 × 2 2/3 in, so about 6.75 bricks cover a square foot. A standard concrete block (15 5/8 × 7 5/8 in face) with 3/8 in joints occupies 16 × 8 in, so 1.125 blocks cover a square foot.
Worked problem
Concrete block for a wall
A block wall is 100 ft long and 10 ft high with two window openings of 4 ft × 4 ft. Using 1.125 blocks per ft² and 5 % waste, how many blocks are needed?
Show solution
- Gross area = 100 × 10 = 1,000 ft²; openings = 2 × 16 = 32 ft²; net = 968 ft².
- Blocks = 968 × 1.125 = 1,089; with waste 1,089 × 1.05 = 1,143.5, so 1,144 blocks.
- Special units, such as bond beam, lintel and corner blocks, are counted separately from the drawings and deducted from the standard count.
Answer: 1,144 blocks.
Tile and other boxed materials
Tile, flooring planks, shingles and many finishes are sold in boxes or bundles that cover a stated area. Divide the area including waste by the coverage per box and round up to whole boxes. Owners often require attic stock, extra material from the same production lot kept for future repairs, usually stated as a percentage or a number of boxes in the specification. Because color and shade vary between production lots, all the tile for one area, including attic stock, should be ordered at the same time.
Worked problem
Ordering tile by the box
The tile floor in Lesson 2 needs 211.4 m² (2,275 ft²) including waste. Boxes cover 1.44 m² (15.5 ft²). The specification requires attic stock of 2 % of the installed quantity. How many boxes should be ordered?
Show solution
- Installed (net) quantity = 186 m²; attic stock = 0.02 × 186 = 3.7 m².
- Total = 211.4 + 3.7 = 215.1 m²; boxes = 215.1 ÷ 1.44 = 149.4, so 150 boxes.
- In imperial: net 2,002 ft²; attic stock 40 ft²; total 2,275 + 40 = 2,315 ft²; 2,315 ÷ 15.5 = 149.4, so 150 boxes.
Answer: 150 boxes.
Units of measure
| Item | Typical takeoff unit | Typical purchase unit |
|---|---|---|
| Excavation and fill | Bank m³ or BCY | Truckloads, metric tons or tons |
| Concrete | m³ or yd³ | m³ or yd³ delivered |
| Formwork | m² or ft² of contact area | Rental or material by piece |
| Reinforcing steel | Length by bar size | Metric tons or tons, or by bar list |
| Masonry | m² or ft² of wall | Units, pallets |
| Framing lumber | Pieces and linear m or ft | Pieces or MBF |
| Drywall and sheathing | m² or ft² | Sheets |
| Roofing | m² or squares | Bundles, rolls |
| Doors, windows, fixtures | Each | Each |
Common mistakes
MistakeForgetting to add one when counting spaced items.
InsteadNumber of items = spaces (rounded up) + 1 when there is an item at each end.
MistakeUsing actual sizes to calculate board feet.
InsteadBoard feet use nominal dimensions; use actual sizes only for fit and real volume.
MistakeIgnoring laps when bars exceed stock length.
InsteadAdd one lap length for each splice before converting to mass.
MistakeCounting masonry units from the unit face without joints.
InsteadInclude one joint in each direction: units per area = 1 ÷ ((ℓ + j)(h + j)).
MistakeOrdering tile in several lots.
InsteadOrder all tile, including attic stock, from one production lot.
Summary and key terms
- A takeoff measures net quantities, then applies waste and allowances visibly.
- Spaced items number one more than the spaces between them.
- Board feet = T × W (inches, nominal) × L (feet) ÷ 12.
- Sheet goods: area plus waste divided by sheet area, rounded up.
- Rebar: count bars in each direction, add laps, convert length to mass.
- Masonry: net wall area times units per area, including joints.
- Boxed materials are rounded up to whole boxes, with attic stock where required.
- Quantity takeoff
- Systematic measurement of quantities from drawings.
- Fence-post error
- Miscounting items by forgetting the last one.
- Board foot
- Volume 1 in × 12 in × 1 ft of nominal lumber.
- MBF
- One thousand board feet.
- Stock length
- Standard length in which a material is supplied.
- Lap splice
- Overlap joining two reinforcing bars.
- Cover
- Concrete between reinforcing and the concrete surface.
- Modular unit
- Masonry unit sized to a grid including joints.
- Attic stock
- Extra material left with the owner for repairs.
- Bar list
- Schedule of reinforcing bars by size, length and shape.
Practice problems
Work each problem on paper first, then reveal the answer to check.
How many joists at 400 mm on center over 6.0 m?
Show answer
⌈15⌉ + 1 = 16.
How many studs at 16 in on center over 22 ft?
Show answer
⌈16.5⌉ + 1 = 18.
Board feet in 40 pieces of 2×6 × 12 ft?
Show answer
40 × 12 = 480 BF.
Sheets of 4 × 8 for 1,150 ft² plus 12 % waste?
Show answer
1,288 ÷ 32 = 40.3, so 41 sheets.
Mass of 250 m of 20M bar?
Show answer
250 × 2.355 = 588.75 kg.
Weight of 600 ft of #5 bar?
Show answer
600 × 1.043 = 625.8 lb.
Bars at 250 mm in a 5.0 m wide slab with 75 mm cover each side?
Show answer
⌈4,850 ÷ 250⌉ + 1 = 21.
Bricks for 40 m² at 75 per m² with 5 % waste?
Show answer
3,150.
Blocks for 520 ft² at 1.125 per ft²?
Show answer
585.
Boxes of tile covering 1.2 m² each for 50 m²?
Show answer
41.7, so 42 boxes.
Lesson quiz · 5 questions
Score 60% or more to complete this lesson.
Create a free account to save your progress, take quizzes and earn a certificate.