
CON-130 · Lesson 6 of 12 · 32 min
Slopes, grades and pitch
Very little in construction is truly level. Floors fall to drains, paving falls away from buildings, pipes fall so that sewage flows, roofs slope to shed water and snow, ramps rise at limited slopes so that people using wheelchairs can climb them, and site grading shapes the land so that water goes where it should. Each of these slopes is specified in a different way: a roofer talks about 6 in 12, a civil engineer about 2 %, an architect about 1:12, and a surveyor may give a bearing and a vertical angle in degrees. This lesson explains each way of expressing slope, shows how to convert between them, and applies slopes to drainage, pipes, ramps, roofs and site grades.
What slope means
Slope compares a vertical change, the rise, with a horizontal distance, the run. The same slope can be written in several ways.
- As a ratio of rise to run, such as 1:12 (one unit up for every twelve across). Some drawings write the run first, so read the drawing's convention or legend.
- As a percentage: rise ÷ run × 100. A rise of 1 in a run of 50 is 2 %.
- As an angle in degrees from the horizontal: the angle whose tangent is rise ÷ run (Lesson 7).
- As roof pitch in inches of rise per 12 inches of run, such as 6:12 or '6 in 12'.
- As a gradient per thousand (‰) or as mm per m, for example 10 mm per m, which equals 1 %.
Slope uses the horizontal run, not the length along the sloping surface. On gentle slopes the difference is tiny: a 2 % slope 50 m long along the surface has a horizontal run of 49.99 m. On steep slopes it matters: a 45° roof 10 m long along the slope covers only 7.07 m horizontally.
| Ratio (rise:run) | Percent | Degrees | Roof pitch | Typical use |
|---|---|---|---|---|
| 1:100 | 1 % | 0.57° | 1/8:12 | Minimum fall of some large drains and flat roofs (with tapered insulation) |
| 1:50 | 2 % | 1.15° | 1/4:12 | Sidewalks, building drains, paving |
| 1:20 | 5 % | 2.86° | 0.6:12 | Upper limit before a walking surface counts as a ramp in many accessibility rules |
| 1:12 | 8.33 % | 4.76° | 1:12 | Maximum ramp slope in common accessibility rules |
| 1:4 | 25 % | 14.04° | 3:12 | Low-slope shingle roofs (with special underlayment) |
| 1:2 | 50 % | 26.57° | 6:12 | Typical residential roof |
| 1:1 | 100 % | 45° | 12:12 | Steep roofs; maximum for many earth slopes |
Worked problem
Converting between slope formats
Convert (a) 1:12 to a percentage and an angle; (b) a 2 % paving slope to a ratio and to mm per m and inches per foot; (c) a 6:12 roof pitch to a percentage and an angle.
Show solution
- (a) 1 ÷ 12 = 0.0833 = 8.33 %; θ = tan⁻¹(0.0833) = 4.76°.
- (b) 2 % = 2 ÷ 100 = 1:50; 2 % of 1,000 mm = 20 mm per m; 2 % of 12 in = 0.24 in per ft, close to the common 1/4 in per ft.
- (c) 6 ÷ 12 = 0.5 = 50 %; θ = tan⁻¹(0.5) = 26.57°.
- A 100 % slope is 45°, not 90°: a vertical face has an infinite percentage slope.
Answer: 1:12 = 8.33 % = 4.76°; 2 % = 1:50 = 20 mm/m ≈ 1/4 in/ft; 6:12 = 50 % = 26.57°.
Elevations from slopes
If you know a slope and a horizontal distance, the change in elevation is the slope times the distance. If you know two elevations and the distance between them, the slope is the difference divided by the distance. These two rearrangements solve most grading, paving and pipe problems.
Write slopes as decimals in these calculations (2 % = 0.02) and keep the sign: a fall is a negative change in elevation in the direction of travel. Surveyors and designers usually work to the nearest millimeter or 0.01 ft for elevations, so carry at least three decimal places in meters or two in feet.
Worked problem
Pipe inverts on a sanitary sewer
A sanitary sewer runs 36.0 m from a building to a manhole at a slope of 2.0 %. The invert (the inside bottom of the pipe) at the building is 98.400 m. (a) What is the invert at the manhole? (b) The manhole's existing outlet invert is 97.650 m. Is there enough fall? (c) In imperial units, a pipe runs 120 ft at 1/4 in per ft. How much does it fall?
Show solution
- (a) Fall = 0.020 × 36.0 = 0.720 m; invert at the manhole = 98.400 − 0.720 = 97.680 m.
- (b) 97.680 is above 97.650 by 0.030 m, so the new pipe can enter 30 mm above the outlet. The pipe works, but with little margin; a survey error of a few centimeters could make it fall short.
- (c) Fall = 120 × 0.25 in = 30 in = 2.5 ft. As a percentage: 0.25 ÷ 12 = 2.08 %.
Answer: Manhole invert 97.680 m, 30 mm above the outlet; the imperial pipe falls 2.5 ft.
Plumbing codes and sewer standards set minimum slopes so that flow carries solids, typically about 1 to 2 % for building drains depending on pipe size, and municipal standards set minimum and maximum slopes for sewers and storm drains. Too little slope lets solids settle; too much can let water outrun solids in small pipes. The governing code and the local standards, not a rule of thumb, decide the slope on a real project.
Finding grades between spot elevations
Site plans show spot elevations at key points and contours, lines joining points of equal elevation. The slope between two spots is their difference divided by their horizontal distance. To find where a contour crosses the line between two spots, assume the ground slopes uniformly between them and interpolate: the contour's distance from the higher spot is the fraction of the total fall it represents, times the distance.
Worked problem
Slope between spots and interpolating a contour
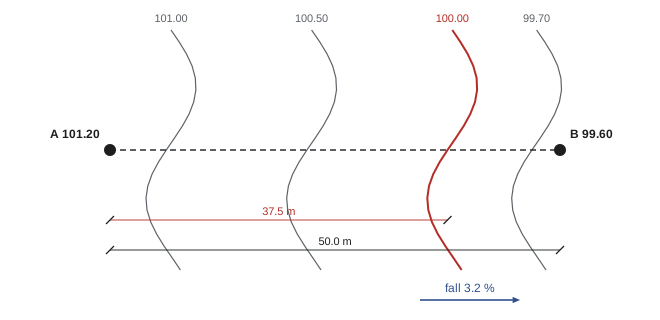
Spot A has an elevation of 101.20 m and spot B, 50.0 m away, has 99.60 m. (a) What is the slope from A to B? (b) Where does the 100.00 m contour cross the line AB? (c) Would this slope drain away from a building at A at the commonly recommended 2 % or more?
Show solution
- (a) Slope = (99.60 − 101.20) ÷ 50.0 = −1.60 ÷ 50.0 = −0.032 = −3.2 % (falling from A to B).
- (b) From A the ground must fall 101.20 − 100.00 = 1.20 m of the total 1.60 m. Distance = (1.20 ÷ 1.60) × 50.0 = 37.5 m from A.
- (c) Yes. 3.2 % exceeds 2 %, so surface water flows away from a building at A, provided there are no low spots in between.
Answer: The slope is 3.2 % falling to B; the 100.00 contour is 37.5 m from A.
Ramps and accessibility
Ramps let people using wheelchairs, walkers and strollers move between levels, and their slope is tightly limited because a person in a manual wheelchair must be able to climb and control the descent. Accessibility rules also limit the rise of a single run, require landings for rest and turning, limit the cross slope that makes a wheelchair veer sideways, and require handrails and edge protection.
In the United States, the 2010 ADA Standards for Accessible Design (with ICC A117.1 and the building code) apply to most public and commercial facilities. Section 405 sets a maximum running slope of 1:12 for ramps, a maximum rise of 30 in for any single ramp run, a maximum cross slope of 1:48, level landings at least 60 in long at the top and bottom of each run, and handrails on both sides where the rise exceeds 6 in. A walking surface steeper than 1:20 is treated as a ramp. Existing buildings may use steeper slopes for very short rises where space is limited, and state codes may add requirements.
Worked problem
Laying out an accessible ramp
An entrance has a floor 42 in above the sidewalk. A ramp is to be built at the maximum slope of 1:12. (a) What horizontal run is needed? (b) How many runs and intermediate landings are required? (c) If the ramp were built at a gentler 1:15, how long would the sloping runs be?
Show solution
- (a) Run = 42 × 12 = 504 in = 42 ft.
- (b) The maximum rise per run is 30 in, so at least two runs are needed, for example two runs of 21 in rise and 21 ft each, with a level intermediate landing at least 60 in long, plus landings at the top and bottom.
- (c) At 1:15: total run = 42 × 15 = 630 in = 52.5 ft, still split into at least two runs.
- A rise of 3 1/2 ft needs a long ramp; designers often consider a platform lift or a regraded entrance as alternatives.
Answer: 42 ft of ramp at 1:12 in at least two runs with a 60 in intermediate landing; 52.5 ft at 1:15.
When checking an existing ramp, measure the slope over short lengths as well as overall, because a ramp that averages 1:12 may be steeper in places. A digital level reading in percent or degrees makes the check quick: 8.33 % or 4.76° is the 1:12 limit, and rounding a reading of 8.6 % down to 8 % to pass is exactly the kind of rounding that must be avoided.
Roof pitch and roof area
US roofing practice describes pitch in inches of rise per 12 inches of run, such as 4:12 or 6:12. Roofing is sold and priced by the square, 100 ft² of roof surface, and shingles typically come three bundles to the square for common three-tab and laminated products.
Roof area must be measured along the slope, not in plan. Multiplying the plan area by a slope factor converts one to the other. The slope factor is the length of the sloping surface per unit of horizontal run, which by Pythagoras (Lesson 7) is the square root of one plus the slope squared. For a roof whose every plane has the same pitch, the factor applies to the whole roof, including hips and valleys.
| Pitch | Slope | Slope factor k |
|---|---|---|
| 3:12 | 0.250 | 1.031 |
| 4:12 | 0.333 | 1.054 |
| 5:12 | 0.417 | 1.083 |
| 6:12 | 0.500 | 1.118 |
| 8:12 | 0.667 | 1.202 |
| 10:12 | 0.833 | 1.302 |
| 12:12 | 1.000 | 1.414 |
Worked problem
Roof area and shingle order
A house with an equal-pitch hip roof covers a plan area, including overhangs, of 40 ft × 30 ft. The roof pitch is 6:12. (a) What is the roof surface area? (b) With a 12 % allowance for waste, starter and caps, how many squares and bundles of shingles are needed at three bundles per square?
Show solution
- (a) Plan area = 40 × 30 = 1,200 ft²; k = √(1 + 0.5²) = √1.25 = 1.1180; roof area = 1,200 × 1.1180 = 1,341.6 ft².
- (b) With allowance: 1,341.6 × 1.12 = 1,502.6 ft² = 15.03 squares, so order 15 1/3 squares, which is 46 bundles at three bundles per square.
- Check: a 6:12 roof adds about 12 % to the plan area, matching the table factor of 1.118.
Answer: Roof area about 1,342 ft²; order about 15 1/3 squares (46 bundles).
Earth slopes and drainage around buildings
Earth slopes are usually described by the ratio of horizontal to vertical, the reverse of the convention for roofs and ramps: a 2H:1V or '2 to 1' slope runs 2 units horizontally for every 1 unit of height, which is 50 % or 26.6°. Excavation slopes for worker safety are governed by occupational health and safety rules, which set maximum slopes by soil type, and permanent slopes by the geotechnical report. Always confirm which convention a drawing uses, because 1:2 might mean rise to run or run to rise depending on the author.
Building codes and good practice require finished grade to slope away from foundations so that water does not pond against walls. A commonly cited target is a fall of about 5 % for the first 3 m (or 6 in in the first 10 ft) away from the building, with paved surfaces at gentler slopes. Local codes, the grading plan and the landscape drawings set the actual values, and any lot grading plan should be checked against the elevations of the neighboring lots, roads and catch basins.
Common mistakes
MistakeUsing the length along the slope as the run.
InsteadSlope is rise divided by horizontal run; measure the run in plan.
MistakeConfusing H:V earth-slope ratios with rise:run ratios.
InsteadCheck the convention: 2H:1V is 50 %, not 200 %.
MistakeRounding a measured ramp slope down to show compliance.
InsteadCompare the actual reading with the limit, 8.33 % for 1:12.
MistakeCalculating roof area from the plan area.
InsteadMultiply the plan area by the slope factor.
MistakeDropping the sign of a fall in elevation calculations.
InsteadKeep falls negative in the direction of travel and check that water runs downhill.
Summary and key terms
- Slope is rise over run and can be written as a ratio, percentage, angle or pitch.
- Elevation change equals slope times horizontal distance.
- Contours between two spots are found by linear interpolation.
- Pipes need minimum slopes from codes and standards to carry solids.
- Accessible ramps are limited to 1:12 with limits on run length or rise, landings and cross slope.
- Roof surface area equals plan area times the slope factor √(1 + slope²).
- Earth slopes are often written H:V, the reverse of roof and ramp conventions.
- Rise
- Vertical change in height.
- Run
- Horizontal distance.
- Grade
- Slope of a surface, often in percent.
- Pitch
- Roof slope in inches of rise per 12 inches of run.
- Invert
- Inside bottom of a pipe.
- Spot elevation
- Height of a specific point on a plan.
- Contour
- Line joining points of equal elevation.
- Interpolation
- Estimating a value between two known values.
- Slope factor
- Ratio of sloping length to horizontal run.
- Cross slope
- Slope perpendicular to the direction of travel.
Practice problems
Work each problem on paper first, then reveal the answer to check.
Express a 1:25 slope as a percentage and in degrees.
Show answer
4 %; 2.29°.
A roof rises 1.5 m over a run of 4.5 m. What is its pitch in x:12 form?
Show answer
1.5 ÷ 4.5 = 0.333 = 4:12.
A 1.5 % slope runs 60 m. What is the fall?
Show answer
0.9 m.
Elevations 54.30 and 53.10 m are 40 m apart. Slope?
Show answer
−3.0 %.
Where does the 53.50 contour cross that line?
Show answer
(0.80 ÷ 1.20) × 40 = 26.7 m from the higher point.
What run does a 1:12 ramp need for a 450 mm rise?
Show answer
5.4 m.
What run does a 1:12 ramp need for a 24 in rise?
Show answer
24 ft.
Slope factor for 8:12?
Show answer
√(1 + 0.4444) = 1.202.
Plan area 160 m² at 6:12. Roof area?
Show answer
178.9 m².
A 3H:1V slope is how many percent?
Show answer
33.3 %.
Lesson quiz · 5 questions
Score 60% or more to complete this lesson.
Create a free account to save your progress, take quizzes and earn a certificate.