
CON-130 · Lesson 7 of 12 · 35 min
Right-triangle trigonometry and the 3-4-5 rule
Right triangles are everywhere on a construction site. The corner of a building, the diagonal of a slab, a rafter with its rise and run, a stair stringer, a diagonal brace, a ramp and a crane boom all form right triangles with the horizontal and vertical. Two tools solve almost all of them: the Pythagorean theorem, which relates the three sides, and the trigonometric ratios sine, cosine and tangent, which relate the sides to the angles. This lesson reviews both, then applies them to squaring a building, cutting rafters, laying out stairs within code limits, measuring heights and understanding why a crane's capacity depends on the angle of its boom.
The Pythagorean theorem
In a right triangle, the side opposite the right angle is the hypotenuse, the longest side. The square of the hypotenuse equals the sum of the squares of the other two sides.
The theorem works in both directions. If you know the two legs, you can find the hypotenuse; if you know the hypotenuse and one leg, the other leg is the square root of the difference of the squares. And if three measured sides satisfy the theorem, the angle between the two shorter sides must be a right angle, which is how carpenters and layout crews check that corners are square.
The 3-4-5 rule
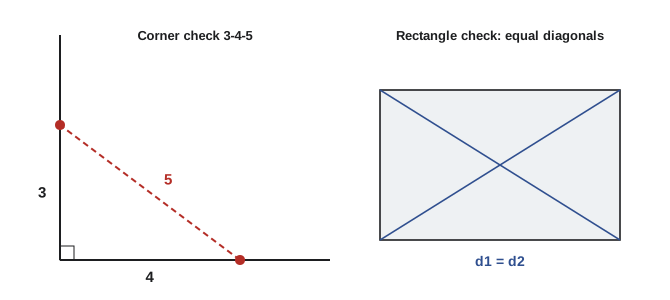
The simplest whole-number right triangle has sides of 3, 4 and 5 units, because 3² + 4² = 9 + 16 = 25 = 5². Any multiple works too: 6-8-10, 9-12-15 or 30-40-50. To check a corner, measure 3 units along one line and 4 units along the other, then measure between the two marks; if it is exactly 5 units, the corner is square. Using a larger multiple improves accuracy, because a small error in a long measurement is a smaller angle error.
For a rectangle, a second check is that the two diagonals are equal. If the sides are the right length and the diagonals match, the rectangle is square. If the diagonals differ, the shape is a parallelogram and must be adjusted until they agree. Layout crews use both checks on building corners, column grids and formwork.
Worked problem
Squaring a building footprint
A rectangular building is laid out at 60'-0" × 40'-0". (a) What should each diagonal measure, to the nearest sixteenth? (b) Describe a 3-4-5 check at a corner using a large multiple. (c) The diagonals measure 72'-2 1/16" and 72'-0 9/16". What does that tell you?
Show solution
- (a) Diagonal = √(60² + 40²) = √(3,600 + 1,600) = √5,200 = 72.111 ft. The decimal 0.111 ft × 12 = 1.33 in, and 0.33 × 16 = 5.3 sixteenths, so the diagonal is 72'-1 5/16".
- (b) Use 24-32-40: mark 24 ft along one side and 32 ft along the other; the distance between the marks should be 40 ft.
- (c) The diagonals differ by 1 1/2", so the layout is not square. The correct diagonal, 72'-1 5/16", lies between the two readings, so adjust the corners until both diagonals agree.
Answer: Diagonals should both be 72'-1 5/16"; the 1 1/2" difference shows the layout is out of square.
Sine, cosine and tangent
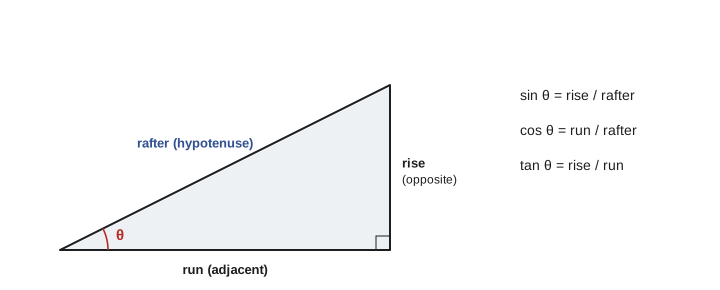
The Pythagorean theorem relates sides to sides. The trigonometric ratios relate sides to angles. For an angle θ in a right triangle, call the side across from it the opposite side, the side next to it (other than the hypotenuse) the adjacent side, and the longest side the hypotenuse. Then:
The memory aid SOH-CAH-TOA (sine is opposite over hypotenuse, cosine is adjacent over hypotenuse, tangent is opposite over adjacent) helps many people. In construction terms, with θ measured from the horizontal: the tangent is the slope (rise over run), the sine is rise over sloping length, and the cosine is run over sloping length. To find an angle from a ratio, use the inverse functions sin⁻¹, cos⁻¹ and tan⁻¹ on the calculator, set to degrees.
Angles may be given in decimal degrees (38.6°) or in degrees, minutes and seconds (38°36'00"), with 60 minutes in a degree and 60 seconds in a minute. To convert decimal degrees, multiply the decimal part by 60 to get minutes, and the decimal part of the minutes by 60 to get seconds. Survey instruments and older drawings often use degrees, minutes and seconds; calculators need decimal degrees, or a dedicated key, so convert before calculating.
Worked problem
Height from an angle and converting angles
A site engineer stands 30.0 m from the base of a building on level ground and measures an angle of elevation of 38.0° to the top of the parapet with an instrument whose eyepiece is 1.50 m above the ground. (a) How tall is the building? (b) Express 38.6° in degrees and minutes. (c) What angle has a tangent of 0.75?
Show solution
- (a) The instrument line is the adjacent side (30.0 m) and the height above the instrument is the opposite side: opposite = 30.0 × tan 38.0° = 30.0 × 0.7813 = 23.44 m. Adding the instrument height gives 23.44 + 1.50 = 24.94 m.
- (b) 0.6 × 60 = 36 minutes, so 38.6° = 38°36'.
- (c) tan⁻¹(0.75) = 36.87°, the angle of the 3-4-5 triangle opposite the side of length 3.
Answer: The building is about 24.9 m tall; 38.6° = 38°36'; tan⁻¹ 0.75 = 36.87°.
Rafters
A common rafter runs from the top of the wall plate to the ridge at right angles to both. Its run is half the span of the building, less half the thickness of the ridge board, and its rise is the run times the slope. The rafter length along the slope is the hypotenuse, which is also the run times the slope factor from Lesson 6. Overhangs are added using the same factor applied to the horizontal projection of the overhang. Framers use rafter tables on framing squares and construction calculators, but these simply automate the calculation shown here.
Worked problem
Length of a common rafter
A house is 30 ft wide between the outside faces of the wall plates, with a 6:12 roof pitch and a horizontal overhang of 18 in. Ignoring the ridge board thickness, find (a) the run and rise, (b) the rafter length from plate to ridge, (c) the total length including the overhang and (d) the roof angle and the lumber length to order.
Show solution
- (a) Run = 30 ÷ 2 = 15 ft; rise = 15 × (6/12) = 7.5 ft.
- (b) Length = √(15² + 7.5²) = √(225 + 56.25) = √281.25 = 16.77 ft = 16'-9 1/4". Check with the slope factor: 15 × 1.1180 = 16.77 ft.
- (c) Overhang along the slope = 1.5 × 1.1180 = 1.677 ft; total = 16.77 + 1.68 = 18.45 ft, about 18'-5 3/8".
- (d) Angle = tan⁻¹(0.5) = 26.57°. Order 20 ft lumber, the next standard length, which allows for plumb and seat cuts.
Answer: Rafter about 16'-9 1/4" from plate to ridge and 18'-5 3/8" overall at 26.6°; order 20 ft stock.
Stairs
A stair is a series of right triangles: each riser is the rise of a step and each tread is the run. The total rise, from finished floor to finished floor, is divided into equal risers, because uneven risers are a major cause of falls. The number of treads in a straight flight is one less than the number of risers, because the top floor serves as the last tread. The stringer, the sloping member that supports the treads, is the hypotenuse of the triangle formed by the total rise and total run.
In the United States, stair dimensions are set by the building code adopted by the state or city. The International Residential Code (IRC) limits risers in dwellings to a maximum of 7 3/4 in and treads to a minimum of 10 in, with a maximum variation of 3/8 in between risers or treads in a flight. The International Building Code (IBC), for most other buildings, requires risers between 4 and 7 in and treads of at least 11 in. Local amendments may change these limits, so check the code in force.
Within the code limits, a comfortable stair satisfies a stride rule. One common version says that twice the riser plus the tread should be about 600 to 650 mm, or 24 to 25 in. Steep stairs with high risers and short treads feel like climbing a ladder; very shallow stairs with long treads break a person's stride.
Worked problem
Laying out a straight stair
A house has a floor-to-floor height of 9'-1 1/2". Design a straight stair under the IRC limits (riser of not more than 7 3/4 in, tread of at least 10 in). Find (a) the number and height of risers, (b) a tread depth and total run, (c) the stringer length and angle, and (d) check the stride rule.
Show solution
- (a) Total rise = 9 × 12 + 1.5 = 109.5 in; 109.5 ÷ 7.75 = 14.13, so at least 15 risers: 109.5 ÷ 15 = 7.30 in each, about 7 5/16".
- (b) Treads = 15 − 1 = 14. Choose a 10 in tread: total run = 14 × 10 = 140 in = 11'-8".
- (c) Stringer = √(109.5² + 140²) = √(11,990.25 + 19,600) = √31,590.25 = 177.7 in = 14.8 ft. Angle = tan⁻¹(109.5 ÷ 140) = tan⁻¹(0.782) = 38.0°.
- (d) 2R + T = 2 × 7.30 + 10 = 24.6 in, within the 24 to 25 in comfort range.
Answer: 15 risers of about 7 5/16", 14 treads of 10 in (11'-8" run), stringer about 14.8 ft at 38.0°.
The stringer is cut from a longer board than its calculated length, because it must extend past the top and bottom treads for bearing and connections. The first riser is also cut short by the thickness of the tread material so that, once treads are installed, every finished riser is the same height. A thicker floor finish at the top or bottom than in the design throws off the first or last riser, a common source of code violations found at inspection.
Braces and diagonal members
Temporary bracing for walls, formwork and precast panels is designed by an engineer, but the construction manager often needs to check lengths and positions. A brace attached at height h on a wall and anchored at distance d from its base has length √(h² + d²) and makes an angle tan⁻¹(h ÷ d) with the ground. The angle matters: a very flat brace exerts large horizontal forces on its anchor and little vertical restraint, while a very steep one gives little horizontal restraint. Bracing drawings specify both the attachment height and the anchor distance; checking them in the field is a Pythagoras problem.
Worked problem
Checking a precast panel brace
A wall panel brace is to attach 4.2 m up the panel and anchor to the slab 3.0 m from the panel face. (a) What is the brace length between connection points? (b) What angle does it make with the slab? (c) The braces delivered are adjustable from 4.8 to 5.6 m. Are they suitable?
Show solution
- (a) Length = √(4.2² + 3.0²) = √(17.64 + 9.00) = √26.64 = 5.16 m.
- (b) Angle = tan⁻¹(4.2 ÷ 3.0) = tan⁻¹(1.4) = 54.5°.
- (c) 5.16 m lies within the 4.8 to 5.6 m range, so the braces fit, with about 0.4 m of adjustment left in each direction.
Answer: The brace is about 5.16 m long at 54.5°, within the adjustment range.
Crane geometry: an awareness example
A crane's lifting capacity depends on its radius, the horizontal distance from the center of rotation to the load. For a lattice-boom or telescopic crane, the radius depends on the boom length and the boom angle: radius ≈ boom length × cos(angle) plus a small offset from the pivot to the center of rotation. Lowering the boom increases the radius and sharply reduces capacity, which is why loads must never be swung out beyond the radius the lift was planned for. Lift planning is done by qualified people using the manufacturer's load charts; the trigonometry simply explains why the charts behave as they do.
Worked problem
Boom angle and radius
A crane has a 30.0 m boom pivoting 1.5 m from its center of rotation and 2.5 m above the ground. Find the radius and the height of the boom tip at boom angles of 60° and 45°.
Show solution
- At 60°: horizontal reach of the boom = 30.0 × cos 60° = 15.0 m; radius ≈ 15.0 + 1.5 = 16.5 m. Tip height = 30.0 × sin 60° + 2.5 = 25.98 + 2.5 = 28.5 m.
- At 45°: reach = 30.0 × cos 45° = 21.2 m; radius ≈ 22.7 m. Tip height = 30.0 × sin 45° + 2.5 = 21.2 + 2.5 = 23.7 m.
- Lowering the boom from 60° to 45° increases the radius by about 38 %, and the capacity on the chart drops accordingly.
Answer: At 60° the radius is about 16.5 m; at 45° it is about 22.7 m.
Common mistakes
MistakeUsing the stringer or rafter length as the run.
InsteadRun is horizontal; the sloping length is the hypotenuse.
MistakeCalculator set to radians when working in degrees.
InsteadCheck the angle mode before using sin, cos or tan.
MistakeUsing decimal degrees and degrees-minutes interchangeably.
InsteadConvert 38°36' to 38.6° before calculating.
MistakeMaking the first riser full height without allowing for tread thickness.
InsteadCut the stringer so that all finished risers are equal.
MistakeChecking only one corner of a rectangular layout.
InsteadCheck side lengths and that both diagonals are equal.
Summary and key terms
- In a right triangle, c² = a² + b²; this finds unknown sides and proves right angles.
- 3-4-5 and its multiples check corners; equal diagonals confirm a rectangle is square.
- sin = opposite/hypotenuse, cos = adjacent/hypotenuse, tan = opposite/adjacent.
- Rafter length is run times slope factor; overhangs use the same factor.
- Stairs need equal risers within code limits, and treads one fewer than risers.
- The stride rule 2R + T ≈ 600 to 650 mm (24 to 25 in) checks comfort.
- Crane radius grows as the boom is lowered, reducing capacity.
- Hypotenuse
- Side opposite the right angle in a right triangle.
- Pythagorean theorem
- Relation c² = a² + b² for right triangles.
- 3-4-5 triangle
- Whole-number right triangle used to check corners.
- Sine
- Ratio of opposite side to hypotenuse.
- Cosine
- Ratio of adjacent side to hypotenuse.
- Tangent
- Ratio of opposite side to adjacent side.
- Common rafter
- Rafter running from plate to ridge.
- Riser
- Vertical height of one step.
- Stringer
- Sloping member supporting stair treads.
- Radius (crane)
- Horizontal distance from rotation center to load.
Practice problems
Work each problem on paper first, then reveal the answer to check.
A rectangle is 15 m × 8 m. What is its diagonal?
Show answer
√(225 + 64) = 17 m.
A right triangle has a hypotenuse of 10 m and a base of 6 m. What is its height?
Show answer
√(100 − 36) = 8 m.
What multiple of 3-4-5 has a long side of 25 ft?
Show answer
15-20-25.
Find tan⁻¹(0.5) in degrees.
Show answer
26.57°.
Convert 22.75° to degrees and minutes.
Show answer
22°45'.
A rafter has a run of 3.6 m at 5:12. Length?
Show answer
3.6 × 1.083 = 3.90 m.
Total rise 2,800 mm with a 180 mm limit. Risers and height?
Show answer
16 risers of 175 mm.
Total rise 105 in with a 7 in limit. Risers?
Show answer
15 risers of 7 in.
A brace attaches 3.6 m high and anchors 2.7 m out. Length?
Show answer
4.5 m.
A 40 m boom at 70°: horizontal reach?
Show answer
40 × cos 70° = 13.7 m.
Lesson quiz · 5 questions
Score 60% or more to complete this lesson.
Create a free account to save your progress, take quizzes and earn a certificate.