
ARCH-130 · Lesson 6 of 12 · 21 min
Steel construction
Across the river, a six-story office building is going up in steel. The class watches from behind the hoarding as a crane lifts a wide-flange beam, painted gray, from a flatbed truck. Two ironworkers standing on the frame two floors up guide it with tag lines, swing it into place between two columns, push bolts through the holes of the connection and spin on the nuts. The crane is already hooking the next piece. 'They will erect a floor of this building in a few days,' Professor Lindqvist says. 'Every piece was cut, drilled and welded in a fabricator's shop from drawings, and every piece has a mark that tells them where it goes. Steel is a kit of parts.' Callum notices that nothing on the frame is fireproofed yet and asks why the building will not just melt in a fire.
Iron and steel
Iron has been used in building since antiquity for clamps and ties, but it became a structural material in the Industrial Revolution. Cast iron, poured into molds, is strong in compression but brittle in tension; it was used for columns and for the frames of mills, markets and the Crystal Palace of 1851. Wrought iron, worked by hammering and rolling, is tougher and was used for beams and ties. Steel, iron with a small, controlled amount of carbon, combines strength in both tension and compression with ductility, the ability to stretch and bend a great deal before breaking. After Henry Bessemer patented a process for making steel cheaply in 1856, and the open-hearth process followed, steel replaced iron in bridges and buildings and made the skyscrapers of Chicago and New York possible, as seen in ARCH-121.
Most structural steel today in North America is made in electric arc furnaces, which melt scrap steel, so it typically contains a high proportion of recycled material. Steel can be recycled again at the end of a building's life without loss of quality. Making new steel from iron ore uses much more energy and produces much more carbon dioxide, and lower-carbon steelmaking methods are an active area of development.
Properties of steel
Steel is strong, stiff, ductile and uniform. A typical structural steel has a yield strength of about 50 ksi, the stress at which it begins to stretch permanently. Its modulus of elasticity, a measure of stiffness, is about 29,000 ksi, roughly twenty times that of wood. It is also heavy: about 490 lb/ft³, ten to fifteen times the density of softwood. Because it is so strong, steel members are small in cross-section, and they are shaped to put the material where it does the most work.
Ductility is steel's most important safety property. A steel beam overloaded far beyond its design load does not snap suddenly; it yields and bends visibly, giving warning and redistributing load to other members. This makes steel frames tough in earthquakes, where structures must absorb energy by deforming.
Steel has two weaknesses. It corrodes when exposed to water and oxygen, so it must be protected by paint, galvanizing or a dry interior environment. And it loses strength at high temperature: at about 1,000 °F, a common steel has lost roughly half its strength. In a building fire, unprotected steel members can reach this temperature within minutes. Steel does not melt in a building fire, but it can sag and buckle until the frame fails.
Steel shapes
Structural steel is hot-rolled into standard shapes. Each shape is designed to resist a particular kind of load efficiently.
- Wide-flange shapes, or W-shapes, have an I-shaped cross-section with two broad flanges joined by a web. The flanges, far from the center, resist bending; the web resists shear. They are the standard shapes for beams and columns.
- Hollow structural sections (HSS) are square, rectangular or round tubes. They are efficient columns and braces and look clean when exposed.
- Angles, L-shaped, and channels, C-shaped, are used for bracing, lintels, frames around openings and small members.
- Plates and bars are used for connections, base plates and built-up members.
W-shapes are named by depth and weight. A W12×26 is a wide-flange shape about 12 inches deep weighing 26 pounds per foot. The same shape is called a W310×39 in Canada and in metric catalogs. Engineers choose shapes from tables of their properties in the steel design handbook.
Light-gauge or cold-formed steel is made by bending thin sheet steel into studs, joists and tracks. It is used for interior partitions and, increasingly, for exterior wall framing and even mid-rise structures, in a way similar to wood framing. It does not burn, rot or shrink, but it conducts heat much more readily than wood, so exterior steel stud walls need continuous insulation outside the studs.
The steel frame
A typical steel building has a grid of columns, with girders spanning between them and beams spanning between the girders. The floor is usually a corrugated steel deck spanning between the beams, with concrete poured on top. Shear studs welded through the deck to the beams make the beam and slab act together, a composite floor, which is stiffer and stronger than either alone. For lighter roofs and floors, open-web steel joists, light trusses of angles and bars, span long distances at close spacing and carry a steel roof deck.
Column grids in steel offices are commonly around 30 ft by 30 to 40 ft, which gives open floors that can be divided flexibly, in line with Brand's idea that the space plan should be free to change. Wider spans are possible with deeper beams, trusses or cellular beams with large holes in their webs for ducts.
# Choose the lightest W-shape for a floor beam (illustrative section properties)
span, spacing = 25.0, 10.0     # ft
dead, live = 70.0, 50.0        # psf: composite deck slab and finishes; office floor
Fy, E, phi = 50.0, 29000.0, 0.9   # ksi

w_u = (1.2 * dead + 1.6 * live) * spacing / 1000   # kips per ft, factored
M_u = w_u * span ** 2 / 8                           # kip-ft
Z_req = M_u * 12 / (phi * Fy)                       # in3
print(f"Factored moment {M_u:.0f} kip-ft, plastic modulus needed {Z_req:.1f} in3")

shapes = [("W10x22", 22, 26.0, 118), ("W12x26", 26, 37.2, 204),
          ("W14x30", 30, 47.3, 291), ("W16x31", 31, 54.0, 375)]
L = span * 12
w_live = live * spacing / 1000 / 12                 # kips per inch
for name, wt, Z, I in shapes:
    defl = 5 * w_live * L ** 4 / (384 * E * I)
    ok = Z >= Z_req and defl <= L / 360
print(f"{name:7s} {wt:2d} lb/ft Z {Z:4.1f} live deflection {defl:4.2f} in (limit {L / 360:.2f}) {'OK' if ok else 'no'}")Factored moment 128 kip-ft, plastic modulus needed 34.2 in3 W10x22 22 lb/ft Z 26.0 live deflection 1.28 in (limit 0.83) no W12x26 26 lb/ft Z 37.2 live deflection 0.74 in (limit 0.83) OK W14x30 30 lb/ft Z 47.3 live deflection 0.52 in (limit 0.83) OK W16x31 31 lb/ft Z 54.0 live deflection 0.40 in (limit 0.83) OK
The lightest shape that is both strong and stiff enough is chosen, because steel is bought by weight. The calculation is simplified, ignoring composite action and the weight of the beam itself, but it shows the logic of steel design.
Connections
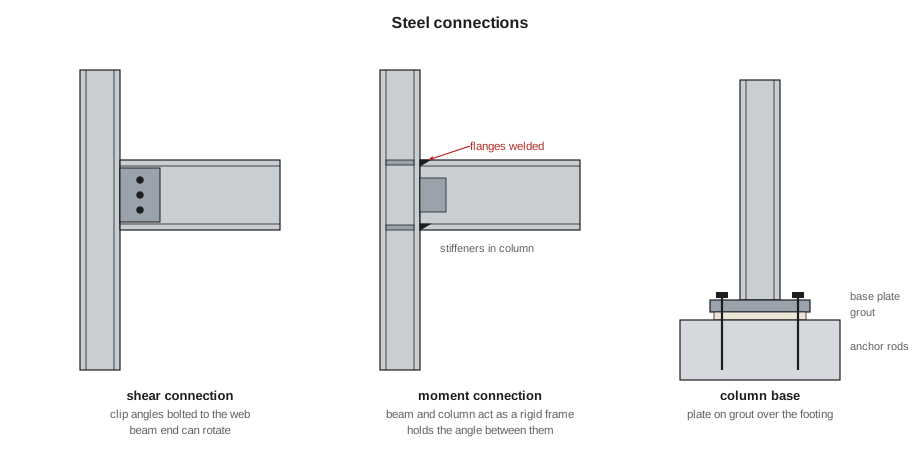
Steel members are joined by bolts and welds. Welding is usually done in the fabricator's shop, where conditions are controlled; bolting is usually done in the field, where it is faster and easier to inspect. A typical beam-to-column connection has angles or a plate welded to one member in the shop and bolted to the other on site.
Connections are classified by how they behave. A simple or shear connection, such as a pair of angles bolted to the beam web, carries the vertical reaction but allows the beam end to rotate freely. A moment connection, with the flanges of the beam welded or bolted to the column, prevents rotation and transfers bending moment, making the beam and column act as a rigid frame. The choice affects the whole structure: a frame with only shear connections cannot resist lateral loads and needs separate bracing or walls; a frame with moment connections resists lateral loads by bending, without diagonal braces, but needs heavier members and costlier connections.
Resisting lateral loads
Steel frames resist wind and earthquakes in three main ways. Braced frames use diagonal members, in X, V or chevron patterns, to form triangles that carry lateral loads by tension and compression. They are stiff and economical but block openings in the walls where they are placed. Moment frames resist lateral loads by the bending stiffness of rigid beam-to-column connections, leaving bays open for windows and doors. Shear walls or cores, often concrete walls around stairs and elevators, can carry the lateral load while the steel frame carries only gravity. Most buildings place the bracing or cores in walls that are solid anyway, such as stairs, elevators and washrooms, so that the rest of the plan stays open.
Fire protection
Because unprotected steel loses strength quickly in a fire, the frames of most large buildings are protected. The main methods are spray-applied fire-resistive materials, a cementitious or fibrous coating sprayed onto the steel; encasement in concrete or in layers of fire-rated gypsum board; and intumescent paint, a thin coating that swells into an insulating char when heated, used where the steel is exposed for appearance. The required fire resistance, expressed in hours, depends on the building's height, area, use and sprinklers. Small buildings, roofs well above the floor and some sprinklered buildings may use unprotected steel.
The steel frame that Callum asked about will be sprayed after the decks are poured and before the ceilings are installed. Its columns will be wrapped in gypsum board where they pass through finished spaces. In the lobby, where the architect wants the columns exposed, they will be painted with intumescent coating.
Corrosion and thermal bridging
Inside a heated, dry building, steel corrodes very slowly and needs only a primer, or none at all if it is fireproofed. Where steel is exposed to weather, in canopies, balconies, parking structures and the shelf angles that carry brick veneer, it must be hot-dip galvanized, coated with zinc, or painted with a durable system. Weathering steel forms a stable rust layer that protects it, but it must be detailed so that water drains away and the rust runoff does not stain the concrete below.
Steel is also an excellent conductor of heat, several hundred times better than wood. A steel beam or balcony slab that passes through the insulated envelope forms a thermal bridge, a path for heat to escape that can cause cold spots, condensation and mold inside. Modern details use thermal break connectors and keep the steel inside or outside the insulation, rather than through it.
Fabrication and erection
Steel buildings are designed by the structural engineer, then detailed by the fabricator, who produces shop drawings showing every piece, hole and weld. The architect and engineer review the shop drawings to check that they match the design. Pieces are cut, drilled, welded and painted in the shop, marked and shipped to the site in the order they will be erected. On site, an erection crew with a crane sets the columns on anchor rods in the footings, connects the beams, plumbs and bolts the frame, and installs the deck. Because pieces are made precisely in advance, there is little room for change on site: openings, penetrations and supports for other trades must be coordinated before fabrication.
Worked problem
Steel or wood for a boathouse extension
The parks department asks whether the boathouse could have a larger storage bay, 40 ft wide without interior posts, for canoes and rowing shells. Callum compares a steel frame and glulam beams.
Show solution
- A clear span of 40 ft is long for sawn lumber but well within the range of glulam beams or steel W-shapes.
- Steel would be shallower for the same span, but in a damp riverside building it would need galvanizing or a durable paint system.
- Glulam would be deeper but would match the timber of the existing boathouse, resist the damp well if protected from direct wetting, and be light enough for small foundations.
- Either would need bracing for wind: steel with diagonal rods or a moment frame, glulam with sheathed walls or steel rods.
- The connections between beams and posts could be steel plates and bolts in either case.
Answer: Both are feasible. Glulam suits the character, the damp and the light foundations; steel suits a slimmer roof or a future mezzanine. The decision is architectural as much as technical.
Exercise 6: a steel frame study
This exercise takes about four hours.
- Choose a steel-framed building you can visit, such as a parking structure, a warehouse, a gym or an exposed atrium.
- Measure or estimate the column grid and sketch a framing plan showing columns, girders, beams and the direction of the deck.
- Sketch two connections in detail: a beam-to-girder or beam-to-column connection and a column base.
- Identify how the building resists lateral loads: bracing, moment frames or walls.
- Deliverable: the framing plan, the two connection sketches and a note on the fire protection and corrosion protection you observed.
Self-critique checklist
- Is my framing hierarchy clear, from deck to beam to girder to column?
- Have I identified shear and moment connections correctly?
- Have I found the lateral system?
- Have I noted where steel meets the exterior and how it is protected?
Common mistakes
MistakeThinking steel melts in a building fire.
InsteadSteel loses strength and sags long before it melts; it must be protected for the required fire resistance.
MistakeRunning steel beams through the insulation layer.
InsteadSteel is a strong thermal bridge; use thermal breaks or keep it on one side of the insulation.
MistakeAssuming every steel connection is rigid.
InsteadMost are shear connections that allow rotation; lateral stability must come from braces, moment frames or walls.
MistakeLeaving coordination for the site.
InsteadSteel is fabricated in advance; openings and supports must be resolved before shop drawings are approved.
Summary and key terms
- Steel is strong, stiff, ductile and recyclable, but heavy, prone to corrosion and weak at high temperature.
- W-shapes, HSS, angles and channels are rolled in standard sizes and named by depth and weight.
- Steel frames use columns, girders, beams and composite deck or open-web joists.
- Connections are shear or moment connections; lateral loads are resisted by braces, moment frames or walls.
- Fire protection, corrosion protection and thermal breaks are essential parts of steel design.
- Yield strength
- The stress at which steel begins to deform permanently.
- W-shape
- A wide-flange steel section with an I-shaped cross-section.
- Composite floor
- A steel beam and concrete slab connected by shear studs to act together.
- Moment connection
- A rigid connection that transfers bending between beam and column.
- Intumescent coating
- A paint that swells into an insulating char when heated, protecting steel from fire.
Practice problems
Work each problem on paper first, then reveal the answer to check.
Why is ductility important in steel structures?
Show answer
Overloaded steel yields and bends before breaking, giving warning and absorbing energy, especially in earthquakes.
What does W12×26 mean?
Show answer
A wide-flange shape about 12 inches deep weighing 26 pounds per foot.
What is the difference between a braced frame and a moment frame?
Show answer
A braced frame uses diagonal members forming triangles; a moment frame uses rigid connections and bending of beams and columns.
Name three ways of protecting steel from fire.
Show answer
Spray-applied fire-resistive material, encasement in concrete or gypsum board, and intumescent paint.
Why is a steel balcony support through the wall a problem?
Show answer
Steel conducts heat readily, so it forms a thermal bridge that loses heat and can cause condensation inside.
Lesson quiz · 5 questions
Score 60% or more to complete this lesson.
Create a free account to save your progress, take quizzes and earn a certificate.