
ARCH-130 · Lesson 10 of 12 · 23 min
Windows and doors
Professor Lindqvist sets up a test in the studio. On the windowsill she places three thermometers taped to three glass samples: a single pane from an old storm window, a sealed double-glazed unit and a triple-glazed unit with a faint metallic sheen. It is −8 °F outside. After an hour, the single pane is coated in frost on the inside, the double unit is cool and slightly fogged at the bottom edge, and the triple unit feels almost as warm as the wall. 'A window is a hole in your insulation that you pay a lot of money for,' she says. 'It is also the reason anyone wants to be in the room. Our job is to make that hole as good as we can, and then to install it so the water and air stop at the frame instead of running into the wall.' Callum, who drew the boathouse with a long band of windows, puts his hand on the single pane and pulls it away quickly.
What windows and doors do
Windows and doors are the openings in the envelope. Windows admit daylight and sun, give views, let in fresh air when opened, provide a means of escape in an emergency and shape the appearance of the building more than almost anything else. Doors provide entry, security, separation between spaces and a way out in a fire. At the same time, both are weak points in the envelope: they conduct heat much more readily than walls, leak air at their moving parts, let in rain at their joints and frames, and lose heat or gain unwanted heat from the sun. Most of the leaks reported in houses come from around windows and doors, usually from the joint between the frame and the wall rather than from the window itself.
The parts of a window
A window is an assembly of a frame, fixed in the wall opening, and one or more sashes, which hold the glass and may move. The frame has a head at the top, jambs at the sides and a sill at the bottom; a mullion divides two windows side by side, and a transom divides them vertically. The glass is held in the sash by stops or glazing beads and sealed with gaskets. Where the window meets the wall, the interior is finished with trim, and the exterior with flashing and trim or with the cladding returned into the opening.
Windows are classified by how they open.
- Fixed windows do not open. They are the most airtight, cheapest and best for large areas of glass.
- Casement windows are hinged at the side and swing outward, cranked by a handle. They seal tightly against their frames when closed and open fully for ventilation and escape. They are common in cold northern states.
- Awning windows are hinged at the top and swing outward, so they can be left open in light rain.
- Hung windows have sashes that slide vertically; in a double-hung window both sashes move. They are traditional and do not project, but they seal less tightly.
- Sliding windows have sashes that slide horizontally.
- Tilt-and-turn windows, common in Europe, open inward either tilted at the top for ventilation or swung fully like a door, and are easy to clean from inside.
Frame materials
Window frames are made of wood, vinyl (PVC), aluminum, fiberglass, steel or combinations. Wood is a good insulator and attractive but needs protection from weather; many wood windows are clad on the outside with aluminum or vinyl. Vinyl is economical, insulates well and needs little maintenance, but it expands and contracts a great deal with temperature and is less rigid, limiting the size of the units. Aluminum is strong, slender and durable but conducts heat so readily that, in a cold climate, aluminum frames must have a thermal break, a strip of low-conductivity material separating the inner and outer parts of the frame. Fiberglass is strong, stable and insulates well. Steel windows are slender and strong but conduct heat and need thermal breaks.
Glazing
Glass is a poor insulator: a single pane has a thermal resistance only slightly greater than that of the thin layers of still air on each side of it. The modern window is built around the insulating glass unit (IGU), two or three panes separated by spacers at the edge and sealed, with a gap of dry air or an inert gas such as argon or krypton between them, which conducts heat less than air. Low-emissivity, or low-e, coatings, microscopically thin layers of metal oxide on one or more glass surfaces, reflect long-wave heat radiation back toward its source while letting visible light through. A low-e coating on a double unit roughly halves the heat loss compared with clear double glass.
Spacers at the edge of the unit were traditionally aluminum, which forms a thermal bridge around the edge of the glass, where condensation first appears on cold days. Warm-edge spacers of stainless steel, plastic or foam reduce this. Triple glazing, with two low-e coatings and argon or krypton, is increasingly common in Minnesota and other cold states and is standard for high-performance houses.
| Glazing | U-factor, Btu/h·ft²·°F | Typical use |
|---|---|---|
| Single glass | about 1.0 | Old windows, storm sash |
| Double, clear, air | about 0.49 | Windows from the 1970s and 1980s |
| Double, low-e, argon | about 0.28 | Standard modern window |
| Triple, two low-e, argon | about 0.16 | High-performance cold climate |
| Insulated wood-frame wall, for comparison | about 0.04 to 0.05 | Wall |
Window performance in the United States is rated by the National Fenestration Rating Council (NFRC), whose label shows the whole-window U-factor, solar heat gain coefficient, visible transmittance and air leakage. The energy code sets maximum U-factors for each climate zone. Three values matter most: the U-value, the rate of heat loss through the whole window; the solar heat gain coefficient (SHGC), the fraction of the sun's heat that passes through; and the visible transmittance (VT), the fraction of visible light. In a cold climate, a moderately high SHGC on south-facing windows lets the winter sun warm the house; on west windows, a low SHGC reduces summer overheating.
# Inside surface temperature of glass on a cold night (center of glass, steady state)
t_in, t_out = 70.0, -20.0
R_film_in = 0.68             # ft2 F h/Btu, still air on the inside surface
dew = 41.0                   # deg F, dew point of indoor air at about 35% relative humidity
for name, U in [("single", 1.0), ("double clear", 0.49), ("double low-e argon", 0.28), ("triple low-e argon", 0.16)]:
    q = U * (t_in - t_out)                 # Btu/h per ft2 through the glass
    t_surface = t_in - q * R_film_in
    note = "condensation or frost" if t_surface < dew else "dry"
print(f"{name:20s} U {U:4.2f} heat loss {q:5.1f} Btu/h ft2 inner glass {t_surface:5.1f} F {note}")single U 1.00 heat loss 90.0 Btu/h ft2 inner glass 8.8 F condensation or frost double clear U 0.49 heat loss 44.1 Btu/h ft2 inner glass 40.0 F condensation or frost double low-e argon U 0.28 heat loss 25.2 Btu/h ft2 inner glass 52.9 F dry triple low-e argon U 0.16 heat loss 14.4 Btu/h ft2 inner glass 60.2 F dry
The calculation explains the studio test. The single pane is far below freezing on the inside, and frost forms on it; the double clear unit is just below the dew point even at the center on the coldest nights, and colder still at the edges, where the spacer and frame conduct heat, so it fogs first at the bottom; the double low-e unit stays dry, and the triple unit is much closer to room temperature, which also makes people sitting near it more comfortable, because a cold window draws heat from the body by radiation.
Installing a window
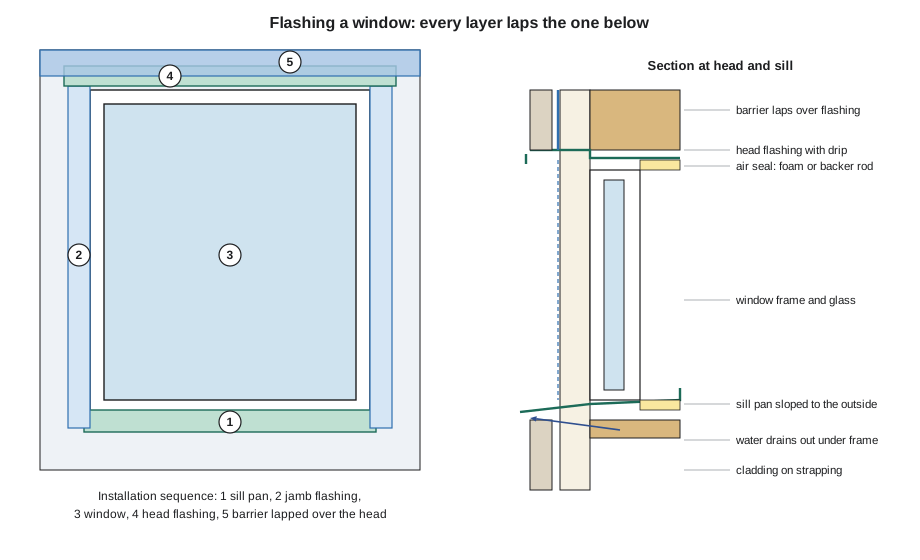
The joint between the window and the wall is where most leaks begin. A window manufacturer tests the unit itself for water and air resistance, but the installer is responsible for connecting it to the wall's control layers. The principle is the same as for roofing: every layer must lap over the layer below it, so that water running down the wall is always led outward. A typical installation in a wood-frame wall with a water-resistive barrier follows a sequence.
- Prepare the rough opening: square, level and slightly larger than the window, with the water-resistive barrier cut and folded in at the jambs and sill and flapped up at the head.
- Install a sill pan flashing, a membrane or formed piece covering the sill and turned up at the back and ends, sloped to the outside, to catch any water that leaks through or around the window and drain it out.
- Set the window, shimmed level and plumb, and fasten it. Leave the bottom of the window frame unsealed to the pan on the outside so that water can escape.
- Seal the jambs, then install the head flashing over the top of the frame, and lap the water-resistive barrier back down over the head flashing.
- From inside, seal the gap between the frame and the rough opening with low-expansion foam or a backer rod and sealant, connecting the window to the wall's air barrier.
Common US references for window installation are ASTM E2112 and the manufacturers' instructions. Larger windows and curtain walls need engineered details. A window installed without a sill pan, or with the barrier lapped the wrong way at the head, may leak into the wall for years before the damage is found.
Ventilation, daylight and egress
Windows have other jobs governed by codes. Habitable rooms need daylight and, unless mechanically ventilated, openable area for fresh air. Bedrooms need an emergency escape: the IRC requires each sleeping room and basement to have an emergency escape and rescue opening, with a net clear opening of at least 5.7 square feet (5.0 at grade), at least 24 inches high and 20 inches wide, and a sill no more than 44 inches above the floor. Below-grade escape windows need window wells large enough to climb out. Windows near the floor in upper stories, and windows near stairs, need guards or protective glazing. Glass in doors, beside doors, near bathtubs and in large low panes must be safety glass, tempered or laminated, which breaks safely.
Window area also shapes energy use and comfort. More glass gives more light and views but loses more heat in winter and gains more heat in summer. A common rule of thumb in a cold climate is to put most glass on the south side, protected by overhangs from the high summer sun, to limit glass on the west, which brings the hot afternoon sun, and to keep the total area moderate, often around 15 to 25% of the floor area of the rooms, unless the glazing is of very high performance. Energy codes may limit the window-to-wall ratio.
Doors
Doors range from light interior doors to heavy insulated exterior doors, fire doors, and large overhead doors for garages and loading bays. Exterior doors must be strong, secure and weathertight. Most exterior house doors today are insulated steel or fiberglass skins over a foam core, set in a frame with compressible weatherstripping and an adjustable threshold. Wood doors are handsome but move with humidity. Patio doors are large sliding or hinged glass doors that perform like windows.
Interior doors may be hollow-core, with a light cardboard honeycomb between two thin skins, or solid-core, with a particleboard or mineral core, which is better for sound and durability. Fire doors are rated for a period of fire resistance, such as twenty minutes, forty-five minutes or one hour, and must be installed with rated frames and hardware, self-closing devices and latches. A fire door propped open or fitted with ordinary hardware loses its protection.
Doors must be accessible. The 2010 ADA Standards require accessible doors to have a clear opening width of at least 32 inches, maneuvering clearances on each side, hardware that can be operated with a closed fist, limits on opening force and thresholds no higher than ½ inch. Thresholds must be low and beveled, which makes it harder to keep out water and snow at exterior doors: a sloped sill, a sill pan, a drained threshold, a roof or canopy over the door and a recessed entry all help.
Worked problem
Windows for the warming hut
If the boathouse becomes a heated warming hut, its band of windows facing south over the river will be its best feature and its biggest weakness. What should Callum specify?
Show solution
- Triple glazing with low-e coatings and argon in insulated frames, to keep the inner glass warm enough to avoid frost and to keep skaters comfortable near the windows.
- A moderately high solar heat gain coefficient on the south-facing glass, so the low winter sun helps heat the room.
- Mostly fixed glass, with a few awning or casement sashes for summer ventilation and as a second exit, sized to meet the escape requirements.
- Safety glass in the lower panes, which will be close to skates, boots and benches.
- Sill pans, head flashings and an air seal at every window, connected to the new rainscreen and air barrier of the walls.
Answer: High-performance triple glazing with solar gain on the south, mostly fixed units with some operable sashes, safety glass at low level and carefully flashed and sealed installation.
Exercise 10: a window detail
This exercise takes about four hours.
- Draw a head, jamb and sill section of a window in a wood-frame rainscreen wall at 3 in = 1 ft.
- Show the frame, the glass unit, the rough opening, the sill pan, the head flashing, the water-resistive barrier, the air seal, the insulation and the interior trim.
- Number the installation sequence on an exterior elevation of the opening, showing how each layer laps.
- Draw arrows showing how water that gets past the window frame reaches the outside.
- Deliverable: three sections and a numbered elevation.
Self-critique checklist
- Does every flashing lap over the layer below?
- Is the sill pan sloped and drained to the outside?
- Is the air barrier of the wall connected to the window frame all around?
- Is the window frame in line with the insulation layer, to limit heat loss around it?
Common mistakes
MistakeSealing the bottom of a window flange to the sill pan on the outside.
InsteadLeave the bottom open so water in the pan can drain out.
MistakeLapping the water-resistive barrier under the head flashing.
InsteadThe barrier above must lap over the head flashing, like shingles.
MistakeChoosing glazing by center-of-glass values alone.
InsteadCompare whole-window values, which include the frame and edge.
MistakeForgetting the bedroom escape window.
InsteadEach bedroom needs an opening that meets the code's size and height limits.
Summary and key terms
- Windows and doors bring light, air, views and access, but they are weak points in the envelope.
- Insulating glass units with low-e coatings, gas fills and warm-edge spacers greatly reduce heat loss.
- U-value, solar heat gain coefficient and visible transmittance describe window performance.
- Installation must lap every layer so water is led outward, with a sloped sill pan and an air seal.
- Codes govern escape openings, safety glass, fire doors and accessible doorways.
- IGU
- Insulating glass unit: two or more panes sealed with a gap of air or gas between them.
- Low-e coating
- A thin metal-oxide layer on glass that reflects heat radiation while transmitting light.
- SHGC
- Solar heat gain coefficient: the fraction of solar heat that passes through a window.
- Sill pan
- A flashing under a window that collects water and drains it to the outside.
- Thermal break
- A low-conductivity strip that separates the inner and outer parts of a metal frame.
Practice problems
Work each problem on paper first, then reveal the answer to check.
Why does a window with aluminum spacers fog first at its edges?
Show answer
The spacer conducts heat, making the glass edge colder than the center and below the dew point.
What does a low-e coating do?
Show answer
It reflects long-wave heat radiation back toward its source while letting visible light through.
Why is a high SHGC useful on south windows in a cold climate?
Show answer
It lets the winter sun's heat into the building, reducing heating needs.
What is the purpose of a sill pan?
Show answer
To collect water that gets past or through the window and drain it to the outside.
Why must fire doors have rated hardware and closers?
Show answer
The door's fire resistance depends on the whole assembly being closed and latched during a fire.
Lesson quiz · 5 questions
Score 60% or more to complete this lesson.
Create a free account to save your progress, take quizzes and earn a certificate.