
ARCH-130 · Lesson 3 of 12 · 21 min
Foundations
The excavation for the next building down Lake Street is a deep, square hole with a drilling rig in the bottom. A steel auger the width of a dinner plate screws into the ground, pulls out, and is followed by a cage of reinforcing bars and a pour of concrete. 'That is a drilled pier,' Professor Lindqvist says. 'There will be a few dozen of them under this building. The ground in this part of Minneapolis is a mix of glacial sand, gravel and clay over sandstone and limestone, and the top layers vary a lot from block to block. The engineer wants the heavy columns on something more reliable.' Wren asks how deep they go. 'Down to where the soil is stiff enough. The geotechnical engineer will tell us.'
What foundations do
The foundation is the part of a building that transfers its loads into the ground. It must do three things. It must carry the loads without the soil failing, which would let the building sink or tilt suddenly. It must keep settlement, the gradual sinking of the building as the soil compresses, small and even, so that walls do not crack and floors stay level. And it must resist the other forces that act at the base of a building: frost heave, the swelling and shrinking of clay, groundwater pressure, uplift from wind and, in some regions, earthquakes.
Foundations are usually the first thing built and the hardest to fix. A crack in a wall can be patched; a foundation that settles unevenly can make a building unusable, and repairing it means working under a building that is already there. That is why foundation design starts with an investigation of the ground.
Soils and rock
Soils are classified by the size of their particles. Gravel and sand are coarse-grained: their particles are visible, water drains through them easily, they compress little and quickly under load, and they are generally good for foundations if they are dense. Silt and clay are fine-grained: their particles are microscopic, water drains through them very slowly, and they compress slowly over years. Clays can be stiff or soft, and some clays expand greatly when wet and shrink when dry. Organic soils such as peat compress enormously and are unsuitable for foundations. Bedrock is generally the best bearing material, although some rocks are fractured or soluble.
Minneapolis sits on glacial deposits of sand, gravel, silt and clay left by the ice sheets, over layers of limestone and soft St. Peter sandstone. Conditions can change within a single block: dense sand at one corner, a pocket of soft clay or old fill at another, especially near the river and in filled wetlands. Many larger buildings in the city stand on drilled piers or driven piles that reach dense soil or rock.
Before designing a foundation, a geotechnical engineer drills boreholes on the site, logs the layers, takes samples and tests them. The report gives an allowable bearing pressure, or a factored bearing resistance, for each soil layer, the expected groundwater level, recommendations for the type and depth of foundation, and warnings about problems such as expansive clays, high water or contaminated fill. For a small house the code allows simple assumptions; for anything larger, a site investigation is essential.
| Soil or rock | Drainage | Bearing | Typical concerns |
|---|---|---|---|
| Bedrock | Varies | Very high | Fractures, excavation cost |
| Dense gravel or sand | Fast | High | Loosening by water or vibration |
| Stiff clay or till | Slow | Moderate | Long-term settlement |
| Soft or expansive clay | Very slow | Low | Swelling, shrinking, creep |
| Silt | Slow | Low to moderate | Frost heave |
| Peat or uncontrolled fill | Varies | Very low | Large settlement, decay |
Frost
In a cold climate, frost is a constant concern. When water in the soil freezes, it expands by about 9%, but the real damage comes from frost heave: as the ground freezes, water is drawn up from below to the freezing front, where it forms growing lenses of ice that lift the ground, and anything resting on it, by many centimeters. Fine soils such as silts are the worst, because they hold water and let it rise by capillary action. When the ice thaws in spring, the soil is saturated and weak.
The usual protection is to place footings below the depth of frost penetration. Minnesota's rules set the minimum footing depth for frost at 3½ feet in the southern zone, which includes Hennepin County and Minneapolis, and 5 feet in the northern zone, unless an engineer shows that less is safe. Heated houses usually have full basements, and decks, garages and porches need footings or piers to the same depth. The heat lost from a heated basement helps keep the soil around it from freezing.
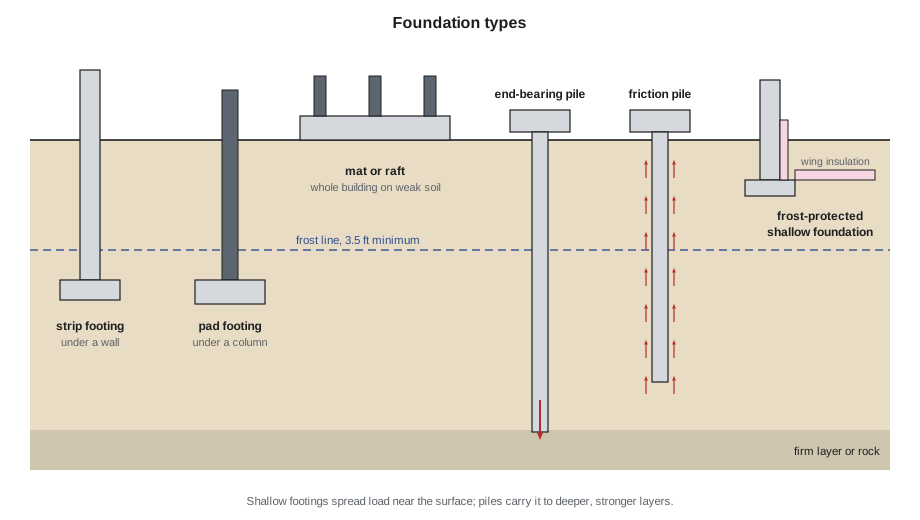
An alternative is the frost-protected shallow foundation, developed in Scandinavia and now accepted in North American codes. Rigid insulation is laid horizontally around the building at the footing level, trapping the earth's heat and the heat escaping from the building, so the soil under the footing never freezes. This allows a shallow footing, saving excavation and concrete, and is common in Norway and Sweden.
Shallow foundations
Shallow foundations spread the load of the building over enough soil that the pressure stays below what the soil can safely carry. They are used where suitable soil is found near the surface.
- A strip footing, or continuous footing, is a long concrete pad under a wall. It is wider than the wall, so the wall's load spreads over a larger area.
- A pad footing, or spread footing, is a square or rectangular pad under a single column.
- A combined footing carries two or more columns that are too close to have separate pads.
- A mat, or raft, is a thick reinforced slab under the whole building. It is used where soil is weak and the pads would nearly touch, or where differential settlement must be minimized.
- A slab on grade is a concrete floor resting directly on compacted gravel, often with thickened edges acting as footings. It is common for garages, warehouses and houses in warmer regions.
The width of a footing follows from a simple idea: pressure equals force divided by area. If a wall carries a certain load per unit length and the soil can carry a certain pressure, the footing must be at least as wide as the load divided by the pressure.
# Footing sizes from the allowable bearing pressure (service loads)
q_allow = 2000.0       # psf, from the geotechnical report (stiff clay)

# strip footing under a wall
w = 3000.0             # lb per foot of wall
B = w / q_allow
print(f"Strip footing: width at least {B:.2f} ft -> use {max(B, 1.33):.2f} ft")

# pad footing under a column
P = 135000.0           # lb on the column
side = (P / q_allow) ** 0.5
print(f"Pad footing: area {P / q_allow:.1f} ft2 -> square {side:.1f} ft by {side:.1f} ft")

# what if the soil is only half as strong?
for q in (2000, 1500, 1000):
print(f"q = {q:4d} psf -> pad side {(P / q) ** 0.5:.1f} ft")Strip footing: width at least 1.50 ft -> use 1.50 ft Pad footing: area 67.5 ft2 -> square 8.2 ft by 8.2 ft q = 2000 psf -> pad side 8.2 ft q = 1500 psf -> pad side 9.5 ft q = 1000 psf -> pad side 11.6 ft
Halving the bearing pressure increases the footing area by two, but the side of a square pad only by about 1.4. On very weak soils, pads become so large that a mat or piles become more economical.
Deep foundations
Where the soil near the surface is too weak, too compressible or too changeable, the load is carried down to stronger layers by deep foundations.
- End-bearing piles transmit load through their tips to rock or a dense layer, like columns standing in the ground.
- Friction piles carry load by friction or adhesion along their sides, in soils with no firm layer within reach. Many piles in clay carry load both ways.
- Piles can be driven, hammered into the ground as precast concrete, steel H-sections, steel pipes or timber, or cast in place in a drilled hole, as at the site down the street.
- Drilled piers or caissons are large-diameter shafts, sometimes with a belled base, carrying heavy column loads.
- Helical or screw piles are steel shafts with a spiral plate, screwed into the ground with small machines. They are quick and used for decks, additions, cabins and light buildings.
Piles are usually connected at the top by a pile cap, a thick block of concrete under a column, or by a grade beam, a reinforced concrete beam that spans between piles and carries a wall. In expansive clay, grade beams are often built over a void form, a cardboard or foam layer that collapses as the clay swells, so the clay pushes on nothing instead of lifting the beam.
Basements, drainage and water
A basement is a story partly or wholly below ground. Its walls are both foundations and retaining walls: they carry the building down to the footings and resist the sideways pressure of the soil and any groundwater. Basement walls are usually cast concrete or, concrete block, which is still common in the Midwest. Insulated concrete forms, hollow foam blocks filled with concrete, are also used.
Water is the main enemy of a basement. Good practice is to keep water away rather than fight it at the wall: slope the ground away from the building, extend downspouts, place a perforated drain pipe, the weeping tile or footing drain, in clean gravel beside the footing to collect water and lead it to a sump or storm sewer, and protect the wall. Damp-proofing, a coating that slows moisture, is used where groundwater is not a problem; waterproofing, a continuous membrane that resists water under pressure, is needed where the water table rises above the floor. A drainage board against the wall gives water an easy path down to the drain. Inside, a vapor retarder under the slab and insulation on the walls help keep the basement dry and warm.
Worked problem
Choosing a foundation for the boathouse
The boathouse sits on a sloping riverbank that floods each spring, about 18 in above the path at the building. The soil is silty clay over glacial till. The building is light: a timber frame of about 380 ft². Which foundation type suits it?
Show solution
- A full basement is ruled out: the building is light, unheated and sits in a flood zone.
- Shallow strip footings would need to go below frost depth, which means a lot of excavation and concrete for a light shed, and the silty clay is prone to heave.
- Concrete piers or helical piles reaching below frost depth into the till would carry the small loads, raise the floor clear of floods and let water and ice pass beneath.
- Helical piles are quick to install with light equipment, which matters on a riverbank, and cause little disturbance to the cottonwood roots.
- The floor beams on top must be tied down to the piles, because a flood could float a light wooden building.
Answer: Helical piles or drilled concrete piers below frost depth, with the floor raised above the flood line and the frame anchored against uplift.
Exercise 3: reading a geotechnical report
This exercise takes about three hours.
- Find a published geotechnical report for a building in your region; many cities post them with planning applications, or your instructor will provide one.
- Draw the borehole log as a vertical strip, with each soil layer, its thickness and the groundwater level.
- Record the recommended foundation type, the bearing pressure and the frost depth.
- Sketch the recommended foundation in section at 1/4 in = 1 ft, showing the footing or pile, the wall, drainage and insulation.
- Deliverable: the borehole strip, the section and a paragraph explaining why the engineer chose this foundation.
Self-critique checklist
- Have I identified the layer the foundation actually bears on?
- Is the bottom of the footing below frost depth, or protected?
- Have I shown how water is kept away from the foundation?
- Have I noted any special soil problems, such as expansive clay?
Common mistakes
MistakeDesigning the foundation before knowing the soil.
InsteadStart with a geotechnical investigation; the soil decides the foundation.
MistakeAssuming frost is only a problem for footings.
InsteadFrost also heaves slabs, steps, decks and unheated garages.
MistakeRelying on damp-proofing where there is groundwater pressure.
InsteadUse a proper waterproofing membrane and drainage where the water table is high.
MistakeCasting a grade beam directly on expansive clay.
InsteadUse a void form beneath it so swelling clay cannot lift it.
Summary and key terms
- Foundations carry loads into the ground, limit settlement and resist frost, swelling clay and water.
- Coarse soils drain and compress quickly; fine clays compress slowly and may swell and shrink.
- Footings go below frost depth or are protected by insulation, as in a frost-protected shallow foundation.
- Shallow foundations spread load: strip, pad, combined and mat footings; footing width equals load over bearing pressure.
- Deep foundations, piles and piers, carry load to stronger layers by end bearing or friction.
- Bearing pressure
- The pressure a soil can safely carry under a foundation.
- Settlement
- The downward movement of a building as the soil beneath compresses.
- Frost heave
- Lifting of the ground by ice lenses forming as soil freezes.
- Pile
- A long column driven or cast into the ground to carry load to deeper soil or rock.
- Grade beam
- A reinforced concrete beam at ground level spanning between piles or piers.
Practice problems
Work each problem on paper first, then reveal the answer to check.
Why are silts the worst soils for frost heave?
Show answer
They hold water and let it rise by capillary action to the freezing front, where ice lenses grow.
A wall carries 4,000 lb/ft and the soil can carry 2,000 psf. How wide must the footing be?
Show answer
4,000 / 2,000 = 2 ft.
What is the difference between an end-bearing and a friction pile?
Show answer
An end-bearing pile carries load through its tip to a firm layer; a friction pile carries load along its sides.
How does a frost-protected shallow foundation work?
Show answer
Horizontal insulation around the footing traps ground and building heat so the soil under it does not freeze.
What does a footing drain do?
Show answer
It collects water beside the footing in gravel and carries it away to a sump or sewer, relieving water pressure on the wall.
Lesson quiz · 5 questions
Score 60% or more to complete this lesson.
Create a free account to save your progress, take quizzes and earn a certificate.