
SMW-430 · Lesson 6 of 12 · 19 min
Architectural sheet metal and estimating review
Architectural sheet metal and roofing are a small share of the exam, and estimating hardly appears as a separate area at all, but both turn up inside questions on drawings, materials and planning. Kai had worked on the copper roof at St. Brendan's in SMW-320 and spent a month with Lin in the estimating office in SMW-420, so the material was not new. His diagnostic score in roofing was still only 60 percent, mostly from questions on details he had seen once and forgotten: cleat spacing, expansion joints and the order of laps around a chimney. This lesson reviews those details and the take-off skills the exam expects.
Water always wins
Every roofing and flashing question can be answered with one principle: water runs downhill, and the job of sheet metal is to make sure it always runs over a lap, never into one. The upper piece always laps over the lower piece. Cap flashings lap over base flashings; counterflashings lap over the top of base flashing; step flashings are woven into each course of shingles so that every piece lies over the one below it. When an exam question shows a detail and asks what is wrong with it, the answer is often a lap facing uphill.
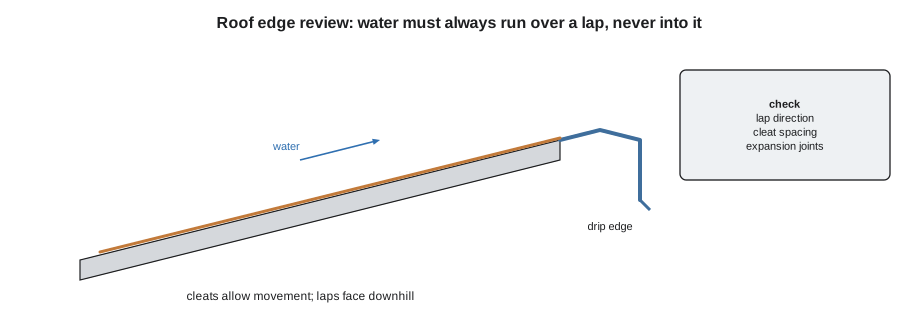
Movement and attachment
Metal moves with temperature, and roofing must allow for it. Long runs of copper, aluminum and steel are attached with cleats that hold the panels down while letting them slide. Fixed cleats near the middle or the top of a panel hold it in place, and expansion cleats elsewhere let it move. Long gutters and copings need expansion joints at set intervals. Fasteners must never pin a panel so tightly that it cannot move, or the metal will buckle, tear at the fastener, or pull the seam apart.
# Thermal movement of a gutter run between expansion joints
alpha = {"copper": 17e-6, "aluminum": 23e-6, "galvanized steel": 12e-6}    # per degree C
L = 12000                 # run length between joints, mm
dT = 70                # summer roof surface minus winter metal temperature, degrees C
for metal, a in alpha.items():
print(f"{metal:16s} moves {a * L * dT:.1f} mm over the run")copper moves 14.3 mm over the run aluminum moves 19.3 mm over the run galvanized steel moves 10.1 mm over the run
Aluminum moves about twice as much as steel, and copper sits between them. On the St. Brendan's gutter, a 12 m run of copper moved about 14 mm between winter and summer, which is why the detailer put an expansion joint every 12 m and the crew set the gutter hangers to let it slide.
Common details
The exam returns again and again to the same details: gravel stops and drip edges, copings, base and counterflashings, step and apron flashings, chimney crickets and saddles, valley flashings, scuppers and conductor heads, gutters and downpipes, and standing and flat seam roofing. Kai made one flash card for each detail, with a sketch on the front and three points on the back: what it does, which lap goes over which, and how it is attached. He found that drawing the sketch from memory, rather than looking at it, was what made the details stick.
| Detail | What it does | What the exam checks |
|---|---|---|
| Counterflashing | Laps over base flashing at a wall | That it laps over, not under |
| Coping | Caps the top of a parapet | Cleats, slope to the roof, joints |
| Step flashing | Seals a wall to a sloped shingle roof | One piece per course, woven in |
| Cricket or saddle | Diverts water around a chimney | Placed on the upslope side |
| Valley | Carries water where two slopes meet | Width and the lap direction |
| Flat seam | Watertight roofing on low slopes | Soldered seams |
| Standing seam | Roofing on steeper slopes | Cleats and expansion |
Gutters are sized from the roof area that drains to them and the design rainfall intensity. The exam may give a roof area and ask how many downpipes are needed, or which gutter size suits a given area, using a table. As with the duct tables, the skill is finding the right row and column quickly.
Drawings and shop drawings
Architectural drawings show the intent; shop drawings show how the sheet metal worker will build it. A shop drawing gives dimensions, gauge, material, finish, seam types, cleat spacing and attachment, and it is submitted to the architect for review before fabrication. A common exam question asks what to do when the shop drawing and the site conditions disagree. The answer is to measure the site, mark up the drawing, and resubmit or request direction before fabricating, not to build to the drawing and hope.
Take-off and estimating
A take-off lists every piece of work from the drawings, measured and counted. For duct, the take-off records each run's size and length and each fitting, and turns them into surface area and then weight by gauge. For roofing, it records areas, lengths of edge and flashing, and counts of penetrations and details. The estimator then prices the material, applies labour units to each item and adds overhead and margin, as covered in SMW-420. Exam questions in this area are usually simple calculations: the area of a duct run, the weight of a length of duct, or the number of sheets needed for a coping.
# Duct take-off: surface area, weight and labour for a short list of runs
runs = [  # (width, height, length) in metres
    (0.60, 0.40, 18.0), (0.50, 0.30, 24.0), (0.40, 0.25, 30.0),
]
mass = 5.6          # mass of galvanized sheet per unit area, kg/m2 at 0.70 mm
labour = 0.09         # labour hours per unit of weight installed
area = sum(2 * (w + h) * l for w, h, l in runs)
weight = area * mass * 1.10           # 10 percent for seams and laps
print(f"surface area {area:.1f} m2")
print(f"weight with seams {weight:.0f} kg, labour about {weight * labour:.0f} hours")surface area 113.4 m2 weight with seams 699 kg, labour about 63 hours
Labour units vary by company and by job, and the exam will give them if it needs them. What it does test is the method: area from the perimeter and length, weight from area and gauge, an allowance for seams and waste, and labour from weight or count. Kai also reviewed the effect of height, access and congestion on labour, because one exam question in the practice set asked which job condition would most raise the labour on a duct estimate; the answer was working at height in an occupied, congested ceiling.
Worked problem
Coping take-off
A parapet is 36 m long and the coping needs a stretchout of 450 mm. Sheets are 1.2 m × 3.0 m and the coping is cut along the length. Allowing 50 mm of lap at each joint, about how many sheets are needed?
Show solution
- Pieces per sheet across the width: 1,200 / 450 = 2 full pieces.
- Each piece covers 3.0 − 0.05 = 2.95 m of parapet after the lap.
- Pieces needed: 36 / 2.95 ≈ 12.2, so 13.
- Sheets needed: 13 / 2 = 6.5, so 7.
Answer: Seven sheets, with the offcut strips kept for cleats.
Roofing materials
The exam expects a working knowledge of the metals used in architectural work and how each behaves. Copper is durable, easy to form and solder, and weathers to a brown and then green patina; it stains masonry and other metals below it, and it must not touch aluminum or galvanized steel. Prepainted galvanized steel is economical and comes in many colours, but cut edges and scratches must be kept to a minimum and touched up where the specification allows. Aluminum is light and resistant to corrosion, but it moves the most with temperature and must be isolated from copper, from wet concrete and mortar, and from treated lumber. Stainless steel and zinc are used on higher-end work. A typical question gives a material pair, or a material and a substrate, and asks whether they are compatible.
| Metal | Strengths | Cautions |
|---|---|---|
| Copper | Durable, easy to solder, long life | Stains below; keep away from aluminum and galvanized steel |
| Prepainted galvanized steel | Economical, many colours | Protect cut edges and scratches |
| Aluminum | Light, resists corrosion | Large movement; isolate from copper, concrete and treated lumber |
| Stainless steel | Very durable, strong | Harder to form; needs compatible fasteners |
| Zinc | Long life, self-healing patina | Needs ventilated underlay; sensitive to some woods |
Underlayment and ventilation
Sheet metal roofing is only one layer of a roof assembly. Below it is an underlayment that sheds any water that gets past the metal and protects the metal from the deck, and below that is the deck and, in many buildings, insulation and an air and vapour barrier. Ice dam protection membrane is laid along eaves in cold climates, where melting snow refreezes at the cold edge of the roof and backs water up under the roofing. Some metals, especially zinc, also need ventilation on their underside to stop condensation from attacking the metal from below. Exam questions in this area tend to ask what a layer is for, or what goes wrong when it is left out.
Gutters and downpipes
Gutter questions combine details and simple calculation. A gutter is hung with a slight fall toward its outlets, often around 1 in 500 or as specified, so that water does not stand in it. Hangers are spaced to suit the gutter size, the material and the snow load. Expansion joints divide long runs, and each section between joints has its own outlet. Downpipes are sized from the roof area they drain, and the number of downpipes from the total roof area divided by the area each can serve. An exam question might give a roof area of 600 m², a downpipe that serves 90 m², and ask how many downpipes are needed; the answer, rounded up, is seven.
# Downpipes needed for a roof, rounded up, and the gutter fall over a run
import math
roof_area = 600          # m2
per_pipe = 90           # area each downpipe can serve, m2
run = 12000               # gutter run to the outlet, mm
fall_ratio = 1 / 500         # fall per unit of run
print(f"downpipes needed: {math.ceil(roof_area / per_pipe)}")
print(f"gutter fall over the run: {run * fall_ratio:.0f} mm")downpipes needed: 7 gutter fall over the run: 24 mm
Estimating questions on the exam
Because estimating is not a separate area on the blueprint, its questions appear inside other areas as practical calculations. The most common are surface area of duct, weight of duct from area and gauge, number of sheets or coil length for a run, length of flashing for a roof edge, and simple labour or material totals. Kai practised these as part of his nightly drill, adding a duct weight problem and a sheet count problem to the generator in Lesson 7. He also reviewed the gauge table, because several questions gave a gauge and expected him to know roughly how thick and how heavy it was.
| Gauge (galvanized) | Approximate thickness | Approximate mass |
|---|---|---|
| 26 | 0.55 mm | 4.6 kg/m² |
| 24 | 0.70 mm | 5.6 kg/m² |
| 22 | 0.85 mm | 6.9 kg/m² |
| 20 | 1.00 mm | 8.1 kg/m² |
| 18 | 1.31 mm | 10.5 kg/m² |
Kai's roofing and architectural sets rose from 60 percent to 82 percent over the review week. The flash cards with sketches did most of the work, and he kept them in his jacket pocket on site so that he could run through five or six at lunch. Several of the Eastgate crew started quizzing him, and by the end of the week Sean had a set of his own.
Common mistakes
MistakeLapping a flashing uphill.
InsteadThe upper piece always laps over the lower piece.
MistakePinning long panels with fixed fasteners.
InsteadUse fixed cleats in one zone and expansion cleats elsewhere.
MistakeLeaving out expansion joints in long gutters and copings.
InsteadAdd them at the spacing the detail calls for.
MistakeBuilding to a shop drawing that does not fit the site.
InsteadMeasure, mark up and get direction before fabricating.
MistakeForgetting seams and waste in a take-off.
InsteadAdd an allowance for seams, laps and offcuts.
Summary and key terms
- Upper pieces always lap over lower pieces so water runs over every lap.
- Cleats and expansion joints let metal move with temperature; aluminum moves the most of the common metals.
- The exam asks about a standard set of roofing details; learn each one's purpose, lap and attachment.
- Shop drawings show how the work will be built and are submitted before fabrication.
- A duct take-off turns sizes and lengths into area, weight and labour.
- Counterflashing
- Flashing let into a wall that laps over the top of base flashing.
- Cleat
- A strip that holds a panel down while letting it move.
- Cricket
- A small roof that diverts water around the upslope side of a chimney.
- Shop drawing
- A detailed drawing showing how the trade will fabricate and install its work.
- Take-off
- A measured list of the work shown on the drawings.
- Labour unit
- The labour hours allowed for one unit of work, such as a kilogram or pound of duct installed.
Practice problems
Work each problem on paper first, then reveal the answer to check.
Which side of a chimney gets the cricket?
Show answer
The upslope side.
A run of aluminum is 10 m long and the temperature range is 60 °C. How far does it move?
Show answer
23e-6 × 10,000 × 60 ≈ 13.8 mm.
What is the surface area of 0.6 × 0.4 m duct, 10 m long?
Show answer
2 × 1.0 × 10 = 20 m².
The site does not match the shop drawing. What do you do?
Show answer
Measure, mark up and get direction before fabricating.
Lesson quiz · 5 questions
Score 60% or more to complete this lesson.
Create a free account to save your progress, take quizzes and earn a certificate.