
SMW-430 · Lesson 5 of 12 · 19 min
Installation, ventilation and balancing review
Installation is the largest single area on the blueprint, and it is where Kai felt most at home. He had hung duct on Ashgrove, St. Brendan's and now Eastgate, and he had helped Walt with the test and balance work in SMW-410. His diagnostic score in this area was his best. Aggie still gave it a full week of review, because a strong area that is neglected tends to slip, and because the questions in this area reward judgement more than recall: what to do when the drawings and the site disagree, what to check first when a test fails, or which damper belongs in a given wall.
Reading the system
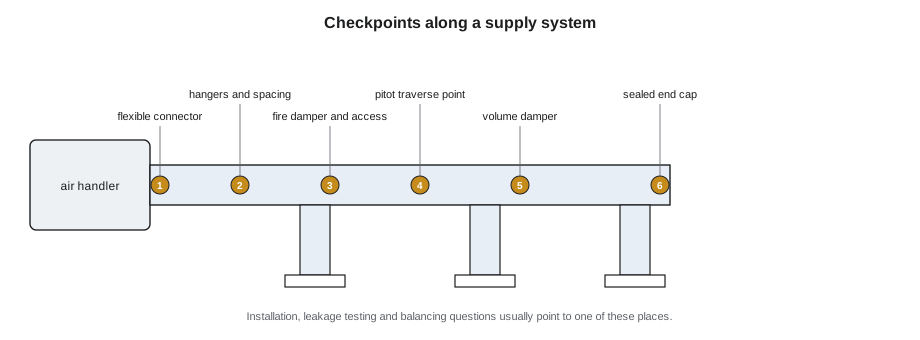
Every installation question sits somewhere on a simple chain: outdoor air enters, is mixed with return air, filtered, heated or cooled, moved by a fan through supply duct to the terminals and diffusers, and returned or exhausted. Knowing where a component sits on that chain answers many questions. A volume damper in a branch adjusts the flow to that branch; a fire damper sits where the duct passes through a fire separation; a smoke damper closes on a signal from the smoke control system; a backdraft damper lets air move one way only. Kai found it useful to sketch the chain for each system on the job and label each component, and he drew one for the exam review.
Supports and hangers
Duct must be supported so that it keeps its shape and does not load the equipment it connects to. Rectangular duct is usually hung on strap hangers or on trapeze hangers of channel or angle with threaded rod. Round duct uses strap or band hangers. The duct construction standard sets the hanger size, the attachment to the structure and the maximum spacing, which depends on the duct size and weight; spacing of about 3 m is common for medium duct, with closer spacing at fittings, equipment and changes of direction. Hangers must attach to the building structure, not to ceiling grid, piping or other trades' supports, and seismic restraint is added where the code requires it. Eastgate is a hospital, so its duct is braced to the seismic requirements for a post-disaster building, and Kai's crew used the engineer's bracing details at every main.
A common exam question asks what to do when another trade's pipe or conduit is where the duct must go. The answer is almost never to move the other trade's work or to hang from it. It is to stop, report the conflict, and get it resolved through the coordination process, which Lesson 11 covers.
Dampers and fire separations
Fire dampers are installed where duct passes through a fire-rated wall or floor, so that a fire cannot spread through the duct. They close when a fusible link melts, usually at about 74 °C (165 °F). The damper must be installed in a sleeve of the right gauge, with the clearance, retaining angles and breakaway connections set out in the manufacturer's listed installation instructions, and an access door must be provided so the damper can be inspected and the link reset. Combination fire and smoke dampers add an actuator that closes on a signal. Exam questions often ask what makes a fire damper installation acceptable, and the answer always includes following the listed instructions, because a damper installed any other way is not a listed assembly.
| Damper | Purpose | How it closes |
|---|---|---|
| Volume damper | Adjusts flow in a branch for balancing | Set by hand and locked |
| Fire damper | Stops fire passing through a rated separation | Fusible link melts |
| Smoke damper | Stops smoke passing through a smoke barrier | Actuator on a signal |
| Combination fire and smoke | Both functions in one assembly | Link or actuator |
| Backdraft damper | Allows flow in one direction only | Gravity or counterweight |
Leakage testing
A leakage test checks that a section of duct is tight enough. The section is sealed at its ends, connected to a test rig with a fan and a calibrated flow element, and brought to the test pressure, which is set by the specification, usually equal to the duct's pressure class. The flow needed to hold that pressure equals the leakage. It is compared with the allowable leakage, which is set by the leakage class and the surface area of the duct tested. If the test fails, the crew finds the leaks, by listening, by feel, or with smoke or soapy water at the joints, seals them, and tests again. Most leaks are at transverse joints, flange corners, access doors and penetrations.
Testing comes before insulation and before the ceiling is closed. On Eastgate, Walt's rule was that no section was insulated until its test sheet was signed, and the look-ahead in Lesson 11 shows how that rule shapes the schedule.
# Leakage test: measured leakage against the allowable for the section tested
area = 85                  # duct surface area tested, m2
allow_rate = 0.25            # allowable leakage per unit area at the test pressure, L/s per m2
measured = 24              # flow measured by the test rig to hold the test pressure, L/s
allowable = area * allow_rate / 1
print(f"allowable {allowable:.0f} L/s, measured {measured:.0f} L/s")
print("pass" if measured <= allowable else f"fail by {measured - allowable:.0f} L/s: find and seal leaks, then retest")allowable 21 L/s, measured 24 L/s fail by 3 L/s: find and seal leaks, then retest
The section fails by about 3 L/s, a small margin, which is typical of a few unsealed flange corners. Exam questions on leakage often hide a units step, such as an allowable rate given per 10 square metres or a flow given in cubic metres per hour, so it is worth reading the units in every given value before calculating.
Ventilation
Ventilation rates in Canada are set by the building code, which references the ASHRAE ventilation standard for most buildings, and by CSA Z317.2 for health care facilities such as Eastgate. The hospital standard sets air change rates, pressure relationships and filtration for each type of room: operating rooms positive to the corridor, isolation rooms negative, and so on. The sheet metal worker does not choose the rates, but must install the duct, dampers and terminals so that the balancer can reach them, and must understand why a room's pressure relationship matters.
Air change calculations come up often. Air changes per hour equal the airflow per hour divided by the room volume. A room of 60 m³ needing 12 air changes per hour needs 720 m³/h, or 200 L/s.
Balancing and the fan laws
Proportional balancing, from SMW-410, sets each outlet on a branch to the same ratio of measured flow to design flow, then adjusts the branch dampers and finally the fan, so that every outlet ends up close to design with the fewest dampers throttled. The outlet with the lowest ratio, the index outlet, is left fully open and the others are set to match it. The fan laws let the balancer predict what a speed change will do: flow is proportional to speed, pressure to the square of speed, and power to the cube.
# Proportional balancing ratios and a fan speed check
design = {"D1": 120, "D2": 120, "D3": 150, "D4": 150}      # design flow at each outlet
measured = {"D1": 138, "D2": 126, "D3": 141, "D4": 129}
ratios = {k: measured[k] / design[k] for k in design}
index = min(ratios, key=ratios.get)
for k, r in ratios.items():
    print(f"{k}: ratio {r:.2f}" + ("  <- index outlet, leave open" if k == index else ""))
total_d, total_m = sum(design.values()), sum(measured.values())
n2 = 1000 * total_d / total_m       # fan at 1000 rpm, speed to reach total design flow
print(f"fan speed for design total: {n2:.0f} rpm, power ratio {(n2 / 1000) ** 3:.2f}")D1: ratio 1.15 D2: ratio 1.05 D3: ratio 0.94 D4: ratio 0.86 <- index outlet, leave open fan speed for design total: 1011 rpm, power ratio 1.03
Worked problem
A failed test
A section of Eastgate supply duct fails its leakage test by a small margin. The insulators are booked for the next morning. What should Kai's crew do?
Show solution
- The section must not be insulated until it passes.
- Check the transverse joints, flange corners, access doors and penetrations first, using smoke or soapy water.
- Seal the leaks, let the sealant cure as required, and retest.
- Tell the foreman and the insulation foreman that the section will be late, so the insulators can start elsewhere.
Answer: Find and seal the leaks, retest, and move the insulators to another area until the section passes.
Installation judgement questions
Many installation questions describe a situation on site and ask what to do. The situations are familiar to anyone who has hung duct: the drawings show a route that is blocked, a damper arrives without its access door, a hanger rod cannot reach the structure, the duct size on the drawing does not match the connection on the equipment. The right answer usually has three parts, even if only one appears in the options: protect the safety and the function of the system, do not make changes that are not yours to make, and get direction from the person who can give it. An option that solves the problem quickly by improvising on the spot is usually a distractor.
Kai found it useful to sort these questions into three types. Some ask what the standard requires, and the answer is a fact from the standard. Some ask what to do first, and the answer is the safe step or the step that prevents further problems, such as stopping work or tagging the item. And some ask who is responsible, and the answer depends on whose work, drawing or approval is involved. Naming the type before choosing the answer cleared up most of his doubts.
Equipment connections
The connection between duct and equipment is a frequent topic. Flexible connections are used between a fan or air handler and its duct to stop vibration passing into the duct system, and they must be installed with a small amount of slack, neither stretched tight nor bunched, so that they can do their job. Equipment is set on vibration isolators where specified, and the duct must not be supported from the equipment. Transitions at fans should be gradual, because an abrupt fitting at a fan outlet causes turbulence and lost performance, the system effect that the balancer later has to account for. Kai remembered this from SMW-410, where a poorly designed fan outlet on a rooftop unit had cost almost 15 percent of its rated flow.
Testing and documentation
Every test is only as good as its record. A leakage test sheet shows the system and section tested, the surface area, the test pressure, the allowable leakage, the measured leakage, the date, the people present and the result. A balancing report shows each outlet's design and measured flow, the damper settings, the fan speed and pressures, and the instruments used, with their calibration dates. On a hospital, these records are reviewed by the commissioning agent and kept by the owner for the life of the building. Exam questions may ask what a test sheet must include, or why calibration records matter; the answer is that a result without a calibrated instrument and a clear record cannot be relied on.
| Record | Key contents |
|---|---|
| Leakage test sheet | Section, area, test pressure, allowable, measured, date, witnesses, result |
| Fire damper inspection | Location, type, access, link condition, operation test, date |
| Balancing report | Design and measured flows, damper settings, fan data, instruments |
| Instrument calibration | Instrument, serial number, calibration date and due date |
With this review done, Kai's installation and ventilation sets rose from 74 percent to 86 percent. The areas that had cost him marks were details, such as the fusible link temperature and the units in leakage rates, and those went straight onto his flash cards.
Common mistakes
MistakeHanging duct from another trade's supports.
InsteadAttach hangers to the building structure only.
MistakeInstalling a fire damper without its listed instructions.
InsteadFollow the listed installation instructions exactly, including sleeve, clearance and access.
MistakeInsulating before the leakage test is signed off.
InsteadTest, seal and retest before insulation.
MistakeIgnoring a units step in a leakage calculation.
InsteadCheck the units of every given value first.
MistakeThrottling the index outlet.
InsteadLeave the index outlet open and set the others to match.
Summary and key terms
- Knowing where a component sits in the air system answers many installation questions.
- Hangers attach to structure at the spacing the standard allows, with seismic bracing where required.
- Fire dampers must be installed exactly to their listed instructions, with access for inspection.
- Leakage tests compare measured leakage with the allowable at a set test pressure, before insulation.
- Air changes per hour equal hourly airflow divided by room volume.
- Flow varies with fan speed, pressure with its square and power with its cube.
- Fire damper
- A damper that closes when a fusible link melts, to stop fire passing through a rated separation.
- Leakage class
- A rating that sets the allowable leakage of duct for a given surface area and pressure.
- Index outlet
- The outlet with the lowest ratio of measured to design flow in proportional balancing.
- Air changes per hour
- The number of times the volume of a room is supplied with air in one hour.
- Fan laws
- The relationships between fan speed, flow, pressure and power.
- Seismic restraint
- Bracing that keeps duct in place during an earthquake.
Practice problems
Work each problem on paper first, then reveal the answer to check.
A fan delivers 2,000 at 800 rpm. What does it deliver at 1,000 rpm?
Show answer
2,000 × 1,000 / 800 = 2,500.
If the speed rises by 25 percent, how much does the power rise?
Show answer
1.25³ ≈ 1.95, nearly double.
Where is a fire damper installed?
Show answer
Where duct passes through a fire-rated wall or floor.
A room of 50 m³ gets 100 L/s. How many air changes per hour?
Show answer
100 × 3.6 / 50 = 7.2
Lesson quiz · 5 questions
Score 60% or more to complete this lesson.
Create a free account to save your progress, take quizzes and earn a certificate.