
SMW-330 · Lesson 1 of 12 · 20 min
Testing, adjusting and balancing and the people who do it
An air system that has been fabricated well, hung straight and sealed tight can still fail the people who use it. A classroom can be stuffy while the corridor outside is drafty, an isolation room can leak air the wrong way, and a kitchen hood can spill smoke into the dining room. In every one of those cases the duct may be perfect and the airflow wrong. Testing, adjusting and balancing, usually shortened to TAB, is the work of measuring what a finished system actually does, setting its dampers, fans and controls so that each space gets the air the designer intended, and recording the result so the owner can keep it that way.
This course follows Kai Ferreira, now a third-year apprentice at Keelson Sheet Metal in Halifax, as he moves from Sean Doucette's installation crew to the small testing and balancing group Halima Noor started three years ago. The group is run by Marisol Quintero, a certified TAB supervisor who came to Keelson from an independent balancing firm. Kai already knows the Ashgrove Elementary library system intimately: he helped fabricate it in SMW-220, hung it and leak-tested it in SMW-310, and now he will help balance it. Along the way the group also works at the Eastgate Hospital addition, where pressure relationships between rooms protect patients and staff, and at the Brine & Ember restaurant, whose kitchen exhaust and make-up air have to be matched. The kitchen hood itself, and the code rules around it, are covered in SMW-410; here the focus is the measuring and the balancing.
What TAB is
Testing means measuring: airflows at fans, in ducts and at every outlet; static pressures across fans, coils and filters; fan and motor speeds; motor current and voltage; and, on hydronic systems, water flows and pressure drops. Adjusting means changing the system to move those readings toward the design: setting volume dampers, changing fan speed with a sheave or a drive, setting the minimum and maximum flows of variable-air-volume boxes and checking that controls respond. Balancing is the method that ties the two together, so that the right proportion of air reaches each branch and outlet with the least wasted fan energy.
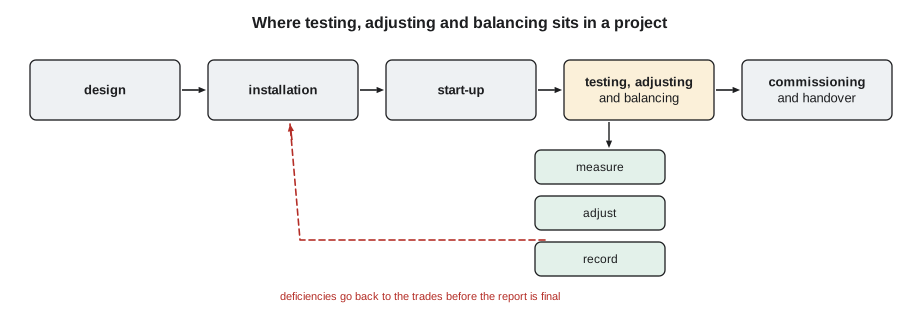
TAB is done after the system is complete, clean and working, and before the building is handed over. It sits between installation and commissioning. Installation builds the system to the drawings; TAB makes it deliver the design flows; commissioning, which is often run by a separate commissioning authority, verifies that the whole building meets the owner's requirements, including the controls sequences, and documents it. A TAB report is one of the main documents the commissioning authority reviews.
Why balancing is needed at all
A duct system is a set of parallel paths of different lengths and resistances. Air, like water, takes the easiest path. The outlet nearest the fan, on a short branch with few fittings, gets more than its share, and the outlet at the end of a long branch gets less. Designers size ducts to reduce the difference, but fittings, field changes, ceiling offsets and the real performance of the fan never exactly match the calculation. Without adjustment, a system typically delivers too much air to some rooms and too little to others, even when the total from the fan is close to design.
Balancing corrects that by adding resistance where there is too much flow, using volume dampers in branches and at outlets, and by setting the fan to deliver the total the system needs. Done well, balancing also saves energy. A system with every damper partly closed and the fan running fast to make up for it wastes power in the dampers; a system balanced with at least one path wide open lets the fan run at the lowest speed that still satisfies every room. Lesson 7 shows how the proportional method finds that condition.
Who does TAB
TAB is a specialty. On large projects it is usually done by an independent firm hired by the owner or the general contractor, so that the people measuring the system are not the people who installed it. On smaller projects, and in many union markets, a mechanical or sheet metal contractor's own certified TAB group does the work. Either way, specifications for public buildings, hospitals and schools almost always require the work to be done under a recognized certification program and to follow a published procedural standard.
In Canada, the main certification bodies that operate here are the Associated Air Balance Council (AABC), whose national standards cover total system balance, and the National Environmental Balancing Bureau (NEBB), whose procedural standards cover testing, adjusting and balancing and other building systems work. The Testing, Adjusting and Balancing Bureau (TABB), associated with the sheet metal workers' union in the US, also certifies technicians and supervisors working in Canada through its international program. Specifications for provincial and federal buildings typically name one or more of these programs. The work itself is usually done by sheet metal workers and refrigeration mechanics under a certified TAB supervisor, and the report is reviewed by the engineer of record. Keelson's group works under one of these programs, and Kai's hours in the group count toward his apprenticeship.
Each program publishes its own standard. AABC publishes the National Standards for Total System Balance, updated in recent years with a chapter on health care facilities. NEBB publishes Procedural Standards for Testing, Adjusting and Balancing of Environmental Systems. TABB-certified work follows the procedures in the program's own manuals and the industry references they cite, including the SMACNA HVAC Systems Testing, Adjusting and Balancing manual. All of them rely on ASHRAE Standard 111, which describes methods for measuring and balancing building HVAC systems. The specification for a project says which standard applies, and the report must state it.
| Role | Typical responsibilities |
|---|---|
| TAB supervisor | Plans the work, reviews the design, signs and certifies the report |
| TAB technician | Takes readings, sets dampers, records data, flags deficiencies |
| Mechanical and sheet metal installers | Complete the system, install access doors and dampers, fix deficiencies |
| Controls contractor | Programs and calibrates controllers, works with TAB on airflow set points |
| Engineer of record | Sets design flows and tolerances, answers questions, accepts the report |
| Commissioning authority | Verifies performance against the owner's requirements, spot-checks the TAB report |
The TAB process from start to finish
Marisol starts every job at a desk, not on a ladder. The first step is the design review: she reads the mechanical drawings and specifications, the equipment schedules and the fan and diffuser submittals, and marks up a set of reduced drawings with every outlet numbered and its design flow written beside it. She checks that the outlet flows on each branch add up to the branch flow and that the branches add up to the fan, and she lists the places where readings will have to be taken. If a branch has no volume damper, or a traverse location has no straight duct, she raises it with the engineer before the ceiling closes, because adding a damper or a test port to a finished ceiling costs far more than adding it during installation.
The second step is a pre-balance inspection. Before any readings, the technician confirms that the system is complete and ready: filters are clean and installed, coils are clean, all dampers are present and open, fire dampers are open and their access doors close, ceilings are in, doors and windows are installed, the fan rotates the right way, belts are tight, and the controls contractor has the system running in a mode suitable for balancing. Balancing a system that is not ready wastes time and gives misleading numbers.
Then come the readings themselves: total airflow at the fan, usually by a duct traverse; static pressure profile across the unit; motor amperage and speed; branch flows; and every outlet. After that come the adjustments, done in a logical order so that each adjustment does not undo the one before. Finally the technician takes final readings, compares them with design, writes up deficiencies, marks the final damper positions so they can be restored, and the supervisor prepares and certifies the report.
Tolerances
Measured airflow never exactly equals design, and the specification says how close is close enough. A common tolerance for outlets is plus or minus 10 percent of design, and for fans and main ducts plus or minus 5 to 10 percent, but specifications vary and health care spaces with pressure relationships may be held tighter or judged by pressure rather than flow. The TAB standards also require that instruments be calibrated and that readings be repeatable. A reading inside the tolerance but outside the instrument's own accuracy is still a reading to check twice.
# Check measured readings against design and a tolerance band
design = [200, 200, 115, 115]        # design flows, L/s
measured = [231, 196, 98, 112]      # measured flows, L/s
tol = 0.10          # specification tolerance (plus or minus)
for k, (d, m) in enumerate(zip(design, measured), 1):
    pct = 100 * m / d
    ok = abs(m - d) <= tol * d
print(f"outlet {k}: design {d} L/s, measured {m} L/s, {pct:.0f}% of design ->", "within" if ok else "adjust")outlet 1: design 200 L/s, measured 231 L/s, 116% of design -> adjust outlet 2: design 200 L/s, measured 196 L/s, 98% of design -> within outlet 3: design 115 L/s, measured 98 L/s, 85% of design -> adjust outlet 4: design 115 L/s, measured 112 L/s, 97% of design -> within
In this example the first outlet, the one closest to the fan, is running at 116 percent of design and the third, at the end of a long branch, at 85 percent. Both are outside the band and both need adjustment, but not in the obvious way: closing the first damper will push a little more air to the others, including the third. Lesson 7 shows how to plan the adjustments so that the system converges instead of going round in circles.
Safety on TAB work
TAB technicians spend their days on ladders and lifts, in ceiling spaces, on roofs and inside mechanical rooms with running equipment. The same rules apply as for installation: fall protection where required, mobile elevating work platforms used by trained operators, and ladders set up properly. Two hazards are particular to the work. The first is rotating equipment: belt guards come off to read fan speed or change a sheave, and that is done only with the unit locked out under the site's lockout procedure, never with a guard off and the fan running. The second is electrical: motor current and voltage readings are taken at live starters and disconnects, which requires the training, protective equipment and approach limits set by the employer's electrical safety program. Kai takes amperage readings only with Marisol present and after his electrical safety training, using a clamp meter rated for the circuit.
TAB also involves opening ducts: test holes are drilled for pitot traverses and sealed afterward with plugs, and access doors are opened at dampers. Duct lining, sharp edges and the occasional surprise in an old system, including dust and debris in a renovated building, mean gloves and eye protection are routine. In occupied buildings like Ashgrove, readings are scheduled when rooms are empty or with the school's permission, and in hospitals like Eastgate the infection prevention rules described in SMW-310 still apply whenever a ceiling tile is lifted.
Worked problem
Planning the Ashgrove library balance
The Ashgrove library is served by rooftop unit RTU-2. The design is 1,660 L/s of supply through trunk T1, T2 and T3 to six 250 mm branches at 200 L/s each and four 200 mm branches at 115 L/s each. Marisol asks Kai to check the design flows add up before they start.
Show solution
- Six branches at 200 L/s: 6 × 200 = 1,200 L/s.
- Four branches at 115 L/s: 4 × 115 = 460 L/s.
- Total of the branches: 1,200 + 460 = 1,660 L/s, which matches the RTU-2 schedule.
- Kai marks each branch on the reduced drawing with its number (B1 to B10) and design flow.
Answer: The outlet flows agree with the fan schedule, so any shortfall found later is in the system, not in the design arithmetic.
Common mistakes
MistakeStarting readings before the system is complete and clean.
InsteadDo a pre-balance inspection and fix what is missing first.
MistakeTreating TAB as the same thing as commissioning.
InsteadTAB delivers and records the design flows; commissioning verifies the whole building against the owner's requirements.
MistakeLeaving the design review until the ceilings are closed.
InsteadReview the drawings early so missing dampers and test locations are added during installation.
MistakeRemoving a belt guard to read fan speed with the fan running.
InsteadLock out the unit, or read speed with a non-contact tachometer through the guard opening.
MistakeAccepting a reading just inside the tolerance without question.
InsteadRepeat readings that are near the limit or that do not agree with the rest of the system.
Summary and key terms
- TAB measures what a finished system does, adjusts it to the design and records the result.
- It comes after installation and start-up and before commissioning and handover.
- Certification programs (AABC, NEBB, TABB) and their procedural standards govern the work; ASHRAE 111 underlies the methods.
- Every job starts with a design review and a pre-balance inspection.
- Specifications set tolerances, commonly plus or minus 10 percent at outlets.
- Lockout and electrical safety rules apply to fan and motor work.
- TAB
- Testing, adjusting and balancing: measuring a system, adjusting it to design and recording the results.
- Design review
- A check of drawings and submittals before balancing to plan readings and find problems.
- Pre-balance inspection
- A check that the system is complete, clean and ready before readings begin.
- Tolerance
- The allowed difference between measured and design values.
- TAB report
- The certified record of readings, settings and deficiencies for a system.
- Commissioning authority
- The party that verifies the building meets the owner's requirements.
Practice problems
Work each problem on paper first, then reveal the answer to check.
An outlet designed for 150 L/s reads 168 L/s. Is it within plus or minus 10 percent?
Show answer
168 ÷ 150 = 1.12, or 112 percent, so no; it is 2 percent outside the band.
Why should TAB find a missing volume damper before the ceiling closes?
Show answer
Adding it then is cheap; adding it later means opening a finished ceiling.
Name two things checked in a pre-balance inspection.
Show answer
Any two of: clean filters and coils, dampers present and open, fire dampers open, ceilings installed, fan rotation, belt tension, controls in balancing mode.
Who certifies a TAB report?
Show answer
The certified TAB supervisor responsible for the work.
Lesson quiz · 5 questions
Score 60% or more to complete this lesson.
Create a free account to save your progress, take quizzes and earn a certificate.