
RAC-330 · Lesson 10 of 12 · 18 min
Air distribution: grilles, diffusers and returns
The ducts were only half the job. In the Novak basement the new branches would end in outlets, and where those outlets went and which way they blew would decide whether the recreation room was finally warm. At the seniors' residence, Raj's report from lesson 4 had said the lounge's ceiling diffusers threw their warm air away from the cold windows. And upstairs at the Novaks, the youngest daughter's bedroom had always been stuffy with the door closed. Marcus gave Theo all three. "Air you can't place is air you've wasted," he said.
This lesson explains how supply outlets deliver air into a room, the terms used to select them, where outlets and returns should go in heating and cooling climates, how return air finds its way back, and the basics of zoning.
How a supply jet behaves
Air leaves a supply outlet as a jet. As it travels, it drags room air along with it, entraining it, so the jet grows wider and slower and its temperature moves toward the room's. The mixing of the jet with the room air is what spreads the heating or cooling through the room; the outlet's job is to place that mixing where it helps and away from where people sit.
Several terms describe the jet:
- Throw: the distance from the outlet to the point where the jet's velocity has fallen to a stated terminal velocity, usually given at 0.75, 0.50 and 0.25 m/s (150, 100 and 50 fpm). Below about 0.25 m/s (50 fpm) air is hardly felt.
- Spread: how wide the jet becomes, set by the outlet's blade angle or pattern.
- Drop: how far a horizontal jet falls by the end of its throw. Cold air is dense and drops; warm air rises.
- Surface or Coanda effect: a jet released along a ceiling or wall clings to it, travelling farther and dropping less. Ceiling diffusers and high sidewall grilles rely on it, which is why a light fixture or beam in the way can make a jet break away and fall onto people.
- Noise criterion, NC: the sound rating of an outlet at a given airflow; quieter outlets are chosen for bedrooms, offices and clinics.
- Pressure drop: the static pressure the outlet needs at its airflow, which lesson 9 counted against the available static.
Jet velocity falls roughly in proportion to the outlet's velocity times the square root of its effective area, divided by the distance travelled. Manufacturers publish throw, spread, pressure and NC for each size and airflow; the simple formula in the script below shows the shape of those tables.
Outlet types
- Floor registers at the exterior wall, blowing upward: the traditional choice in heating-dominated climates, because the warm air rises along the cold windows and walls and blocks downdrafts. They throw cold air poorly in cooling, which stays near the floor.
- High sidewall grilles: common in houses with ducts in interior walls or basements, throwing along the ceiling toward the exterior wall. Good for cooling; in heating they need enough throw to reach the far wall, or warm air stratifies near the ceiling.
- Ceiling diffusers: square, round or louvred, blowing in one to four directions along the ceiling. The usual commercial choice. In heating, warm air from the ceiling tends to stay there unless it is directed down the exterior wall or supplied at a modest temperature.
- Linear slot diffusers: long, narrow outlets that can be placed along a window wall to wash the glass, used in offices and clinics.
- Displacement and floor outlets: low-velocity supply near the floor that lets cool air pool and rise as it warms, used in some commercial spaces; they need careful design.
Return grilles do not shape the room's air pattern much, because air approaching a return comes from all directions and slows quickly, but their location still matters: a return in the right place draws away the stratified warm air near a ceiling in summer, or the cold air near a floor in winter, and returns in each area keep air moving through rooms with closed doors.
Selecting outlets
Outlets are selected so that the throw suits the room. For ceiling diffusers, ASHRAE's air diffusion performance index, ADPI, relates comfort in the occupied zone to the ratio of the throw to a terminal velocity of 0.25 m/s (50 fpm) and the characteristic length of the room, the distance from the outlet to the nearest wall or to the halfway point between outlets. Each outlet type has a range of that ratio that gives a high ADPI; too short a throw leaves stagnant zones, too long blows air down walls and onto people. Outlets are then checked for noise and pressure drop.
In houses, simpler guidance applies: put supply outlets where they counter the room's main loads, size them so their face velocity and noise are low, and aim them so the air reaches the exterior wall without blowing directly on beds, sofas or desks.
The recreation room
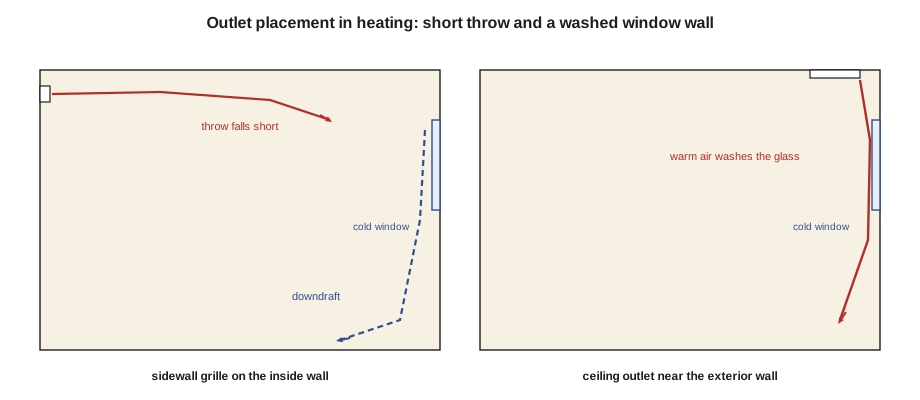
The Novak recreation room was 5.5 m from the inside wall to the cold exterior wall, with two small windows high up. Theo looked at two options for each of the two 55 L/s outlets: a high sidewall grille on the inside wall, throwing toward the exterior wall, or a ceiling outlet near the exterior wall, aimed down it. The script estimates the sidewall grille's throw, then turns to the daughter's bedroom upstairs.
import math
# 1. throw of a sidewall grille: jet velocity falls roughly as K x Vo x sqrt(Ao) / x
def throw(v0, a0, vt, k=5.0):
    return k * v0 * math.sqrt(a0) / vt
v0, a0 = 3.0, 0.024                    # m/s face velocity and effective area, m2 (about 55 L/s)
for vt in (0.75, 0.50, 0.25):
    print(f"throw to {vt:.2f} m/s: {throw(v0, a0, vt):.1f} m")
L = 5.5                                # m from the outlet to the far wall of the recreation room
t50 = throw(v0, a0, 0.25)
print(f"throw to 0.25 m/s / room length = {t50 / L:.2f} (for sidewall grilles, roughly 1.0 to 1.5 gives good mixing)")
# 2. a closed bedroom door: pressure needed to push the supply air back through the door undercut
RHO = 1.2
def dp(q_ls, area_m2, cd=0.6):
    v = q_ls / 1000 / (cd * area_m2)
    return RHO * v ** 2 / 2
supply = 40                             # L/s to the bedroom
undercut = 0.76 * 0.012                 # 760 mm door, 12 mm gap
print(f"door closed, undercut only: bedroom at +{dp(supply, undercut):.1f} Pa")
for name, extra in (("transfer grille 300 x 150 mm (free area 60 %)", 0.30 * 0.15 * 0.6),
                    ("jump duct 150 mm round", math.pi * 0.15 ** 2 / 4)):
print(f"with {name}: +{dp(supply, undercut + extra):.1f} Pa")throw to 0.75 m/s: 3.1 m throw to 0.50 m/s: 4.6 m throw to 0.25 m/s: 9.3 m throw to 0.25 m/s / room length = 1.69 (for sidewall grilles, roughly 1.0 to 1.5 gives good mixing) door closed, undercut only: bedroom at +32.1 Pa with transfer grille 300 x 150 mm (free area 60 %): +2.0 Pa with jump duct 150 mm round: +3.7 Pa
The sidewall grille's throw to 0.25 m/s was about 9 m, about 1.7 times the room length: long enough to reach the far wall, perhaps a little too long, so it would need its blades set for more spread. But it would deliver its warmth along the ceiling first. Marcus preferred the ceiling outlets near the exterior wall, aimed down it, because in a heating-dominated basement the coldest surface was that wall and its windows, and air washing them would cancel the downdraft that had made the room feel cold. They chose two one-way ceiling diffusers set 300 mm (12 in.) from the exterior wall.
Return paths
Every litre of air supplied to a room must find its way back to a return. In a house with one central return, air from bedrooms returns under the doors. With the door closed, the gap under a door is usually too small, so the room pressurizes, its supply airflow falls, and the air that does arrive pushes out through the walls, the electrical boxes and the window frames, carrying heat and moisture into the building envelope. Meanwhile the central area, starved of return air, goes negative and pulls air in from outdoors and, if there is one, from a combustion appliance's flue.
Guidance for houses commonly aims to keep a closed room within a few pascals (about 0.01 in. w.c.) of the central area. The cures are a return grille and duct in each bedroom, a transfer grille through the wall to the hallway, which needs a sound baffle for privacy, or a jump duct through the ceiling space from the room to the hallway. Undercutting doors further helps only a little.
The script showed the daughter's room. With 40 L/s supplied and only the door undercut for a return path, the room would rise to about 32 Pa above the hallway, a pressure that would cut the room's airflow sharply and push air into the walls. A transfer grille brought that down to about 2 Pa, and a jump duct to about 4 Pa. In practice the room's airflow had been well below design all along, which was why it was stuffy with the door closed. Theo measured the pressure with a manometer across the closed door, confirmed it, and Northfield installed a jump duct in the attic, insulated, with ceiling grilles in the bedroom and hallway.
The lounge diffusers
At the seniors' residence, the lounge had four four-way ceiling diffusers in a row along the inside of the room, so half of their air was thrown away from the windows and the rest fell short of them. Theo measured each with the flow hood, and Raj checked the manufacturer's data. The fix was simple and cheap: replace the two diffusers nearest the windows with three-way patterns blocked on the inside, so their air went toward the glass, and add a linear slot diffuser above the largest window when the ceiling was next opened. On the next cold morning, the globe thermometer beside the windows read about 1.5 K (3 °F) higher than before, and the residents' council reported fewer sweaters.
Zoning
Zoning divides a system's air among areas that are controlled separately, by thermostats in each zone and motorized dampers in the ducts. It suits houses with large differences between floors or orientations and commercial spaces with different uses. With single-speed equipment, a zone calling alone may not be able to take the whole airflow, which raises static pressure, noise and coil problems; older systems used a bypass damper that returned the extra supply air to the return, which wastes energy and can freeze coils. Modern variable-speed and communicating systems reduce their airflow and capacity to suit the zones that are calling, which is the better approach. Zoning a single-speed system needs careful design of the smallest zone and the duct sizes.
The Novaks asked about zoning the basement. Theo explained that their variable-speed heat pump and the rebalanced, properly sized branches should make the basement comfortable without it, and that zoning could be added later with a compatible control if it did not.
Outlet noise and placement in practice
Noise is the outlet problem customers notice first. An outlet that is too small for its airflow, a damper throttled right behind the face, or a branch duct that arrives at the boot at an angle all make an outlet hiss or whistle. Manufacturers' tables give the noise criterion for each size and airflow, and a common practice in bedrooms and offices is to choose an outlet whose rating is comfortably below the level the room needs, with the balancing damper back at the takeoff where its noise is absorbed by the duct.
Placement also has to respect furniture and people. A floor register under a sofa delivers its air into the upholstery; a ceiling outlet over a bed or a desk will be felt as a draft in cooling; a return grille behind a closed door does nothing. Theo learned to ask customers where the furniture would go before he placed outlets in a renovated room, and to leave the Novaks a short note explaining which registers should never be covered, including the new recreation room returns, which the family had planned to hide behind a bookcase.
Common mistakes
MistakeChoosing outlets by size alone.
InsteadCheck throw, spread, noise and pressure drop against the room.
MistakeThrowing warm air away from cold exterior walls in heating.
InsteadPlace or aim outlets so the air washes the coldest surfaces.
MistakeRelying on door undercuts for bedroom return air.
InsteadProvide returns, transfer grilles or jump ducts so closed rooms stay within a few pascals.
MistakeThrottling outlets at the face to stop drafts.
InsteadChange the pattern or outlet; face dampers add noise and disturb throw.
MistakeAdding a bypass damper to a zoned single-speed system without design.
InsteadPrefer variable-speed equipment or design the smallest zone carefully.
Summary and key terms
- Supply jets entrain room air and slow down; throw, spread, drop and the Coanda effect describe them.
- Floor registers at exterior walls suit heating; ceiling and sidewall outlets suit cooling and need throw for heating.
- ADPI relates throw at a low terminal velocity to room length for good mixing.
- Every room needs a return path; closed rooms should stay within a few pascals of the central area.
- Transfer grilles and jump ducts relieve rooms with closed doors.
- Zoning works best with variable-speed equipment; bypass dampers waste energy.
- Throw
- The distance a supply jet travels before slowing to a stated terminal velocity.
- Terminal velocity
- The jet velocity at which throw is measured, such as 0.25 m/s or 50 fpm.
- Spread
- The width of a supply jet.
- Drop
- The vertical fall of a horizontal jet over its throw.
- Coanda effect
- The tendency of a jet to cling to a nearby surface such as a ceiling.
- Entrainment
- Room air drawn into a moving jet.
- ADPI
- Air diffusion performance index: the share of occupied-zone points meeting comfort criteria for air speed and temperature.
- Transfer grille
- A grille through a wall or door that lets air pass between rooms.
- Jump duct
- A short duct connecting a room to a hallway or return area through the ceiling or wall.
Practice problems
Work each problem on paper first, then reveal the answer to check.
Why do floor registers at exterior walls suit heating?
Show answer
Warm air rises along the cold walls and windows and blocks downdrafts.
A ceiling jet runs into a light fixture and drops onto a desk. What effect was lost?
Show answer
The Coanda effect; the jet broke away from the ceiling.
A closed bedroom measures 20 Pa above the hallway. What should be done?
Show answer
Add a return path, such as a transfer grille, jump duct or return.
What is the risk of a bypass damper in a zoned single-speed system?
Show answer
Wasted energy and cold supply air returned to the coil, which can freeze it.
Lesson quiz · 5 questions
Score 60% or more to complete this lesson.
Create a free account to save your progress, take quizzes and earn a certificate.