
PLB-130 · Lesson 1 of 12 · 24 min
The potable water system from main to fixture
Maya Chen finished her drainage rough-in on the seventh floor of Kingsway Tower on a Friday. On Monday, Luis Ferreira handed her a different set of drawings: the domestic water riser diagram. Drainage, he reminded her, works by gravity and runs partly full. Water supply is the opposite. It is a pressure system that runs completely full all the time, it pushes water uphill and around corners, and it has to deliver enough flow at every tap on every floor without ever letting dirty water get back into it. The pipes are smaller than drains, but the thinking behind them is just as careful.
This is the third course in the plumbing apprenticeship program. PLB-110 introduced pipe, fittings, joining methods and the basics of pressure and flow. PLB-120 covered drainage, waste and vent systems. PLB-130 follows the potable water system from the city main to the fixture outlet: the water service and meter, pressure and how it is controlled, flow and friction loss, fixture units and peak demand, sizing the piping, hot water and recirculation, booster pumps and pressure zones, water hammer and thermal expansion, valves and isolation, protecting water quality, and finally flushing, disinfection and pressure testing. The setting is still Kingsway Tower, the 12-storey residential building over two parking levels in Hamilton where Northbridge Mechanical holds the plumbing contract.
What the water supply system has to do
Every rule in the water supply part of the plumbing code serves one of four jobs. When a requirement seems fussy, it helps to ask which job it protects.
- Deliver enough water. Each fixture needs a minimum flow at a minimum pressure while other fixtures are running at the same time.
- Keep pressure within limits. Too little pressure and showers and flush valves do not work; too much and faucets wear out, pipes bang and fixtures leak.
- Keep the water safe to drink. Nothing that touches the water may contaminate it, stagnant or lukewarm water must be avoided, and dirty water must never flow backward into the potable system.
- Be serviceable. People must be able to shut off parts of the system for repairs without draining the whole building, and the system must be tested, flushed and disinfected before anyone drinks from it.
Maya had already met the first two jobs in PLB-110, when she worked out the pressure at the top floor of a building. The third job, water quality, is the one that makes potable water different from every other piping system in a building. A heating loop or a sprinkler system can carry dirty water without harming anyone. The potable system is the water people drink, cook with, bathe in and give to babies, so the code treats it with the most care.
Potable and non-potable water
Potable water is water that is safe to drink. In both Canada and the United States, the water utility treats water to drinking water standards and delivers it to the property line. From there, the building owner is responsible for keeping it safe, and the plumber who installs the system is responsible for building it so that it stays safe.
In Ontario, municipal drinking water systems are regulated under the Safe Drinking Water Act, 2002, and the water must meet the Ontario drinking water quality standards, which are based on Health Canada's guidelines. Once the water passes the city's property line valve and meter, the Ontario Building Code, Part 7, governs how the building's piping is designed, built and tested.
Non-potable water includes rainwater collected for flushing, reclaimed water, water in heating and cooling loops, fire sprinkler water that has sat in the pipes, and any water that has left a fixture. Some buildings use non-potable water for toilets or irrigation. Where they do, the code requires separate piping that is clearly marked, usually in purple, and protected so that it can never be cross-connected to the potable system. Kingsway Tower has no non-potable supply system, but its fire sprinkler system is fed from a separate fire service with its own backflow preventer, so the two waters never mix.
Following the water from the main to the fixture
Luis had Maya trace the path of a glass of water from the street to a kitchen faucet on the twelfth floor. He told her to name each part as she went, because each one is sized, located and regulated separately.
- The public water main runs under the street. It belongs to the water utility, which keeps it pressurized and treats the water.
- The service connection taps the main. On small services a corporation stop is screwed into the main; on large services like Kingsway's, the utility installs a tapping sleeve and valve.
- The property line valve, often called the curb stop or curb valve, lets the utility shut off the building's water. It sits in a valve box near the property line.
- The water service pipe carries water from the property line valve, below the frost line, through the foundation wall into the building.
- The water meter measures the water the building uses so the utility can bill for it. It is usually followed by a backflow preventer that isolates the whole building from the public system.
- The water distribution system is everything downstream: the mains in the parking ceiling, the booster pumps and pressure-reducing valves, the risers that climb the building, and the branches that run through each suite to the fixtures.
- The fixture supply is the short pipe or flexible connector from a stop valve to the fixture's faucet or valve.
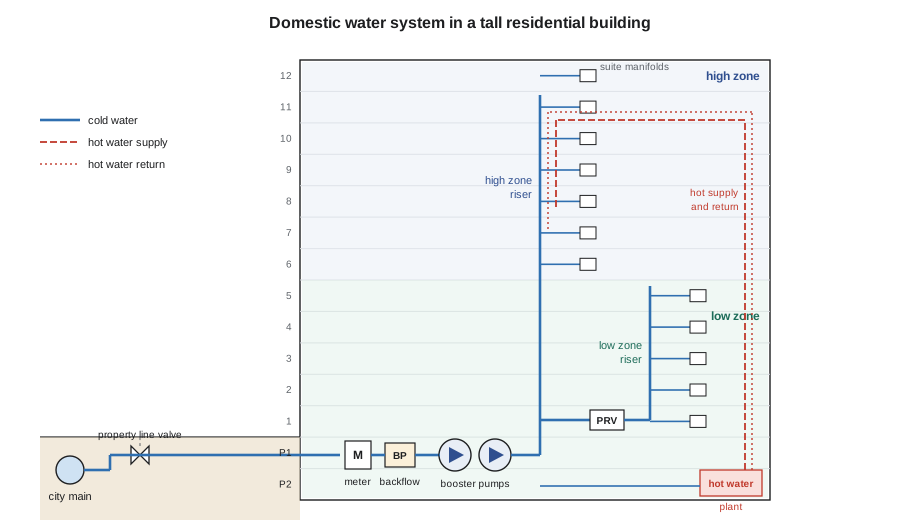
Kingsway Tower's water system
Luis walked Maya through the Kingsway riser diagram from the street inward. It looks complicated at first, but it is built from the same few parts repeated.
A 100 mm domestic water service enters the lower parking level at the north wall, beside a separate 150 mm fire service. Both come from the city main under the street through valves at the property line.
- In the meter room, the domestic service passes through isolation valves, a strainer, the city's water meter and a double check valve assembly that isolates the building from the public system.
- A packaged booster pump system with three pumps on variable-speed drives raises the pressure so that water reaches the top floors with enough pressure to work the fixtures.
- The building is split into two pressure zones. The high zone, floors 6 to 12, is fed directly from the booster discharge. The low zone, the parking levels to floor 5, is fed through a pressure-reducing valve station so that the lower floors do not see excessive pressure.
- Type L copper mains in the parking ceiling feed copper risers in the mechanical shafts beside the drainage stacks. Each suite has a manifold in its laundry closet with shutoff valves for hot and cold and a PEX line to each fixture.
- A central hot water plant of gas-fired storage water heaters supplies hot water through supply risers, and a recirculation system brings water back so that hot water arrives quickly at every tap.
Maya counted the parts on one drawing: about a dozen kinds of components, repeated over twelve floors and two parking levels. By the end of this course she would be able to explain why each one is there and how it was sized.
Pressure systems run full
In a drainage system, water flows because the pipe slopes downhill, and the pipe runs partly full with air above the water. In a water supply system, every pipe is completely full of water under pressure, and water flows only when a fixture opens. The pressure comes from the utility's pumps and elevated tanks, and sometimes from the building's own booster pumps. Pressure pushes water in any direction: up risers, along ceilings and back down to fixtures. That is why water pipes can be so much smaller than drains and why they can run without slope.
Because the system is always full and pressurized, two things matter more than in drainage. First, every joint must be tight, because a leak sprays or drips all the time, not just when someone uses a fixture. Second, the pressure must be kept within limits everywhere in the building. A system designed for the top floor can deliver far too much pressure to the bottom floors, and a system designed for the bottom floors may not deliver enough to the top. Lessons 3 and 8 deal with that problem.
Recall from PLB-110 that pressure changes with height at about 9.81 kPa per metre of water. Climbing from the meter room to a twelfth-floor faucet, about 37 m, costs roughly 363 kPa just to lift the water, before any friction in the pipes. The city's pressure at the street is about 500 kPa with no water flowing, so without the booster pumps the top floors would be left with very little.
Worked problem
Static pressure at the top floor without boosting
The city main delivers 500 kPa static at the meter room. A twelfth-floor kitchen faucet is 37 m above the meter. What static pressure would the faucet see if the building had no booster pumps?
Show solution
- Pressure lost to height: \(37 \times 9.81 \approx 363\) kPa.
- Static pressure at the faucet: \(500 - 363 = 137\) kPa.
- This is static pressure with nothing flowing. When fixtures open, friction in the pipes and meter takes away more.
- Many fixtures need around 100 kPa or more while flowing, so the margin is far too small.
Answer: About 137 kPa static, which would drop well below what showers and dishwashers need once water flows. That is why Kingsway has booster pumps.
The program below repeats the calculation for every floor of the building. Change the city pressure or the floor height and watch which floors run short.
# Static pressure on each floor with city pressure only (SI units)
CITY_KPA = 500          # static pressure at the meter room
FLOOR_M = 3.0           # floor-to-floor height
METER_ELEV = -3.0       # meter room is one level below grade
FIXTURE_ABOVE_FLOOR = 1.0
MIN_STATIC = 280        # a practical target with nothing flowing

for floor in range(1, 13):
    elev = (floor - 1) * FLOOR_M + FIXTURE_ABOVE_FLOOR
    lift = elev - METER_ELEV
    p = CITY_KPA - 9.81 * lift
    flag = "ok" if p >= MIN_STATIC else "needs boosting"
print(f"floor {floor:2d}: {lift:4.1f} m above meter {p:5.0f} kPa {flag}")floor 1: 4.0 m above meter 461 kPa ok floor 2: 7.0 m above meter 431 kPa ok floor 3: 10.0 m above meter 402 kPa ok floor 4: 13.0 m above meter 372 kPa ok floor 5: 16.0 m above meter 343 kPa ok floor 6: 19.0 m above meter 314 kPa ok floor 7: 22.0 m above meter 284 kPa ok floor 8: 25.0 m above meter 255 kPa needs boosting floor 9: 28.0 m above meter 225 kPa needs boosting floor 10: 31.0 m above meter 196 kPa needs boosting floor 11: 34.0 m above meter 166 kPa needs boosting floor 12: 37.0 m above meter 137 kPa needs boosting
The output shows the problem clearly: the lower floors have plenty of pressure, while the upper floors fall short. The engineer's answer, booster pumps for the whole building and pressure-reducing valves for the lower floors, is the subject of Lessons 3 and 8.
Cold, hot and tempered water
The distribution system carries three kinds of water. Cold water comes straight from the service. Hot water comes from the water heaters, stored hot enough to control bacteria. Tempered water is a blend of the two, mixed to a safe temperature for washing. Each has its own pipes, and the hot water usually has a return pipe as well, so that water keeps moving and stays hot.
The National Plumbing Code and the Ontario Building Code limit the temperature of hot water delivered to showers and bathtubs in homes to 49 °C to protect people from scalds. Water heaters, on the other hand, are normally kept at 60 °C or more to control Legionella bacteria. The gap between those two numbers is bridged by mixing valves. Lesson 7 explains how.
Reading a water riser diagram
A water riser diagram, like the drainage riser diagram in PLB-120, is a schematic vertical view. It shows the service and meter, the main equipment, each riser with its size at every floor, the branch connections, isolation valves, pressure-reducing valves, water hammer arresters and the hot water supply and return. It is not to scale and does not show where the pipes run in plan; the floor plans do that.
Luis gave Maya the same routine he had used for drainage. Pick one riser and answer five questions: what size is it at each floor, which suites does it serve, which zone is it in, where are its isolation valves, and where does its hot water return connect. Then find the same riser on the floor plans and in the mechanical shaft on site. Doing that for every new job trains a plumber to see the whole system, not just the pipe in front of them.
Water riser diagrams use a few standard conventions. Cold water is usually drawn as a solid line, hot water as a line with a short dash pattern, and hot water return with a longer dash pattern; the legend on each drawing set confirms which is which. Pipe sizes are written beside each segment. Valves, strainers, meters, backflow preventers and pressure-reducing valves have their own symbols, and the legend explains them.
Who is responsible for what
On a large building, several people share responsibility for the water system. The engineer designs it and stamps the drawings. The plumbing contractor builds it according to the drawings, the code and the manufacturers' instructions, and tests it. The inspector checks the work at each stage. The water utility owns the main, the service up to the property line or the meter, and usually the meter itself. Once the building is occupied, the owner is responsible for keeping the system working and safe, including testing backflow preventers every year.
In Hamilton, the city's waterworks rules set out what the city owns and what the property owner owns, and they require approved backflow prevention on many buildings. Northbridge Mechanical must coordinate the service connection, meter installation and backflow device testing with the city.
For an apprentice, the practical lesson is simple: never assume that a valve, meter or pipe is yours to touch until you know who owns it. Operating a city valve without permission can be a serious offence, and changing the meter setting can void the utility's billing.
Common mistakes
MistakeTreating water pipes like drains and sloping them or oversizing them.
InsteadWater pipes run full under pressure; size them for flow, velocity and pressure loss, not for gravity.
MistakeDesigning pressure only for the top floor.
InsteadCheck every floor; the lower floors of a tall building can see far too much pressure.
MistakeConnecting non-potable water to the potable system for convenience.
InsteadKeep potable and non-potable systems completely separate, marked and protected against cross-connection.
MistakeTurning off or adjusting the utility's valves or meter without permission.
InsteadFind out who owns each component and coordinate with the utility.
MistakeForgetting that hot water needs its own return path in a large building.
InsteadLarge buildings recirculate hot water so it stays hot and does not stagnate.
Summary and key terms
- The water supply system must deliver enough water, keep pressure within limits, keep the water safe and be serviceable.
- Water flows from the public main through the service connection, property line valve, service pipe, meter and backflow preventer into the distribution system.
- Supply piping runs full under pressure, so it can run in any direction and is much smaller than drainage piping.
- Height costs about 9.81 kPa per metre, so tall buildings often need booster pumps for the upper floors and pressure-reducing valves for the lower floors.
- Hot water is stored hot to control bacteria and tempered before it reaches people to prevent scalds.
- The utility, the engineer, the contractor, the inspector and the owner each have defined responsibilities.
- Potable water
- Water that is safe for drinking, cooking and washing.
- Water service pipe
- The pipe from the property line valve or curb stop to the inside of the building.
- Water distribution system
- The piping inside the building that carries water from the service or meter to the fixtures.
- Curb stop
- A valve at or near the property line that lets the utility shut off water to the building.
- Pressure zone
- A group of floors fed at a common pressure range, separated from other zones by pumps or pressure-reducing valves.
- Tempered water
- Water mixed from hot and cold to a safe washing temperature.
Practice problems
Work each problem on paper first, then reveal the answer to check.
Name the four jobs of a water supply system.
Show answer
Deliver enough water, keep pressure within limits, keep the water safe and make the system serviceable.
List the parts a glass of water passes through from the main to the building's distribution system.
Show answer
Main, service connection, property line valve, water service pipe, meter and backflow preventer.
How much pressure does it take to lift water 20 m?
Show answer
About 20 times 9.81, or roughly 196 kPa.
Why are the lower floors of a tall building sometimes fitted with pressure-reducing valves?
Show answer
Pressure that is high enough for the top floors is too high for the lower floors.
Why are non-potable pipes marked and kept separate?
Show answer
To make sure they can never be cross-connected to the drinking water system.
Who owns the water meter in most cities?
Show answer
The water utility.
Lesson quiz · 5 questions
Score 60% or more to complete this lesson.
Create a free account to save your progress, take quizzes and earn a certificate.