
ENGG-160 · Lesson 12 of 12 · 23 min
The design project: an integrated case
The eleven lessons before this one each examined a part of engineering design and communication. In practice they happen together, overlapping and repeating, on a real project with real people, a deadline and a budget. This final lesson follows one student design team through a complete project, a covered, accessible bicycle shelter for a campus, from the first conversation with the client to the final presentation, pointing out where each lesson's tools come in. It then sets out the course design project, with its deliverables and how it will be assessed, and closes with advice drawn from many student and professional teams.
The brief
The campus facilities department asks a four-person student team to design a bicycle shelter near the main library. The initial request is brief: "We need a covered bike shelter for about 40 bikes, and it has to look good." The team has twelve weeks, a client contact in facilities, and access to the campus shop for prototypes. Construction, if the design is approved, will be by a contractor the following summer, with a budget of about $60,000.
Framing the problem (Lesson 1)
The team meets the client and visits the site. They count bikes parked at the library over several days (up to 52 on warm afternoons, many locked to railings and trees), watch how cyclists arrive and park, and interview cyclists, facilities staff who clear snow, and the campus accessibility office. Applying the five whys to "we need a shelter", they learn that the real drivers are bikes damaging trees and blocking an accessible path, and cyclists avoiding winter cycling because their bikes are buried in snow. Their problem statement: "Provide secure, sheltered parking for at least 50 bicycles near the library entrance, usable year-round by cyclists of all abilities, without obstructing accessible routes or snow clearing."
Requirements (Lesson 2)
They write a specification with measurable requirements and their sources: capacity of at least 50 bicycles including cargo and adapted bikes; roof that carries the local design snow load from the building code; clear accessible route of at least the code-required width past the shelter; racks that support the bike frame at two points; lighting levels for security; no part of the structure within the snow-plough clearing zone; construction cost under $60,000; and a target of lower embodied carbon than a conventional steel design. Each requirement has a verification method.
Concepts and selection (Lessons 1, 6 and 7)
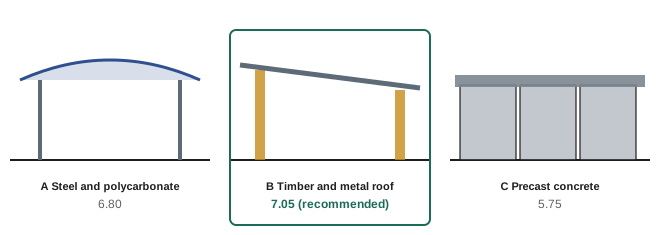
In two brainstorming sessions, the team sketches more than thirty ideas (Lesson 6), from a cantilevered canopy to a modified shipping container. Using a morphological chart of structure, roof, racks and lighting, they combine options into three concepts: A, a steel frame with a translucent polycarbonate roof; B, a glued-laminated timber frame with a standing-seam metal roof; and C, precast concrete modules. They screen out ideas that fail requirements, then score the three on weighted criteria agreed with the client.
import random

criteria = ["cost", "durability", "embodied carbon", "construction", "appearance"]
weights = [0.30, 0.20, 0.20, 0.15, 0.15]
scores = {                                  # 1 to 10, higher is better
    "A Steel and polycarbonate": [7, 8, 5, 7, 7],
    "B Timber and metal roof":   [6, 7, 8, 7, 8],
    "C Precast concrete":        [5, 9, 4, 5, 6],
}
for name, s in scores.items():
    print(f"{name:27s} weighted score {sum(w * x for w, x in zip(weights, s)):.2f}")

# Sensitivity: perturb each weight by up to 30 percent and each score by up to 1 point
random.seed(1)
wins = {name: 0 for name in scores}
trials = 10000
for _ in range(trials):
    w = [wi * random.uniform(0.7, 1.3) for wi in weights]
    total = sum(w)
    w = [wi / total for wi in w]
    result = {name: sum(wi * (x + random.uniform(-1, 1)) for wi, x in zip(w, s)) for name, s in scores.items()}
    wins[max(result, key=result.get)] += 1
for name, k in wins.items():
print(f"{name:27s} ranks first in {k / trials:5.1%} of trials")A Steel and polycarbonate weighted score 6.80 B Timber and metal roof weighted score 7.05 C Precast concrete weighted score 5.75 A Steel and polycarbonate ranks first in 27.4% of trials B Timber and metal roof ranks first in 72.6% of trials C Precast concrete ranks first in 0.0% of trials
Concept B scores highest, but the margin over A is small (7.05 against 6.80), so the team checks sensitivity, as Lesson 1 recommends. Randomly perturbing every weight by up to 30 % and every score by up to a point, 10,000 times, B ranks first in about 73 % of trials and A in 27 %; C never wins. The ranking is reasonably robust, but A is a credible alternative, so the team presents both to the client, recommending B and explaining what would favour A (lowest cost and fastest construction). The client chooses B, valuing the lower embodied carbon and the appearance near the heritage library.
Prototyping and testing (Lessons 7 and 9)
The team builds a full-size plywood and two-by-four mock-up of one bay of racks in the campus shop and invites cyclists, including a member with an adapted tricycle and a cargo-bike owner, to park and lock their bikes. The test plan asks one question: can riders park, lock and remove bikes without striking neighbouring bikes, at the proposed 600 mm rack spacing, judged by ten riders each completing the task without contact? Five of the ten touch a neighbouring bike. They widen the spacing to 750 mm for most racks and provide a wider end bay for adapted and cargo bikes; a second test passes. Capacity drops slightly, so they add a short second row. The prototype also reveals that a rack with a sharp top edge marks frames; they specify rounded, coated racks.
Detailed design (Lessons 3, 6 and 10)
A structural engineering student on the team, supervised by a faculty member who is a licensed engineer, sizes the glulam beams and columns for the snow load using the methods of statics and the relevant timber design standard, and the team models the shelter in CAD (Lesson 6), producing a general arrangement drawing, sections and connection details with dimensions and tolerances (Lesson 3). A design FMEA (Lesson 10) identifies snow sliding off the roof onto the accessible path as a high-severity failure mode; they reorient the roof slope away from the path and add a snow guard. They compare embodied carbon with a steel alternative using environmental product declarations, finding the timber frame about 40 % lower, and design the connections with bolts rather than adhesives so that the structure can be disassembled and reused. Lighting uses low-energy LED fixtures on a photocell.
The team is careful about the limits of their role. Their drawings are marked "Preliminary – not for construction", and the report recommends that the structure be designed and sealed by a licensed engineer before construction, as the law requires for a public structure (ENGG-100).
Teamwork and project management (Lesson 5)
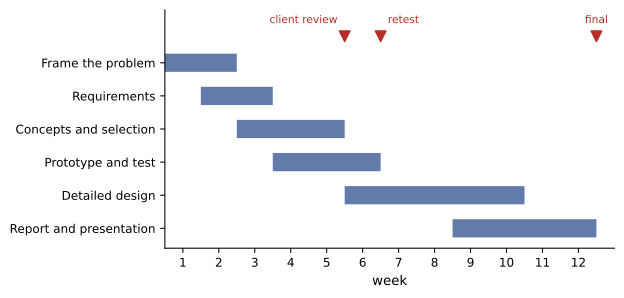
The team writes a charter in week one, setting meeting times, a decision rule (consensus, with the team lead deciding if needed after discussion), communication channels and a process for missed commitments. A RACI chart assigns responsibility for each deliverable, and a critical-path schedule shows that the client's review of the concept, needed before detailed design, is on the critical path; the team books the review early. Midway, one member falls behind on the drawings; the team discusses it openly at a meeting, as their charter provides, rebalances tasks and adds a drawing check two days before each deadline. A risk register flags that the shop may be busy during midterms; they build the mock-up in week four instead of week six.
Communication (Lessons 4 and 11)
The final report, 25 pages plus appendices, opens with a one-page executive summary that states the recommendation, cost estimate (about $57,000, with a stated accuracy of ±25 % at this stage) and schedule. It explains the problem, requirements, concepts, selection and sensitivity, prototype tests, the detailed design and its limitations, and the next steps. Figures have message captions, units and sources; calculations are in an appendix; and every requirement is traced to its verification.
The twelve-minute presentation to facilities managers and the accessibility office leads with the recommendation, shows the site problem in photos, the three concepts and the sensitivity result in one chart, the mock-up test in a short video, and renderings of the final design. The team rehearses three times and prepares backup slides on snow loads, costs and maintenance. The hardest question, whether a timber structure will need more maintenance than steel, is answered with a backup slide comparing maintenance plans and costs over 25 years.
The course design project
Your team project follows the same path on a problem of your choosing, approved by the instructor, with a real client or user group wherever possible. Good projects are real needs on a manageable scale: an assistive device for a specific user, a campus or community facility improvement, a test rig for a laboratory, a product improvement for a local business, or a component of a community water, energy or transportation system. Deliverables and their approximate weights:
| Deliverable | Lessons | Weight |
|---|---|---|
| Team charter, problem statement and stakeholder map | 1, 2, 5 | 5 % |
| Requirements specification with verification methods | 2, 9 | 10 % |
| Concept generation and selection, with sensitivity check (Python) | 1, 6 | 10 % |
| Prototype test plan and results | 7, 8, 9 | 15 % |
| Drawings and CAD model | 3, 6 | 15 % |
| Safety, reliability and sustainability review (FMEA, LCA) | 10 | 10 % |
| Final report | 4 | 20 % |
| Final presentation and poster | 11 | 10 % |
| Individual reflection and peer evaluation | 5 | 5 % |
Each deliverable is assessed on the quality of the thinking as well as the presentation: clear reasoning from evidence, honest treatment of uncertainty and limitations, traceability from needs to requirements to verification, and evidence that users were involved. The peer evaluation ensures that individual contributions are recognized.
Advice from experienced teams
Students and professionals who have completed many design projects consistently give the same advice:
- Spend more time understanding the problem than feels comfortable. Most failed projects solved the wrong problem well.
- Talk to real users early and often; they will surprise you.
- Generate many ideas before falling in love with one.
- Prototype early and cheaply, and decide what each prototype must answer.
- Write things down: decisions, reasons, test results, action items.
- Deal with team problems early and openly, using the charter.
- Leave time for integration, checking and revision; the last 10 % takes far longer than expected.
- Be honest about what does not work and what you do not know. Clients and assessors respect candour more than polish.
Engineering design is a skill learned by doing. This course has given you the methods; the project is where you practise them, and every later design course, co-op placement and professional project will build on that practice.
Common mistakes
MistakeJumping to a solution in the first meeting.
InsteadInvestigate the need with users and the client before writing requirements.
MistakeTreating a close decision-matrix result as decisive.
InsteadCheck sensitivity and present credible alternatives honestly.
MistakeBuilding one polished prototype late.
InsteadBuild cheap prototypes early to answer specific questions.
MistakePresenting student designs as ready for construction.
InsteadMark limitations clearly and recommend licensed review where the law requires it.
MistakeIgnoring team problems until the end.
InsteadUse the charter to address them early.
Summary and key terms
- Real projects combine every stage of the design process, overlapping and repeating.
- Framing the problem with users often changes it fundamentally.
- Measurable requirements with verification methods guide the whole project.
- Sensitivity checks reveal whether a concept selection is robust.
- Early, cheap prototypes answer specific questions and change designs for the better.
- Safety, reliability and sustainability reviews shape detailed design.
- Clear reports and presentations, teamwork and honesty about limits complete the project.
- Design brief
- The client's initial description of what is wanted.
- Problem statement
- A concise statement of the need to be met.
- Stakeholder map
- A diagram of the people and groups affected by a project.
- Mock-up
- A full-size, usually low-fidelity, model for testing layout and use.
- Monte Carlo analysis
- Repeated random sampling to explore the effect of uncertainty.
- Traceability
- Linking each requirement to its source and its verification.
- General arrangement drawing
- A drawing showing the overall layout of a design.
- Preliminary design
- A design developed enough to evaluate, not yet for construction.
- Peer evaluation
- Team members' assessment of one another's contributions.
- Reflection
- A written review of what was learned and what would be done differently.
Practice problems
Work each problem on paper first, then reveal the answer to check.
What did site observation reveal about the real need for the shelter?
Show answer
Bikes were damaging trees and blocking an accessible path, and snow deterred winter cycling.
Rewrite "it has to look good" as something the team can evaluate.
Show answer
For example: the design shall be approved by the campus heritage review panel as compatible with the library.
From the code output, what are the weighted scores of A and B?
Show answer
6.80 and 7.05.
Why did the team present both A and B?
Show answer
The margin was small and A won in about a quarter of sensitivity trials.
What question did the mock-up answer, and how was success judged?
Show answer
Whether riders could park and remove bikes without contact at the planned spacing, judged by ten riders.
What high-severity failure mode did the FMEA find, and how was it addressed?
Show answer
Snow sliding onto the accessible path; the roof slope was reversed and a snow guard added.
Why are the drawings marked "not for construction"?
Show answer
A public structure must be designed and sealed by a licensed engineer.
What was on the critical path, and what did the team do about it?
Show answer
The client concept review; they booked it early.
What should the first page of the final report contain?
Show answer
An executive summary with the recommendation, cost estimate and schedule.
Name three pieces of advice from experienced design teams.
Show answer
For example: understand the problem, involve users early, prototype early, write things down, address team problems early.
Lesson quiz · 5 questions
Score 60% or more to complete this lesson.
Create a free account to save your progress, take quizzes and earn a certificate.