
DCE-200 · Lesson 1 of 5 · 36 min
What a data centre is and who builds them
Every search, video call, bank transfer, navigation app and AI chatbot ends up in a building most people never see: a data centre. From the outside it is a large, windowless box surrounded by transformers, generators and cooling equipment, often behind a security fence. Inside, thousands of servers sit in rows of cabinets, drawing electricity around the clock and turning all of it into heat that has to be carried away.
A data centre is an engineering system rather than just a building. It is a power plant customer the size of a small city, a cooling plant, a heavy structure, a telecommunications hub and a high-security facility, all of which must keep running through equipment failures, maintenance, storms and power outages. Designing one brings together electrical, mechanical, civil and structural engineers, telecommunications designers, fire protection specialists, architects, contractors and the utility. This course is the map of that whole system. The later courses in the program go deep into each part.
This first chapter explains what a data centre does, the main types, how big the industry has become, the units engineers use to describe capacity, and who does what on a data centre project.
What happens inside
The purpose of the facility is to keep IT equipment running. IT (information technology) equipment falls into three groups:
- Servers do the computing. A typical server is a flat box 1 or 2 rack units (RU) tall, where one rack unit is 44.45 mm (1.75 in). It contains processors (CPUs), memory, storage and network cards, and draws a few hundred watts to over a kilowatt. AI servers add several graphics processing units (GPUs) or other accelerators and can draw 10 kW or more each.
- Storage systems hold data on solid-state drives or hard disks.
- Network equipment (switches, routers and the optical links between them) connects the servers to each other and to the outside world.
IT equipment is mounted in cabinets (racks), usually 600 mm or 800 mm wide, about 1200 mm deep and 42 to 52 RU tall. Racks stand in rows in the white space, the main room where IT equipment lives. Everything else in the building, from transformers and generators to chillers and fire pumps, is the supporting infrastructure, often called the mechanical, electrical and plumbing (MEP) systems or simply "the facility side".
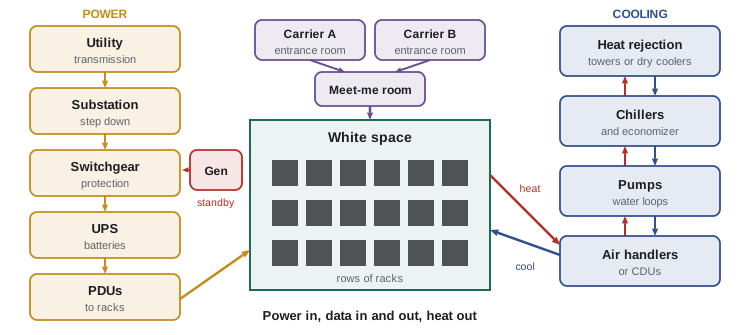
Three flows meet in the white space: power comes in, data comes in and out, and heat goes out. Most of this course follows those flows.
Workloads
What runs on the servers shapes the building. Traditional enterprise workloads (email, databases, business software) run on general-purpose servers at modest power per rack. Cloud workloads run many customers' applications on shared hardware. AI training runs thousands of GPUs together for weeks on a single job; it needs very high power density, extremely fast networks between servers and, increasingly, liquid cooling. AI inference (answering requests from a trained model) is spread more widely and is sensitive to latency, the delay between a request and a response. Each workload sets different requirements for power, cooling, network distance and reliability.
Types of data centres
Data centres are usually grouped by who owns them and who uses them.
- Enterprise data centres are owned and operated by one organization for its own use: a bank, a hospital, a university or a government. They range from a single room to a dedicated building.
- Colocation (colo) data centres are built by a developer who leases space, power and cooling to tenants. Retail colocation rents individual cabinets or cages; wholesale colocation leases whole halls or buildings, measured in megawatts, often to cloud companies.
- Hyperscale data centres are built by the largest cloud and internet companies for their own platforms. A hyperscale campus has several buildings and hundreds of megawatts, and the owner usually standardizes its designs and repeats them around the world.
- Edge data centres are small facilities, sometimes a single container, placed close to users or devices to reduce latency: at a cell tower site, a factory, or a city telecom hub.
- AI data centres (sometimes called AI factories) are built around dense GPU clusters. They differ from cloud facilities mainly in power density, liquid cooling and the size of the electrical connection.
The type matters for engineering decisions. A colocation developer designs for flexibility because tenants are not yet known; a hyperscaler designs for one known workload and repeats it; an enterprise owner may care most about reliability for a few critical systems.
How big is the industry?
Data centres are now one of the fastest-growing sources of electricity demand. The International Energy Agency estimates that data centres worldwide used about 415 TWh of electricity in 2024, roughly 1.5% of global electricity, and projects this to more than double to around 945 TWh by 2030. The United States accounted for about 45% of the global total. The IEA notes that a typical AI-focused data centre uses as much electricity as about 100,000 households, and that the largest ones under construction will use about 20 times as much.
In Canada, the surge shows up most clearly in Alberta, where cheap natural gas and a deregulated electricity market have attracted large proposals. In June 2025 the Alberta Electric System Operator (AESO), which runs the provincial grid, reported 29 proposed large-load projects seeking more than 16 GW of connections, set an interim limit of 1,200 MW for new large loads (projects of 75 MW or more) that the grid could connect without reliability problems, and required municipal support, financial security and completed power flow studies to qualify. That 1,200 MW has since been fully allocated. In July 2026 Meta announced a campus in Sturgeon County, northeast of Edmonton, with a 970 MW Phase 1 allocation and a planned 932 MW gas-fired plant built alongside it by Pembina. Quebec, Ontario and British Columbia attract data centres for their low-carbon hydroelectric and nuclear power and their cool climates.
Numbers this large change how data centres are planned. Twenty years ago the question was where to find a suitable building; today it is often where to find enough electricity, and how soon the utility can deliver it.
Units: how capacity is described
Data centre people describe a facility by its power, not its floor area. A "20 MW data centre" usually means 20 MW of IT load (also called critical load): the electrical power available to the IT equipment, not the total drawn from the grid.
- Power is measured in kilowatts (kW) or megawatts (MW). Energy is power multiplied by time: kilowatt-hours (kWh) or megawatt-hours (MWh). A load of 1 MW running for a year (8760 hours) uses 8760 MWh.
- Rack density is the power per cabinet in kW. Traditional enterprise racks run at 3 to 10 kW; many modern cloud racks run at 10 to 30 kW; AI racks commonly exceed 100 kW. A rack of NVIDIA's GB200 NVL72 system, for example, draws about 120 kW.
- Heat: essentially every watt delivered to IT equipment becomes heat in the room, because the computing does no mechanical work and stores no energy. So a 10 MW IT load is also a 10 MW heat load. Cooling equipment is often rated in tons of refrigeration (1 ton = 3.517 kW = 12,000 BTU/h), and heat loads in British thermal units per hour (1 kW = 3412 BTU/h), especially in North America.
Worked problem
Heat from IT load
A data hall holds 1,000 racks averaging 10 kW each. How much heat must the cooling system remove, in MW, tons of refrigeration and BTU/h?
Show solution
- IT load = 1,000 × 10 kW = 10,000 kW = 10 MW. All of it becomes heat, so the heat load is 10 MW.
- In tons: 10,000 kW ÷ 3.517 kW/ton = 2,843 tons.
- In BTU/h: 10,000 kW × 3412 BTU/h per kW = 34.1 million BTU/h.
Answer: 10 MW of heat, about 2,840 tons of refrigeration or 34 million BTU/h. Lighting, people and losses in electrical equipment inside the room add a little more
Power usage effectiveness (PUE)
Not all the electricity a data centre buys reaches the servers. Cooling, losses in transformers and UPS systems, lighting and offices all use power. The most widely used efficiency metric, power usage effectiveness, compares the two:
A PUE of 1.0 would mean every kilowatt-hour went to IT equipment, which is impossible. A PUE of 2.0 means the facility uses as much energy for overhead as for computing. PUE is defined in ISO/IEC 30134-2 and is best measured as annual energy, not instantaneous power, because cooling load changes with the weather.
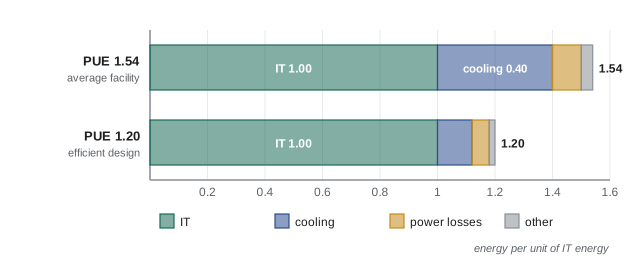
In Uptime Institute's annual industry surveys, the average PUE reported by operators has barely moved since 2019, staying around 1.5 to 1.6, because older facilities are hard to improve. New hyperscale facilities report about 1.1 to 1.2, using free cooling (outdoor air or water when the weather allows), efficient electrical equipment and higher allowed temperatures.
Worked problem
Annual energy and PUE
A facility runs an average IT load of 10 MW. Over a year its meters record 118,260 MWh in total. Find the PUE and the annual electricity cost at $0.08 per kWh.
Show solution
- IT energy = 10 MW × 8760 h = 87,600 MWh.
- PUE = 118,260 ÷ 87,600 = 1.35.
- Cost = 118,260 MWh × 1000 kWh/MWh × $0.08 = $9.46 million per year.
Answer: PUE 1.35; about $9.5 million of electricity a year, of which IT accounts for 87,600/118,260 = 74%
Worked problem
What a better PUE is worth
For the same 10 MW IT load, compare a facility at the industry average PUE of 1.54 with a new design at 1.25. How much energy and money does the better design save each year at $0.08 per kWh?
Show solution
- Total energy at 1.54: 1.54 × 87,600 = 134,904 MWh. At 1.25: 1.25 × 87,600 = 109,500 MWh.
- Savings = 134,904 − 109,500 = 25,404 MWh per year.
- Value = 25,404,000 kWh × $0.08 = $2.03 million per year.
Answer: About 25,400 MWh and $2 million a year, every year for the life of the building. This is why cooling design receives so much attention
PUE has limits. It says nothing about how efficiently the IT equipment itself turns energy into useful computing, and raising server inlet temperatures can lower PUE while making server fans work harder. It is a measure of facility overhead, not of total efficiency. Lesson 3 and DCE-460 introduce related metrics for water (WUE) and carbon (CUE).
Density and floor area
Rising rack density changes the building. The same electrical capacity can serve very different numbers of racks.
Worked problem
Same power, different rooms
A data hall has 16 MW of IT capacity. How many racks can it support at 8 kW per rack (a typical enterprise or cloud rack) and at 120 kW per rack (an AI rack)?
Show solution
- At 8 kW: 16,000 ÷ 8 = 2,000 racks.
- At 120 kW: 16,000 ÷ 120 = 133 racks.
Answer: 2,000 racks versus about 133. The AI hall needs a fraction of the floor area but far more power and cooling per square metre, liquid cooling to every rack, and floors that carry racks weighing well over a tonne each
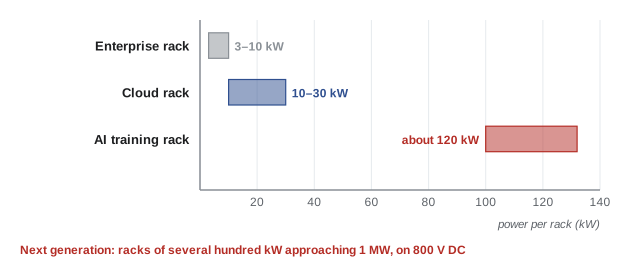
Higher density moves the engineering challenge from floor space to power delivery, heat removal and structure. NVIDIA and others have published plans for racks approaching 1 MW and for 800 V DC power distribution to carry that much power without enormous copper busbars. Designs built today must anticipate these changes.
Who builds a data centre
A data centre project involves many organizations. Knowing who does what, and who carries responsibility for each decision, is half of working on one.
- The owner (or developer) decides what to build, raises the money and sets the requirements: capacity, reliability level, budget and schedule. For colocation, tenants set requirements for their own space.
- The design team is led by an architect or engineer of record. Electrical engineers design the power system; mechanical engineers design cooling and ventilation; civil engineers design the site, roads, grading, stormwater and utility connections; structural engineers design foundations and the building frame; fire protection engineers design detection and suppression; telecommunications designers (often credentialed by BICSI) design the cabling and network spaces.
- The construction team: a general contractor or construction manager, with electrical, mechanical, controls and other trade contractors. Many data centres are built as design-build projects in which one company does both.
- Equipment vendors supply switchgear, transformers, UPS systems, generators, chillers and cooling units, often with lead times longer than the construction schedule.
- The commissioning agent independently tests every system, alone and together, before the facility goes live (Lesson 5).
- The utility provides the electrical connection, often requiring its own substation, studies and agreements; telecommunications carriers provide fibre.
- The authorities having jurisdiction approve the project: the municipality (zoning, development and building permits), the provincial electrical and safety authorities (for example Alberta's Safety Codes Act system), environmental regulators and, where the project generates its own power, the provincial utilities commission, such as the Alberta Utilities Commission.
- The operations team runs the facility for decades after construction: facility engineers, technicians, security and the IT staff who install and maintain equipment.
Engineering work on a data centre in Canada is regulated like any other engineering work: electrical, mechanical, civil and structural designs must be prepared under the responsibility of licensed professional engineers (P.Eng.) registered in the province where the facility is built, and stamped drawings are required for permits. Electrical installations must meet the Canadian Electrical Code, Part I (CSA C22.1) as adopted by the province, and buildings must meet the provincial building code, which in most provinces is based on the National Building Code of Canada.
Reliability as a design requirement
Ordinary buildings tolerate the occasional power outage. A data centre usually cannot: an outage can stop banking, hospitals, emergency services or a training run worth millions of dollars. So almost every system is built with redundancy (spare capacity and alternative paths), and the facility must be maintainable while it runs. Lesson 4 covers how reliability is measured and how redundancy levels such as N+1 and 2N are chosen. That one requirement, to keep running through failures and maintenance, explains most of what makes data centre engineering different from other building design.
How this course is organized
The rest of the course follows the three flows and the life of a project:
- Lesson 2 follows power from the transmission grid to the processor.
- Lesson 3 follows heat from the processor to the outdoors.
- Lesson 4 explains reliability, redundancy and tier levels.
- Lesson 5 walks through a project from site search to permits, construction, commissioning and operations.
Network and fibre connections appear throughout and are the subject of DCE-210 and DCE-320.
Common mistakes
MistakeDescribing a data centre by its total utility demand when people expect IT load.
Instead"A 20 MW data centre" normally means 20 MW of IT (critical) load. The utility connection is larger: IT load × PUE at peak, plus margins.
MistakeAssuming some of the IT power leaves as useful work.
InsteadAlmost all IT power ends up as heat in the room. Cooling must be sized for the full IT load.
MistakeCalculating PUE from a single instantaneous reading on a cold day.
InsteadUse annual energy. Cooling energy varies with the weather, so a winter reading flatters the facility.
MistakeTreating PUE as a measure of total efficiency.
InsteadPUE measures facility overhead only. It ignores how efficiently the IT equipment uses its energy, water use and carbon.
MistakePlanning floor area first and power later.
InsteadIn modern data centres, power and cooling capacity are the limiting resources. Floor area follows from power and density.
Summary and key terms
- A data centre is a system that delivers power and cooling and network connections to IT equipment (servers, storage and network gear) in racks in the white space, and keeps doing so through failures and maintenance.
- Main types: enterprise, colocation (retail and wholesale), hyperscale, edge and AI. Each sets different priorities for flexibility, standardization and reliability.
- Data centres used about 1.5% of world electricity in 2024 and demand is expected to more than double by 2030, so access to power now often decides where data centres are built.
- Capacity is stated as IT (critical) load in MW. Rack density ranges from a few kW to over 100 kW for AI racks.
- All IT power becomes heat. 1 ton of refrigeration = 3.517 kW = 12,000 BTU/h.
- PUE = total facility energy ÷ IT energy, measured over a year. Industry average about 1.5; efficient new designs 1.1 to 1.25.
- Projects involve owners, licensed engineers in many disciplines, contractors, vendors, commissioning agents, utilities, carriers and the authorities having jurisdiction.
- Data centre
- A facility that houses IT equipment and provides it with power, cooling, network connections and security.
- White space
- The room or hall where IT equipment racks are installed.
- Rack unit (RU)
- The standard height increment for rack-mounted equipment, 44.45 mm (1.75 in).
- IT load (critical load)
- The electrical power available to, or used by, the IT equipment.
- Rack density
- The power drawn by the equipment in one rack, in kW.
- Colocation
- A data centre whose owner leases space, power and cooling to tenants.
- Hyperscale
- Very large data centres built by major cloud and internet companies for their own use.
- Edge data centre
- A small facility placed close to users or devices to reduce latency.
- PUE
- Power usage effectiveness: total facility energy divided by IT equipment energy.
- Ton of refrigeration
- A unit of cooling capacity equal to 3.517 kW or 12,000 BTU/h.
- Redundancy
- Spare capacity or alternative paths that allow a system to keep working when a component fails or is being maintained.
- Authority having jurisdiction (AHJ)
- The organization responsible for enforcing a code or approving a permit.
Practice problems
Work each problem on paper first, then reveal the answer to check.
A server is 2 RU tall. How many fit in a 42 RU rack if 4 RU are reserved for network switches and patch panels?
Show answer
(42 − 4) ÷ 2 = 19 servers.
A facility uses 52,560 MWh a year for an average IT load of 4 MW. What is its PUE?
Show answer
IT energy = 4 × 8760 = 35,040 MWh. PUE = 52,560 ÷ 35,040 = 1.50.
Convert a 500 kW heat load to tons of refrigeration and BTU/h.
Show answer
500 ÷ 3.517 = 142 tons; 500 × 3412 = 1.71 million BTU/h.
A colocation hall has 6 MW of IT capacity. Tenants install racks at 12 kW. How many racks can be served?
Show answer
6,000 ÷ 12 = 500 racks.
A 30 MW IT load runs at PUE 1.3. What is the average total facility power, and how much is overhead?
Show answer
Total = 1.3 × 30 = 39 MW; overhead = 9 MW.
At $0.07/kWh, what does it cost to run a 1 MW IT load for a year at PUE 1.4?
Show answer
1.4 × 8760 MWh = 12,264 MWh = 12.264 million kWh × $0.07 = $858,480.
Name the four groups of organizations, other than the owner, whose approval or service a data centre needs before it can open.
Show answer
The authorities having jurisdiction (permits and inspections), the electric utility (connection), telecommunications carriers (fibre), and the commissioning agent who verifies the systems work (plus the design and construction teams).
Why might an AI data hall need less floor area but a stronger floor than an enterprise hall of the same power?
Show answer
The same power fits in far fewer racks, so the area shrinks, but each AI rack is much heavier (dense equipment, liquid cooling and its coolant), so floor loads per unit area rise.
An operator raises supply air temperature and PUE falls from 1.45 to 1.38, but total facility energy barely changes. What might explain this?
Show answer
Server fans sped up to cope with warmer air, increasing IT energy. Facility overhead fell, but IT energy rose, so PUE improved more than the total did.
Which of the main data centre types would you expect to standardize one design and repeat it many times? Why?
Show answer
Hyperscale: the owner knows its own workload and builds at enormous scale, so a repeatable design saves design time, speeds procurement and simplifies operations.
Lesson quiz · 5 questions
Score 60% or more to complete this lesson.
Create a free account to save your progress, take quizzes and earn a certificate.