
CON-325 · Lesson 7 of 12 · 24 min
Temporary works I: formwork, falsework and reshoring
Temporary works are the structures that let permanent works be built: formwork and falsework that hold concrete until it can support itself, shoring and reshoring that carry slabs and construction loads, excavation support, scaffolds, hoarding, crane bases, hoist ties and many others. They are designed, built, loaded and removed within weeks or months, often by different companies from the ones who build the permanent structure, and they fail more often than permanent structures do. CON-240 lessons 10 to 12 explained the structural behaviour of formwork, falsework, reshoring and other temporary works, and examined case studies of failures. This lesson and the next take the management view: how a site controls its temporary works so that each one is designed by a competent person, checked, built as designed, inspected before it is loaded and removed only when it is safe.
Why temporary works need management
Temporary works failures share some common causes. The design may have been missing, wrong or based on wrong assumptions about loads or ground. The works may have been built differently from the design, with missing braces, substituted components or wrong spacing. They may have been loaded before they were complete or inspected, or overloaded by stacked materials. Or they may have been removed too early, before the concrete had gained enough strength or before the permanent structure could carry the loads. In almost every case, the technical knowledge needed to prevent the failure existed; what failed was the system for applying it.
Many temporary works sit at the boundaries between parties. The formwork supplier designs the system; the formwork subcontractor erects it; the general contractor schedules it; the structural engineer of record decides when the permanent structure can carry loads; the concrete supplier's strength gain and the weather decide when the forms can be stripped. When responsibilities at those boundaries are unclear, each party may assume another has checked. A temporary works management system makes the responsibilities explicit.
The temporary works management system
A temporary works management system usually has the following parts. The terminology varies; the United Kingdom's temporary works standard, BS 5975, uses the title temporary works coordinator for the person in charge of the system, and many North American contractors have adopted similar roles and procedures even though the standard is not adopted here.
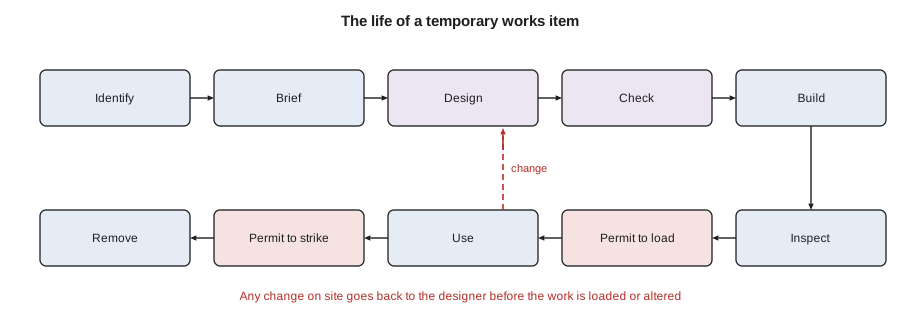
- A temporary works register listing every temporary works item on the project, its designer, its design status, its checker, its inspection status and its permits.
- A temporary works coordinator, a competent person appointed by the general contractor to run the register and make sure each item goes through the process.
- Design briefs that tell the temporary works designer the loads, the ground conditions, the sequence, the constraints and the interfaces with the permanent works.
- Design and design checks by competent people, with the level of independence of the check matching the risk.
- Permits to load: written confirmation, after inspection, that a temporary works item is complete and as designed, and may be loaded.
- Permits to strike or dismantle: written confirmation that the item may be removed, based on the strength of the concrete and the engineer's requirements.
- Control of changes: any change to a temporary works item goes back to the designer.
On Larkspur Commons, Dana appointed Mei as temporary works coordinator, with Omar as her deputy for scaffolds and hoarding. Mei's register for the podium phase listed over forty items: the shoring wall, the crane foundation, wall and column forms, slab formwork and shoring for each pour, reshores, the transfer slab falsework, loading platforms, hoist ties, scaffolds, hoarding and the covered way, temporary stairs, edge protection and the dewatering system.
Who designs temporary works
In Canada, provincial regulations generally require formwork, falsework and reshoring above certain sizes or of certain types to be designed by a professional engineer, with drawings available on site, and CSA S269.1 sets requirements for the design and use of falsework and formwork. The engineer of record for the permanent structure usually does not design the temporary works, but must provide information such as loads the permanent structure can carry at each stage and requirements for stressing and reshoring. In British Columbia, the regulation also generally requires engineered formwork and falsework to be inspected against the design, typically by the engineer or a qualified delegate, before concrete is placed.
Formwork suppliers usually provide engineered systems with standard design tables and project-specific drawings prepared by their engineers. For simple, repetitive formwork, the supplier's standard tables may be enough, applied by a competent formwork foreman. For unusual conditions, such as heavy transfer slabs, tall wall pours, inclined or curved forms, or shoring on soft ground or on lower slabs, a project-specific design is needed. The temporary works coordinator decides, with the designers, which category each item falls into, and records the decision in the register.
Choosing formwork systems
The choice of formwork system is a logistics decision as well as a technical one. It affects the crane, the laydown area, the crews, the cycle time and the cost. Common systems on a mid-rise podium include hand-set panel systems for walls and columns, gang forms that are assembled once and flown by crane from pour to pour, table forms for slabs that are flown as complete units, and post-and-beam shoring systems with plywood decks for slabs of varying shapes.
| System | Advantages | Logistics demands |
|---|---|---|
| Hand-set panels | Flexible, light, no crane needed for each panel | More labour; many small pieces to store and sort |
| Gang forms for walls | Fast cycles, consistent quality | Crane time, laydown for assembled gangs, safe storage against wind |
| Table forms for slabs | Very fast on repetitive layouts | Crane capacity at radius, open slab edge to fly tables out, rolling platforms |
| Post-and-beam shoring | Adapts to irregular slabs, heavy loads | Many components; labour; reshoring and stripping sequence |
| Rented versus owned | Renting avoids capital and storage between projects | Rental duration drives cost; returns must be counted and cleaned |
Lesson 4 showed that the tower crane cannot fly full-size tables to the far west bays of Larkspur Commons; the formwork contractor uses tables in the central and east bays and post-and-beam shoring with hand-set decks in the west bays and around the crane opening. The transfer slab, which is thick and heavily loaded, uses a heavy-duty shoring tower system designed specifically for it.
The transfer slab: shoring until stressing
Post-tensioned slabs need their shoring until the tendons are stressed. Before stressing, the slab is just heavy, weakly reinforced concrete; after stressing, the tendons carry much of the load. The shoring therefore cannot be removed when the concrete reaches a stripping strength alone, as it might for a conventionally reinforced slab; it must stay until stressing is complete and the engineer's conditions are met. CON-315 lesson 9 described how the Larkspur transfer slab was split into two pours, with stressing of each pour after the concrete reaches the required strength, predicted at about day 5 and confirmed by field-cured tests.
Mei compared three shoring arrangements for the transfer slab, using the formwork engineer's design load and the rental rate for the shoring system.
# Shoring for the level 3 transfer slab: one pour or two? Quantities and rental (illustrative)
import math
area = 2434.0          # m2, transfer slab
design_load = 17.3     # kPa on the shoring, from the formwork engineer's design (slab, forms, live load)
shore_wll = 30.0       # kN, working load limit of one shore post in this system
rent = 4.50            # $ per shore per week, rental
per_m2 = design_load / shore_wll
print(f"Shores per m2: {per_m2:.2f} -> {math.ceil(area * per_m2):,} for the whole slab")

def plan(parts, weeks_each, overlap_weeks):
    """parts: share of the slab in each pour; shoring from pour 1 is reused for later pours once released."""
    peak = max(parts)                     # reuse means the biggest pour sets the quantity
    if overlap_weeks > 0:                 # pours overlap: both sets of shores on site at once
        peak = sum(parts)
    shores = math.ceil(area * per_m2 * peak)
    weeks = weeks_each + (len(parts) - 1) * (weeks_each - overlap_weeks)
    return shores, weeks, shores * weeks * rent

for name, parts, weeks_each, overlap in [("One pour", [1.0], 6, 0),
                                         ("Two pours, shores reused", [0.55, 0.45], 5, 0),
                                         ("Two pours, overlapping", [0.55, 0.45], 5, 2)]:
    shores, weeks, cost = plan(parts, weeks_each, overlap)
print(f"{name:<26} {shores:>5,} shores for {weeks:>2} weeks -> rental ${cost:>9,.0f}")Shores per m2: 0.58 -> 1,404 for the whole slab One pour 1,404 shores for 6 weeks -> rental $ 37,908 Two pours, shores reused 772 shores for 10 weeks -> rental $ 34,740 Two pours, overlapping 1,404 shores for 8 weeks -> rental $ 50,544
Reusing the shores from the first pour for the second halves the number of shores on site, and slightly reduces the rental, but adds four weeks to the transfer slab, which is on the critical path. With general conditions on Larkspur Commons running at about $40,000 a week, four weeks of delay would cost several times the rental saved. Overlapping the two pours costs about $13,000 more in rental than a single pour, but avoids the very long single pour that CON-315 rejected and adds only two weeks. The team chose the overlapping pours, and Omar arranged for the shoring to be delivered in two batches matched to the forming sequence, so that the laydown area holds only one batch at a time.
This comparison illustrates a general lesson: in temporary works, the rental cost of materials is usually small compared with the cost of time on the critical path and the cost of space. Decisions made only on rental cost often turn out to be expensive.
Reshoring and stripping
When a slab's formwork is stripped, the slab may not yet be strong enough to carry the loads that will be placed on it, including the weight of the next slab being poured above. Reshores, which are shores installed snugly under a slab after its forms are removed, share the loads among several slabs below. CON-240 lesson 10 explained how loads distribute through shored and reshored levels. From the management point of view, the key questions are:
- Who decides when forms can be stripped? The formwork designer and the engineer of record set criteria, usually a minimum concrete strength confirmed by tests or maturity data, and a sequence.
- Who checks that the criteria are met? The temporary works coordinator, using test reports or maturity data, issues the permit to strike.
- Who installs and checks reshores? The formwork crew installs them to the designed spacing and the coordinator or the formwork foreman checks them before the next pour above.
- When can reshores be removed? Only when the engineer's criteria are met, usually after the slabs above have gained strength or the load has been reduced.
Stripping and reshoring are where temporary works most often depart from the design. Crews under schedule pressure may strip a whole bay before reshoring, leaving the slab unsupported, or may remove reshores to make room for other trades. The permit to strike and a check of reshores before every pour above are the main controls. On Larkspur Commons, the coordinator's pre-pour check for each slab includes a walk of the reshores on the levels below, with a sign-off on the pour card (CON-315 lesson 4).
Inspection before loading
Formwork, falsework and shoring must be inspected before concrete is placed, against the design drawings, by a competent person and, where regulations or the design require, by the engineer who designed them. The inspection checks the layout, the components, the spacing, the bracing, the bearing on the ground or the slab below, the connections, the elevations and the condition of the materials. Any deviation goes back to the designer for acceptance or correction.
During the pour, someone should watch the formwork and shoring for signs of distress: deflection, movement, cracking sounds, bulging forms or leaking ties. A formwork watcher with authority to stop the pour is a simple control that has prevented many collapses. After the pour, the forms remain in place, and the area under them remains closed, until the permit to strike is issued.
Construction loads on temporary works
Temporary works are designed for specific loads, and the logistics plan can overload them. Concrete placed in a heap rather than spread, stacks of rebar or materials landed on a freshly formed deck, a concrete pump's outrigger on a recently poured slab, and workers' equipment concentrated in one area can all exceed the design. The construction loading plan (lesson 2) and the crane's landing areas must respect the temporary works design.
Mei includes the allowable construction loads in each permit to load: what may be stacked on the deck before the pour, where the pump hose may rest, where the crane may land loads and what the shores below are designed to carry. Foremen and the crane signal persons get a copy, and the landing areas are marked on the deck.
Learning from failures
CON-240 lesson 12 examined several construction failures, including the 2019 collapse during construction of the Hard Rock Hotel in New Orleans, and concluded that common threads include unclear responsibility, design assumptions that did not match the site, and pressure to proceed. The management system in this lesson responds to each of those threads: the register and the coordinator clarify responsibility, the design brief connects the design to the site, and the permits to load and strike create formal pauses at the riskiest moments, where someone must check and sign before the work proceeds.
A management system can become a paper exercise, with permits signed without inspection. The superintendent's role is to make sure the system is real: that the coordinator has the time and authority to do the job, that the schedule allows for inspections and permits, and that work stops when a check fails. CON-305 lesson 11 discussed the professional and legal duties of supervisors; signing a permit to load without inspecting the work is a breach of those duties.
Common mistakes
MistakeAssuming the formwork supplier or the engineer of record has checked everything.
InsteadRun a temporary works register with a coordinator, design briefs, checks and permits for each item.
MistakeChoosing a shoring arrangement on rental cost alone.
InsteadCompare rental, time on the critical path and laydown space together.
MistakeStripping post-tensioned slab shoring when the concrete reaches stripping strength.
InsteadKeep shoring until stressing is complete and the engineer's conditions are met.
MistakeRemoving reshores to make room for other trades.
InsteadRemove reshores only under a permit based on the engineer's criteria.
MistakeSigning a permit to load without inspecting the works.
InsteadInspect against the design, record deviations and stop if a check fails.
Summary and key terms
- Temporary works fail more often than permanent works, usually because of missing or wrong design, building differently from the design, premature loading or premature removal.
- A temporary works management system includes a register, a coordinator, design briefs, design checks, permits to load and strike, and change control.
- Regulations require engineered design for many formwork, falsework and reshoring systems, with drawings on site and inspection before loading.
- Formwork system choice affects crane time, laydown, crews, cycle time and cost.
- Post-tensioned slabs need shoring until stressing; transfer slabs need specific designs.
- Rental cost is usually small compared with critical path time and space.
- Stripping and reshoring are controlled by permits based on strength criteria and checked before each pour above.
- Construction loads from the logistics plan must respect temporary works designs.
- Temporary works
- Structures and systems used to build the permanent works and then removed.
- Temporary works register
- A list of all temporary works items with their design, check, inspection and permit status.
- Temporary works coordinator
- A competent person appointed to manage the temporary works process on a project.
- Design brief
- Information given to a temporary works designer about loads, ground, sequence and constraints.
- Permit to load
- Written confirmation that a temporary works item is complete, inspected and may be loaded.
- Permit to strike
- Written confirmation that formwork or shoring may be removed.
- Reshore
- A shore installed snugly under a slab after its forms are stripped, to share loads among levels.
- Formwork watcher
- A person assigned to watch formwork and shoring during a pour and stop it if distress appears.
Practice problems
Work each problem on paper first, then reveal the answer to check.
Name four common causes of temporary works failures.
Show answer
Missing or wrong design, building differently from the design, loading before completion or inspection, overloading, removing too early.
What is a temporary works register?
Show answer
A list of every temporary works item with its designer, checker, inspection status and permits.
Why does post-tensioned slab shoring stay until stressing?
Show answer
Before stressing, the slab cannot carry its loads; the tendons provide much of its capacity.
Why did the team not choose to reuse shores for the transfer slab?
Show answer
It would add four weeks to the critical path, costing far more in general conditions than the rental saved.
What did the overlapping pours cost compared with one pour?
Show answer
About $13,000 more rental and two more weeks, but avoided the very long single pour.
Who issues a permit to strike, and on what basis?
Show answer
The temporary works coordinator, based on strength tests or maturity data and the engineer's criteria.
What does a formwork watcher do?
Show answer
Watches formwork and shoring during a pour and stops it if signs of distress appear.
What allowable loads does Mei include in a permit to load?
Show answer
What may be stacked before the pour, where the pump hose may rest, where the crane may land loads and what the shores below carry.
Lesson quiz · 5 questions
Score 60% or more to complete this lesson.
Create a free account to save your progress, take quizzes and earn a certificate.