
CON-300 · Lesson 12 of 12 · 27 min
Conceptual and parametric estimating, and capstone: a complete bid
This final lesson does two things. First, it covers conceptual and parametric estimating at a level beyond CON-200: adjusting historical costs for time, location, size and design, building an elemental estimate by systems, and using parametric checks to test a detailed bid. These skills matter to contractors on design-build, construction management and negotiated work, where they price projects before the drawings are complete, and on every hard bid, where a parametric check is the last defence against a large error. Second, it brings the whole course together in a capstone: a complete bid for an invented small commercial building, from bid decision to the final number.
From historical cost to a new project
A parametric estimate predicts cost from a few key parameters, most often gross floor area, using cost data from completed projects. The raw historical cost per unit area must be adjusted before it can be applied to a new project: for the change in construction prices since the historical project was bid (a time adjustment), for the difference in costs between its location and the new location (a location adjustment), and for differences in size, shape, quality and specification.
Time indexes in Canada include Statistics Canada's building construction price indexes, published quarterly for residential and non-residential buildings in 15 census metropolitan areas, and the annual cost guides published by quantity surveying firms, such as the Altus Group Canadian Cost Guide, which give cost ranges per square foot and per square metre for common building types in major cities. Location adjustments can be derived from the city-level indexes or from the ranges in those guides.
Worked problem
Adjusting a historical unit cost
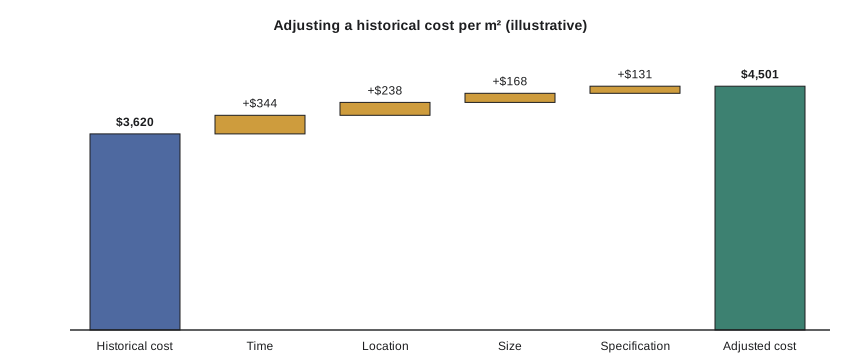
A two-storey office building completed by Northline was bid in mid-2023 at $3,620 per m² of gross floor area in City X. The new project is a similar 1,860 m² building in City Y, to be bid now. Illustrative index values: time index 100 (mid-2023) and 109.5 (now); location factor 1.00 for City X and 1.06 for City Y. The new building is smaller (1,860 m² versus 2,600 m²), which typically raises cost per unit area; use a size factor of 1.04. Specification differences (better envelope) add 3 %. Estimate the new cost.
Show solution
- Time: 3,620 × 109.5 ÷ 100 ≈ $3,964 per m².
- Location: 3,964 × 1.06 ≈ $4,202 per m².
- Size and specification: 4,202 × 1.04 × 1.03 ≈ $4,501 per m².
- Total ≈ 4,501 × 1,860 ≈ $8.37 million.
Answer: About $8.4 million. Each adjustment carries uncertainty, so a parametric estimate at this stage is a class 4 or class 5 estimate (Lesson 9), and the range around it is wide.
Size, shape and storey height
Cost per unit area is not constant. Larger buildings usually cost less per unit area, because fixed costs such as site establishment, mechanical plant, elevators and design are spread over more area, and because the ratio of exterior wall to floor area falls as a building grows. Shape matters for the same reason: a long, thin or irregular plan has more exterior wall per unit of floor area than a compact one, and exterior wall is expensive. Taller storey heights increase wall, partition, column and vertical services quantities. Good parametric estimators adjust for these effects explicitly, often with the wall-to-floor ratio as a measure of shape.
Worked problem
Comparing two plan shapes
Two designs have the same 1,860 m² over two floors with a 4.2 m storey height. Design A is 31 m × 30 m per floor (930 m²); design B is 62 m × 15 m. Exterior wall costs $1,150 per m² of wall. Compare the wall-to-floor ratios and the difference in wall cost.
Show solution
- Perimeter A = 2 × (31 + 30) = 122 m; wall area = 122 × 4.2 × 2 ≈ 1,025 m²; ratio ≈ 0.55.
- Perimeter B = 2 × (62 + 15) = 154 m; wall area = 154 × 4.2 × 2 ≈ 1,294 m²; ratio ≈ 0.70.
- Difference = (1,294 − 1,025) × 1,150 ≈ $309,000.
Answer: The long, thin design adds about $300,000 of exterior wall, roughly 3.5 % of the building cost, before any effect on heating and cooling loads.
Elemental estimates by system
Between a single parametric number and a detailed bid lies the elemental (systems) estimate, organized by building element rather than by trade. UniFormat II, introduced in CON-200, groups costs into substructure, shell, interiors, services, equipment and furnishings, special construction and sitework. Each element is priced with a quantity that makes sense for it, such as the area of roof, the area of exterior wall, the number of plumbing fixtures or the floor area served by HVAC, and a unit rate from history or cost guides. Because elemental estimates follow design decisions, they are well suited to comparing options and tracking cost as design develops, and they let a contractor show an owner where the money goes.
| Element (UniFormat II level 1) | Typical quantity measure | Example share of building cost |
|---|---|---|
| A Substructure | Footprint area | 6 to 10 % |
| B Shell (structure, exterior enclosure, roofing) | Floor area, wall area, roof area | 25 to 35 % |
| C Interiors | Floor area, partition length or area | 12 to 20 % |
| D Services (conveying, plumbing, HVAC, fire protection, electrical) | Floor area, fixtures, devices | 30 to 40 % |
| E Equipment and furnishings | Items or floor area | 1 to 5 % |
| G Building sitework | Site area | 5 to 12 % |
Parametric checks on a detailed bid
On a hard bid, parametric and elemental checks guard against large errors. After the detailed estimate is built, the estimator compares its total cost per unit area, and the cost per unit area or per element of each major package, with adjusted historical data. A package far outside its usual range is a prompt to look for missing scope, doubled scope, a wrong unit or a quote that excludes something. Checking the share of total cost in each element against typical ranges catches different errors. Neither check proves the estimate right, but a detailed bid that fails both is almost certainly wrong.
Capstone: a complete bid for Maple Court
The capstone project is Maple Court, an invented two-storey commercial building with retail on the ground floor and offices above: 1,860 m² of gross floor area, a steel frame on spread footings, a slab on grade and composite steel deck, a brick and metal panel envelope with aluminium storefront, a modified bitumen roof, two rooftop units with variable air volume distribution, and a small site with parking. The owner is a private developer calling stipulated price bids from five invited general contractors under CCDC 2, with a bid bond of 10 % and an agreement to bond. The project is in a province with HST, construction starts four months after bid and lasts 12 months, and bids close in three weeks.
Northline's team works through the course in order. The go or no-go score is 3.7, above its threshold, because the project fits its experience and it has a superintendent available (Lesson 1). The bid plan assigns two estimators, decides to self-perform concrete, rough carpentry and door installation, and subcontracts everything else in 24 packages, with scope sheets issued on day three (Lessons 2 and 7). Self-performed work is priced by method, with two wall form sets and winter protection for footings poured in February (Lessons 3 and 4). Mechanical and electrical quotes are checked against fixture counts, duct weight, device counts and unit costs (Lessons 5 and 6). General conditions are built from a 52-week schedule including closeout (Lesson 8). Taxes, escalation and contingency are added according to Lesson 9, and the bid-day process of Lesson 10 is followed. The final markup reflects the competition and the risk register (Lesson 11).
# Maple Court bid summary (illustrative figures, $)
self_performed = {"Concrete (incl. winter protection)": 612_000,
                  "Rough carpentry and door installation": 148_000}
subcontracts = {"Structural steel and deck": 742_000, "Masonry and metal panels": 688_000,
                "Roofing": 214_000, "Storefront and windows": 356_000,
                "Drywall and ceilings": 498_000, "Flooring and painting": 262_000,
                "Mechanical and plumbing": 1_266_000, "Fire protection": 118_000,
                "Electrical": 846_000, "Elevator": 152_000, "Sitework and paving": 534_000,
                "Other trades (13 packages)": 641_000}
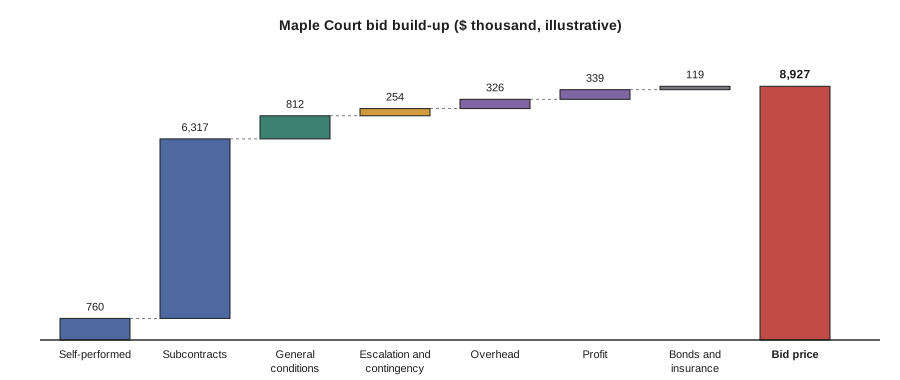
general_conditions = 812_000
escalation = 0.012       # on costs not covered by firm quotes, applied here to the cost of work
contingency = 0.020
markups = [("Overhead", 0.040), ("Profit", 0.040), ("Bonds and insurance", 0.0135)]
gfa = 1_860              # m2

direct = sum(self_performed.values()) + sum(subcontracts.values())
cost = direct + general_conditions
cost *= 1 + escalation
cost *= 1 + contingency
price = cost
for name, r in markups:
    price *= 1 + r
bid = round(price, -3)
print(f"Direct cost ${direct:,.0f}; general conditions ${general_conditions:,.0f}")
print(f"Cost of work with escalation and contingency ${cost:,.0f}")
print(f"Bid price excluding HST ${bid:,.0f}  (${bid / gfa:,.0f} per m2)")
print(f"General conditions share of direct cost {general_conditions / direct:.1%}")
print(f"Mechanical, plumbing, fire and electrical share {(1_266_000 + 118_000 + 846_000) / direct:.1%}")Direct cost $7,077,000; general conditions $812,000 Cost of work with escalation and contingency $8,143,341 Bid price excluding HST $8,927,000 ($4,799 per m2) General conditions share of direct cost 11.5% Mechanical, plumbing, fire and electrical share 31.5%
The bid comes to about $8.93 million excluding HST, or about $4,800 per m². That is about 7 % above the parametric estimate of $8.37 million from earlier in this lesson, a reasonable result given the class 4 accuracy of the parametric number, the winter work and escalation it did not include, and the overhead, profit and bonds that a cost-per-unit-area figure may or may not contain. General conditions are about 11.5 % of direct cost, in the usual range for a building of this size and duration, and the mechanical, electrical and fire protection packages together are about 31.5 % of direct cost, consistent with the element shares in the table above.
The capstone assignment asks you to reproduce this process for a project of your own choosing or one provided by your instructor: write a bid plan and go or no-go assessment, price one self-performed package by method, write scope sheets and level quotes for at least three packages (including mechanical or electrical), build general conditions from a schedule, apply taxes, escalation, contingency and markups with stated bases, document the bid-day adjustments, and check the result against a parametric estimate and element shares. Present the bid summary with a one-page memo explaining the main risks and the markup decision.
| Capstone deliverable | Lessons | What a strong submission shows |
|---|---|---|
| Go or no-go assessment and bid plan | 1, 2 | Weighted factors, team, packages, self-perform decisions, key dates |
| Self-performed package priced by method | 3, 4 | Method statement, crews, productivity adjustments, equipment and schedule |
| Mechanical or electrical check | 5, 6 | Unit checks, implied hours, interface list |
| Scope sheets and levelling for three packages | 7 | Clear inclusions and exclusions, plugs, documented carry decisions |
| General conditions and markups | 8 | Schedule-based general conditions, stated markup bases, markup and margin |
| Taxes, escalation, allowances and contingency | 9 | Correct tax treatment, midpoint escalation, allowance terms, contingency basis |
| Bid-day log and compliance checklist | 10 | Adjustments, addenda, bid security, submission plan |
| Risk register and markup memo | 11 | Priced risks, competition, expected-profit reasoning |
| Parametric and element check | 12 | Adjusted historical comparison and element shares |
Common mistakes
MistakeApplying a historical cost per unit area without adjustment.
InsteadAdjust for time, location, size, shape and specification, and state each factor.
MistakeAssuming cost per unit area is the same for large and small buildings.
InsteadAllow for economies of scale and for the wall-to-floor ratio.
MistakeTreating a parametric estimate as accurate to a few per cent.
InsteadPresent parametric estimates as class 4 or 5 with a wide range.
MistakeSubmitting a detailed bid without a parametric check.
InsteadCompare total and package unit costs and element shares with adjusted history before submission.
MistakeComparing unit costs across projects with different scopes.
InsteadNormalize scope (sitework, fit-out, equipment) before comparing.
MistakeTreating the capstone as a spreadsheet exercise only.
InsteadDocument methods, assumptions, risks and decisions; the reasoning is as important as the number.
Summary and key terms
- Parametric estimates adjust historical cost per unit area for time, location, size, shape and specification.
- Statistics Canada indexes and annual cost guides support time and location adjustments.
- Larger, more compact buildings generally cost less per unit area; the wall-to-floor ratio measures shape.
- Elemental estimates by UniFormat II systems follow design decisions and show where the money goes.
- Parametric and element-share checks guard detailed bids against large errors.
- A complete bid integrates bid decision, planning, self-performed pricing, trade levelling, general conditions, taxes, escalation, contingency, markups and bid-day control.
- Parametric estimate
- An estimate predicted from key parameters such as floor area using historical data.
- Time index
- A price index used to adjust costs from one date to another.
- Location factor
- A ratio adjusting costs from one place to another.
- Size factor
- An adjustment for the effect of building size on cost per unit area.
- Wall-to-floor ratio
- Exterior wall area divided by gross floor area.
- Elemental estimate
- An estimate organized by building systems rather than trades.
- UniFormat II
- A classification of building elements used for elemental estimates.
- Gross floor area
- The total floor area of a building measured to the outside of exterior walls.
- Element share
- The percentage of total building cost in an element.
- Capstone bid
- A complete bid integrating all parts of the course.
Practice problems
Work each problem on paper first, then reveal the answer to check.
Historical cost $3,000 per m², time index 100 then and 108 now. Adjusted cost?
Show answer
$3,240 per m².
Location factors 1.00 (old) and 0.95 (new). Apply to $3,240.
Show answer
$3,078 per m².
Why do smaller buildings cost more per unit area?
Show answer
Fixed costs and exterior wall are spread over less floor area.
A floor plate 40 m × 20 m, two storeys at 4 m. Wall-to-floor ratio?
Show answer
Perimeter 120 m; wall 960 m²; floor 1,600 m²; ratio 0.60.
Name the UniFormat II level 1 groups.
Show answer
Substructure, shell, interiors, services, equipment and furnishings, special construction and demolition, building sitework.
What is the advantage of an elemental estimate during design?
Show answer
It follows design decisions and makes options easy to compare.
Name two parametric checks on a detailed bid.
Show answer
Total and package cost per unit area against history; element shares against typical ranges.
A detailed bid is 15 % below an adjusted parametric estimate. What should the estimator do?
Show answer
Look for missing scope, wrong units or incomplete quotes before submitting.
What accuracy class is a parametric estimate usually?
Show answer
Class 4 or class 5.
List five deliverables in the capstone.
Show answer
Bid plan, self-performed method pricing, scope sheets and levelling, general conditions, taxes and escalation, bid-day log, risk register and memo, parametric check (any five).
Lesson quiz · 5 questions
Score 60% or more to complete this lesson.
Create a free account to save your progress, take quizzes and earn a certificate.