
CON-250 · Lesson 8 of 12 · 33 min
Earthwork quantities
Earthwork is often the largest single quantity on civil and site development projects, and one of the biggest sources of cost overruns and claims. The quantities drive the estimate, the equipment selection, the schedule and, on unit-price contracts, the payments. Yet soil does not have a fixed volume: the same material occupies one volume in the ground, a larger volume in a truck and a smaller volume after compaction. This lesson explains the states of soil, swell and shrinkage, and the standard methods of computing earthwork volumes: average end areas, the prismoidal formula, the grid method, simple shapes for trenches and footings, and surface-to-surface comparison of digital terrain models.
Bank, loose and compacted volume
Earthwork quantities are always stated in one of three conditions, and a quantity without its condition is meaningless.
- Bank volume (bank cubic metres, BCM): the material in its natural state in the ground, before excavation. Excavation is normally measured and paid in bank volume.
- Loose volume (loose cubic metres, LCM): the material after excavation, in a bucket, truck or stockpile. It is larger because the soil particles are disturbed and contain more voids. Hauling is planned in loose volume.
- Compacted volume (compacted cubic metres, CCM): the material after placement and compaction in a fill. It is usually smaller than the bank volume for soils, because compaction removes more voids than nature left, but larger for blasted rock.
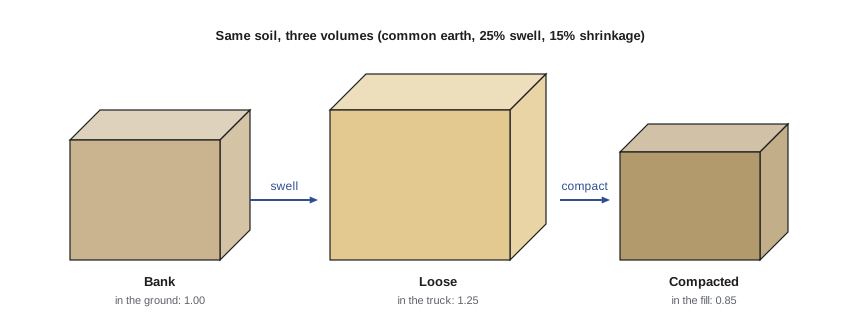
The relationships are expressed as percentages of the bank volume. Swell is the increase from bank to loose; shrinkage is the decrease from bank to compacted. The load factor is the ratio of bank to loose volume, used to convert truck or bucket loads back to bank volume.
| Material | Typical swell | Typical shrinkage | Load factor |
|---|---|---|---|
| Sand and gravel, dry | 10 to 15% | 5 to 12% | 0.87 to 0.91 |
| Common earth, loam | 20 to 30% | 10 to 20% | 0.77 to 0.83 |
| Clay | 30 to 40% | 10 to 25% | 0.71 to 0.77 |
| Blasted rock | 50 to 65% | −20 to −35% (volume increases) | 0.61 to 0.67 |
Worked problem
Converting between states
A cut contains 12,000 BCM of common earth with 25 per cent swell and 15 per cent shrinkage. How many loose cubic metres must be hauled, how many compacted cubic metres of fill will it make, and how many loads for trucks carrying 12 LCM?
Show solution
- Loose = 12,000 × 1.25 = 15,000 LCM.
- Compacted = 12,000 × 0.85 = 10,200 CCM.
- Truck loads = 15,000 ÷ 12 = 1,250 loads.
- Note that 12,000 BCM of cut fills only 10,200 CCM of embankment.
Answer: 15,000 LCM to haul, 10,200 CCM of fill, 1,250 truck loads.
The reverse question is equally common: how much bank material is needed to build a fill? Divide the compacted volume by (1 − shrinkage). A 10,000 compacted unit embankment of material with 15 per cent shrinkage needs 10,000 ÷ 0.85 = 11,765 bank units.
Specifications state how quantities are measured for payment. Most Canadian provincial and municipal specifications pay excavation in place, measured by cross-sections or surfaces before and after, and pay imported fill either by compacted volume in place or by weight from scale tickets. Know which applies before you price a job.
Cross-section areas
For linear works such as roads, channels and long embankments, volumes are calculated from cross-sections at regular stations. The area of cut and the area of fill are measured on each cross-section. Software computes the areas from coordinates (the same shoelace method used for traverses), but simple sections can be done by hand by dividing them into triangles and trapezoids.
Worked problem
Area of a trench section
A pipe trench has a bottom width of 1.200 m, a depth of 2.000 m and side slopes of 1:1 (H:V). What is the cross-section area, and the bank volume for 50.000 m of trench?
Show solution
- Top width = 1.200 + 2 × (1 × 2.000) = 5.200 m.
- Area = (1.200 + 5.200) ÷ 2 × 2.000 = 6.400 m².
- Volume = 6.400 × 50.000 = 320 BCM.
Answer: 6.400 m²; 320 BCM for 50 m.
The average end area method
The average end area method assumes that the volume between two cross-sections is their average area multiplied by the distance between them. It is simple, it is the standard method in most specifications, and it is accurate enough when the sections are close together and similar in shape.
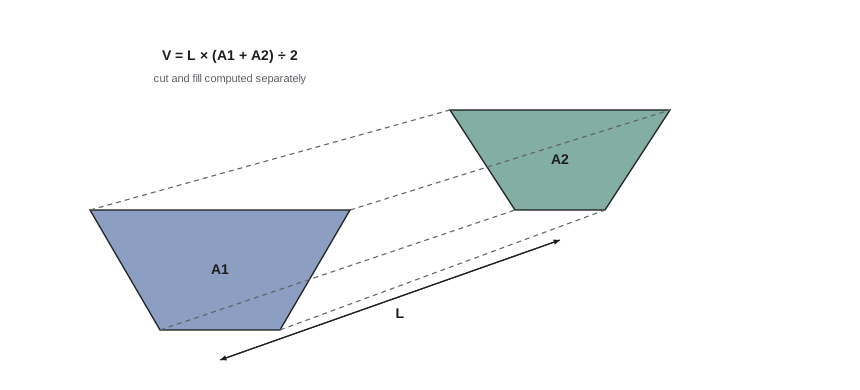
Cut and fill volumes are calculated separately. Where a section changes from cut to fill, the sections between include a transition: the volume tapers to zero, and many estimators treat each part as a pyramid, using one third of the area times the length, rather than an average.
Worked problem
Average end area volume
Cut areas are 18.4 m² at station 0+100 and 24.6 m² at station 0+120. What is the cut volume between them?
Show solution
- L = 20 m.
- V = 20 × (18.4 + 24.6) ÷ 2 = 20 × 21.5 = 430 m³ of cut (bank).
Answer: 430 BCM.
| Station | Cut area (m²) | Fill area (m²) | Cut volume (m³) | Fill volume (m³) |
|---|---|---|---|---|
| 0+000 | 12.0 | 0.0 | ||
| 0+020 | 18.4 | 0.0 | 304 | 0 |
| 0+040 | 9.6 | 3.2 | 280 | 32 |
| 0+060 | 0.0 | 14.8 | 96 | 180 |
| 0+080 | 0.0 | 21.0 | 0 | 358 |
| Totals | 680 | 570 |
In the table, the cut volume between 0+040 and 0+060 is computed as an average end area even though cut runs out; a more careful estimator would compute the transition separately. The total cut is 680 m³ and the total fill 570 m³, both before applying swell and shrinkage, which the next lesson uses to balance cut against fill.
The prismoidal formula
The average end area method overestimates volume when the shape of the sections changes between stations, for example when one end is wide and shallow and the other narrow and deep, because the true solid is a prismoid rather than a prism. The prismoidal formula uses the area at the midpoint, Am, which must be measured or computed from the mid-section, not averaged.
Worked problem
Prismoidal volume
For the section from 0+100 to 0+120, the area at the midpoint station 0+110 is 21.2 m². Compute the prismoidal volume and compare it with the average end area result of 430 m³.
Show solution
- V = 20 ÷ 6 × (18.4 + 4 × 21.2 + 24.6) = 3.333 × 127.8 = 426 m³.
- The average end area overestimated by 4 m³, about 1 per cent.
Answer: 426 m³, about 1 per cent less than the average end area.
For most projects the difference is small and the average end area method is specified. The prismoidal formula is used for expensive materials such as rock excavation, and where sections change shape sharply.
The grid, or borrow pit, method
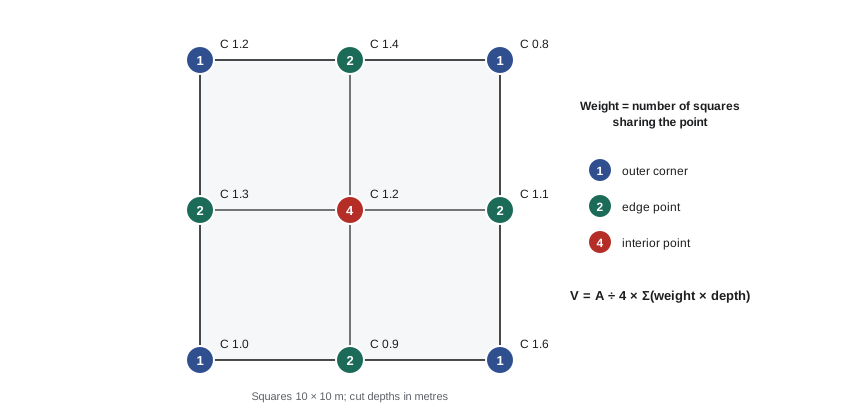
For building pads, parking lots, borrow pits and other areas without a single alignment, volumes are computed on a grid. The site is divided into squares, typically 5 to 20 metres, and the cut or fill depth is found at each grid corner by comparing existing and design elevations. The volume of each square is its area times the average of its four corner depths. Because interior corners are shared by four squares, edge corners by two and outer corners by one, the calculation can be simplified by weighting each depth by the number of squares that share it.
Here A is the area of one grid square and h₁, h₂, h₃ and h₄ are depths at corners shared by one, two, three and four squares respectively. The h₃ term appears only on irregular grids with inside corners.
Worked problem
Grid volume for a building pad
A pad is divided into four 10 m × 10 m squares (a 3 × 3 grid of points). Cut depths are: outer corners 1.2, 0.8, 1.6 and 1.0 m; edge midpoints 1.4, 1.1, 0.9 and 1.3 m; centre 1.2 m. What is the cut volume?
Show solution
- Σh₁ = 1.2 + 0.8 + 1.6 + 1.0 = 4.6.
- Σh₂ = 1.4 + 1.1 + 0.9 + 1.3 = 4.7, weighted × 2 = 9.4.
- Σh₄ = 1.2, weighted × 4 = 4.8.
- V = (100 ÷ 4) × (4.6 + 9.4 + 4.8) = 25 × 18.8 = 470 BCM.
Answer: 470 BCM.
A finer grid gives a more accurate result on uneven ground. Where the grid crosses from cut to fill, squares containing both must be split, or the cut and fill computed separately from their own depths, setting the other to zero.
Footings, basements and topsoil
Structural excavation for basements and footings is calculated from the excavation geometry, not just the footprint of the structure. Allowances are added for working space around footings and walls (often 0.6 to 1.0 metre), and for side slopes or shoring as required by the excavation safety regulations. A basement excavation with sloped sides is a frustum, and its volume can be approximated by the prismoidal formula using the bottom area, the top area and the mid-depth area.
Topsoil stripping is usually a separate item, computed from the stripped area times the stripping depth. Topsoil is stockpiled for reuse, and stockpiles need space: a stockpile of loose topsoil occupies more volume than the bank quantity and needs room for slopes and access.
Worked problem
Topsoil stripping
Topsoil 150 mm deep is stripped from 1.2 hectares. What is the bank volume, and the stockpile volume if swell is 20 per cent?
Show solution
- Area = 1.2 × 10,000 = 12,000 m².
- Bank volume = 12,000 × 0.150 = 1,800 BCM.
- Loose stockpile = 1,800 × 1.20 = 2,160 LCM.
Answer: 1,800 BCM, about 2,160 LCM in the stockpile.
Digital terrain models and surface comparison
On most projects today, earthwork quantities are computed by software comparing two digital terrain models (DTMs), surfaces built from triangles connecting surveyed points (a triangulated irregular network, or TIN). The existing ground surface comes from a topographic survey, drone survey or lidar; the design surface comes from the grading design. The software computes the volume between them, cut where the existing is above the design and fill where it is below. The same method measures progress (existing against current surface) and final quantities (original against as-built).
Surface comparison is fast and accurate, but its results are only as good as the surfaces. Common problems include an existing surface that does not include breaklines along ditches, curbs and the tops and toes of slopes, so the triangles cut across them; a surface that is the top of vegetation or snow rather than the ground; design surfaces that represent finished grade when the earthwork stops at subgrade, so the pavement structure and topsoil thickness must be subtracted; and surfaces in different coordinate systems or vertical datums. Always review the surfaces visually and spot-check them against field shots.
- Ask for the earthwork report to state which surfaces were compared, their dates and sources.
- Confirm whether the design surface is finished grade or subgrade.
- Check that quantities are stated as bank, and apply swell and shrinkage separately.
- Compare the software total with a rough hand estimate, such as average depth times area.
Common mistakes
MistakeQuoting a volume without saying whether it is bank, loose or compacted.
InsteadAlways state the condition; convert using swell and shrinkage factors.
MistakeAssuming cut volume will produce the same volume of fill.
InsteadSoils shrink when compacted; 1,000 bank units of earth may make only 850 compacted units.
MistakeAveraging the end areas to get the midpoint area for the prismoidal formula.
InsteadAm must be the area of the actual mid-section; averaging gives back the average end area result.
MistakeForgetting to convert cubic feet to cubic yards.
InsteadDivide cubic feet by 27 to get cubic yards.
MistakeComparing a finished grade surface with existing ground to get excavation quantities.
InsteadSubtract the pavement structure, slab base and topsoil thickness to get the subgrade surface first.
MistakeIgnoring working space and slopes in footing excavation.
InsteadAdd working space and the side slopes or shoring geometry required by the excavation regulations.
Summary and key terms
- Earthwork exists in bank, loose and compacted states; always state which.
- Loose = bank × (1 + swell); compacted = bank × (1 − shrinkage); load factor = 1 ÷ (1 + swell).
- Average end area: V = L(A₁ + A₂) ÷ 2, the standard method for linear works.
- Prismoidal: V = L(A₁ + 4Am + A₂) ÷ 6, more accurate when section shapes change.
- Grid method: V = A ÷ 4 × (Σh₁ + 2Σh₂ + 3Σh₃ + 4Σh₄) for pads and borrow pits.
- Structural excavation includes working space and slopes; topsoil is computed separately.
- Surface-to-surface comparison is standard, but the surfaces must be checked for breaklines, datums and finished versus subgrade.
- Bank volume
- Volume of material in its natural state in the ground.
- Loose volume
- Volume of material after excavation, in a truck or stockpile.
- Compacted volume
- Volume of material after placement and compaction.
- Swell
- The percentage increase in volume from bank to loose.
- Shrinkage
- The percentage decrease in volume from bank to compacted.
- Load factor
- The ratio of bank volume to loose volume.
- Average end area
- A volume method using the average of two cross-section areas times the distance between them.
- Prismoidal formula
- A volume method using the end areas and the true mid-section area.
- Grid method
- A volume method using weighted cut or fill depths at the corners of a grid.
- Digital terrain model
- A digital surface built from surveyed points, used for quantities.
- Breakline
- A line along which a terrain surface changes slope sharply, such as a ditch or curb.
Practice problems
Work each problem on paper first, then reveal the answer to check.
A truck carries 15 LCM. The soil has a swell of 30 per cent. How many BCM does one load represent?
Show answer
15 ÷ 1.30 = 11.5 BCM.
A fill needs 8,500 CCM. The borrow soil has 15 per cent shrinkage. How much bank material is needed?
Show answer
8,500 ÷ 0.85 = 10,000 BCM.
End areas of 30 m² and 40 m² are 25 m apart. What is the volume?
Show answer
25 × 35 = 875 m³.
For those sections, the mid-section area is 34 m². What is the prismoidal volume?
Show answer
25 ÷ 6 × (30 + 136 + 40) = 858 m³.
In the grid method, what weight does an interior grid point shared by four squares receive?
Show answer
4.
A trench is 0.900 m wide with vertical sides (shored), 1.800 m deep and 120 m long. What is its bank volume?
Show answer
0.9 × 1.8 × 120 = 194.4 BCM.
Why must breaklines be included in a terrain model used for quantities?
Show answer
Without them, triangles cut across ditches, curbs and slope breaks, giving wrong surfaces and wrong volumes.
A design surface represents finished pavement. What must be done before computing excavation to subgrade?
Show answer
Lower it by the thickness of the pavement structure (and slab base or topsoil where relevant) to create a subgrade surface.
Lesson quiz · 5 questions
Score 60% or more to complete this lesson.
Create a free account to save your progress, take quizzes and earn a certificate.