
CON-200 · Lesson 2 of 12 · 29 min
Estimating standards and work breakdown
An estimate for even a small building contains hundreds of items. Without a consistent way to organize them, items get missed, counted twice or priced on different bases, and the estimate cannot be compared with other projects or turned into a cost control budget. Estimators therefore organize their work with standard classification systems and measure it with standard rules. This lesson introduces the two classification systems used across North America, MasterFormat and UniFormat, the Canadian elemental cost analysis format, and the measurement rules that decide how each item is counted.
Why standard breakdowns matter
A work breakdown divides a project into pieces that can be measured, priced, scheduled and controlled. A standard breakdown does the same thing in the same way on every project, which brings several benefits.
- Completeness: a standard list works as a checklist, so the estimator asks about every division or element instead of relying on memory.
- Communication: specifications, subcontractor bids, cost reports and historical data all use the same numbers, so a price for Section 09 21 16 means the same thing to everyone.
- Comparison: costs from completed projects can be stored by element or section and reused, because they were collected on the same basis.
- Control: the estimate's line items become the budget's cost codes, so actual costs can be compared with estimated costs item by item during construction.
Two broad ways of breaking down a building exist, and estimators use both. A trade or work-results breakdown groups work by the materials and trades that produce it: concrete, masonry, metals, wood, finishes. An elemental breakdown groups work by the parts of the building that perform a function: substructure, superstructure, exterior enclosure, interiors, services. The same item of work appears in both, organized differently.
MasterFormat: organizing by work results
MasterFormat is the master list of numbers and titles for construction work results, published jointly by the Construction Specifications Institute (CSI) in the United States and Construction Specifications Canada (CSC). It is the organizing system for project specifications in both countries, which is why bid estimates, which follow the specifications, are usually organized by MasterFormat. The current edition is MasterFormat 2020, with periodic online updates.
MasterFormat uses six-digit numbers in three pairs, such as 03 30 00 Cast-in-Place Concrete or 09 29 00 Gypsum Board. The first pair is the division, the second the level-two section and the third the level-three section, with optional further digits. The 50 divisions, numbered 00 to 49, are grouped into subgroups.
| Group or subgroup | Divisions | Examples |
|---|---|---|
| Procurement and contracting requirements | 00 | Bid forms, agreements, conditions of contract |
| General requirements | 01 | Allowances, temporary facilities, quality requirements |
| Facility construction | 02 to 19 | 03 Concrete, 04 Masonry, 05 Metals, 06 Wood, Plastics and Composites, 07 Thermal and Moisture Protection, 08 Openings, 09 Finishes |
| Facility services | 20 to 29 | 21 Fire Suppression, 22 Plumbing, 23 HVAC, 26 Electrical, 27 Communications, 28 Electronic Safety and Security |
| Site and infrastructure | 30 to 39 | 31 Earthwork, 32 Exterior Improvements, 33 Utilities |
| Process equipment | 40 to 49 | Process integration, material handling, water treatment equipment |
Because MasterFormat follows the way work is bought, it suits bid estimates and subcontract packages: the concrete subcontractor prices Division 03, the drywall contractor prices Section 09 21 16 and part of 09 22 16, and so on. Its weakness for early estimating is that it needs a design detailed enough to know which materials and products will be used, which is not known at schematic design.
UniFormat and elemental breakdowns
UniFormat organizes a building by functional elements: the systems and assemblies that perform a function regardless of the materials used. An exterior wall is an element whether it is brick, metal panel or curtain wall. This lets an estimator price a building before materials are chosen, and lets designers compare the cost of alternatives for the same element. UniFormat is published by CSI and CSC, and the related UNIFORMAT II classification is published by ASTM International as standard E1557.
- A Substructure: foundations, basement construction, slab on grade.
- B Shell: superstructure, exterior vertical and horizontal enclosures (walls, windows, roofing).
- C Interiors: interior construction, interior finishes, stairs.
- D Services: conveying, plumbing, HVAC, fire protection, electrical, communications.
- E Equipment and furnishings, and F Special construction and demolition.
- G Building sitework, and in recent editions Z General, covering general requirements, contingencies and allowances.
In Canada, the CIQS publishes an Elemental Cost Analysis format widely used by quantity surveyors for cost planning and for collecting cost data. It groups elements under A Shell (substructure, structure and exterior enclosure), B Interiors (partitions, finishes, fittings and equipment), C Services (mechanical and electrical), D Site and Ancillary Work, and Z General Requirements and Allowances. Elemental costs are reported both as a total and as a cost per square metre of gross floor area, with an element quantity and unit rate for each element, which makes projects of different sizes comparable.
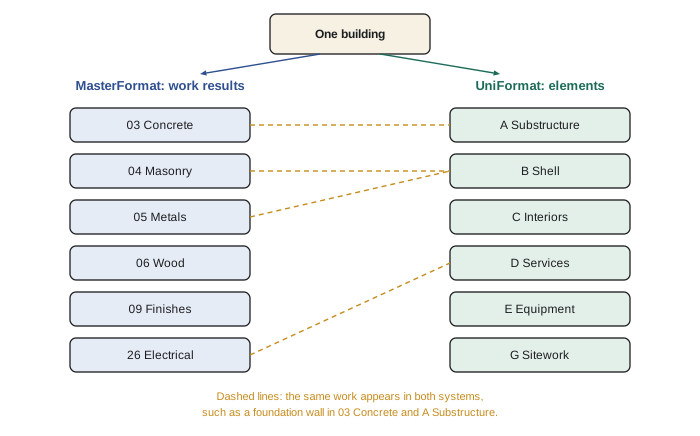
Moving between the two systems is a routine task. As design develops, the cost consultant's elemental cost plan is gradually replaced by measured trade quantities, and a contractor's MasterFormat bid may be re-sorted into elements so the owner can compare it with the cost plan. Many estimating programs tag each line item with both codes so the estimate can be reported either way.
Worked problem
Reporting elemental cost per area
A cost plan for a two-storey clinic with a gross floor area of 1,600 m² shows substructure at $412,000, exterior enclosure at $968,000 and interior partitions at $236,800. Express each as a cost per square metre of gross floor area and explain why that is useful.
Show solution
- Substructure: $412,000 ÷ 1,600 m² = $257.50/m².
- Exterior enclosure: $968,000 ÷ 1,600 m² = $605.00/m².
- Interior partitions: $236,800 ÷ 1,600 m² = $148.00/m².
- Expressing each element per square metre of gross floor area lets the consultant compare the clinic with other clinics of different sizes and spot elements that are unusually expensive.
Answer: $257.50, $605.00 and $148.00 per square metre of gross floor area.
Elemental analysis also uses element quantities and unit rates. The exterior enclosure, for example, can be divided by the area of exterior wall to give a cost per unit of wall area, and the ratio of wall area to floor area shows how compact the building is. A tall, narrow building or one with many corners has a high wall-to-floor ratio and a more expensive envelope per unit of floor area.
Measurement rules
Two estimators measuring the same drawing should get the same quantity. That only happens if they follow the same rules about what to measure, how to measure it and what to include. Measurement rules answer questions such as: Is concrete measured to the outside of the formwork or net of embedded items? Are openings in walls deducted, and if so, above what size? Is formwork measured by the area in contact with concrete? Is excavation measured as the bank volume or the volume after loosening?
Canadian practice draws on the CIQS's published measurement guidance, including its Method of Measurement for construction works and its standard for measuring buildings by area and volume, which defines gross floor area and related measures. Many contractors also use their own written takeoff standards based on these and on trade practice. When rules differ, the estimator states which rule was used.
Some measurement conventions are almost universal. Work is measured net, as it appears in place on the drawings, and allowances for waste, laps and cutting are added separately in the pricing, so that the quantity reflects the design and the waste factor reflects the method. Formwork is measured by the area of concrete it contacts. Excavation is measured as bank volume, the volume of undisturbed ground, with swell and shrink applied later. Linear items such as base, trim and piping are measured along their length. Count items such as doors, fixtures and anchor bolts are counted.
| Kind of item | Usual unit (metric) | Usual unit (imperial) | Examples |
|---|---|---|---|
| Linear | m | ft (LF) | Footings by length, base, handrail, piping, trench |
| Area | m² | ft² (SF), squares of 100 ft² for roofing | Slabs, drywall, roofing, flooring, formwork contact area |
| Volume | m³ | yd³ (CY), ft³ | Concrete, excavation, backfill, gravel |
| Mass or weight | kg, tonne | lb, ton (2,000 lb) | Reinforcing steel, structural steel |
| Count | each | each (EA) | Doors, fixtures, anchor bolts, piles |
| Lump sum | LS | LS | Mobilization, small items not worth measuring |
Worked problem
Deducting openings under a measurement rule
A masonry wall is 30 m long and 3.0 m high. It has four windows of 1.2 m × 1.5 m and six vent openings of 0.3 m × 0.3 m. The firm's rule deducts openings larger than 1.0 m² and ignores smaller ones. What is the net wall area?
Show solution
- Gross area: 30 m × 3.0 m = 90.0 m².
- Each window is 1.2 × 1.5 = 1.8 m², larger than 1.0 m², so deduct 4 × 1.8 = 7.2 m².
- Each vent is 0.09 m², smaller than 1.0 m², so do not deduct; the labour of working around it offsets the material saved.
- Net area: 90.0 − 7.2 = 82.8 m².
Answer: 82.8 m², with the small vents not deducted under the stated rule.
Cost codes and the estimate structure
A contractor's estimate is organized so that it can become the project budget. Each line is assigned a cost code, usually based on MasterFormat with the firm's own extensions for cost type, such as labour, material, equipment and subcontract. The same codes are used in the accounting system so that timesheets, invoices and purchase orders are charged against the budget lines they belong to.
- Division and section: where the work belongs in the specification, for example 03 30 00 for cast-in-place concrete.
- Work item: the measured item within the section, for example foundation walls, slab on grade or footings.
- Cost type: labour, material, equipment, subcontract or other, so that each can be tracked separately.
- Phase or area: optional codes for building, floor or zone on large projects, so costs can be tracked by location.
Choosing the level of detail is a judgement. Too few codes and problems hide inside large lines; too many and field staff code time wrongly because they cannot tell the codes apart. A practical rule is to break out items that are large, risky or that the firm wants to build historical data for, and to group small, low-risk items.
Worked problem
Assigning items to divisions
Assign each item to its MasterFormat division: (a) reinforcing steel in a foundation wall; (b) concrete block partition; (c) steel lintels over masonry openings; (d) wood blocking in a steel stud wall; (e) gypsum board on the partition; (f) excavation for footings.
Show solution
- Reinforcing steel is part of concrete work: Division 03 Concrete (03 20 00 Concrete Reinforcing).
- Concrete block is unit masonry: Division 04 Masonry.
- Loose steel lintels are metal fabrications: Division 05 Metals (05 50 00).
- Wood blocking is rough carpentry: Division 06 Wood, Plastics and Composites (06 10 00).
- Gypsum board is a finish: Division 09 Finishes (09 29 00).
- Excavation is earthwork: Division 31 Earthwork.
Answer: 03, 04, 05, 06, 09 and 31. Note that steel lintels in masonry are often supplied under Division 05 but installed by the mason, which the estimate must account for.
Common mistakes
MistakeOrganizing an early estimate by MasterFormat before materials are chosen.
InsteadUse an elemental breakdown such as UniFormat or the CIQS format until the design selects materials.
MistakeMixing measurement rules within one estimate.
InsteadAdopt one written rule set and state it in the basis of estimate.
MistakeBuilding waste into the measured quantity.
InsteadMeasure net quantities and add waste, laps and cutting allowances in the pricing.
MistakeComparing elemental costs without dividing by floor area.
InsteadExpress element costs per unit of gross floor area, and check the element quantity.
MistakeCreating so many cost codes that field staff cannot use them.
InsteadBreak out large and risky items and group small, low-risk work.
Summary and key terms
- Standard breakdowns make estimates complete, comparable and usable for cost control.
- MasterFormat 2020, from CSI and CSC, organizes work results into 50 divisions and suits bid estimates and specifications.
- UniFormat and ASTM UNIFORMAT II organize the building by functional elements and suit early cost planning.
- The CIQS Elemental Cost Analysis format groups elements under shell, interiors, services, site and general.
- Measurement rules decide what is measured and how; quantities are measured net with waste added in pricing.
- Common units are linear, area, volume, mass, count and lump sum.
- Cost codes link the estimate to the budget and accounting system.
- Work breakdown
- Division of a project into pieces that can be measured, priced, scheduled and controlled.
- MasterFormat
- The CSI and CSC list of numbers and titles for construction work results, organized in 50 divisions.
- UniFormat
- A classification of building elements by function, independent of materials.
- Element
- A major part of a building that performs a function, such as substructure or exterior enclosure.
- Gross floor area
- The total floor area of a building measured to the outside of exterior walls, under a stated standard.
- Measurement rule
- A convention that decides what is measured, in what unit and with what deductions.
- Net quantity
- The quantity of work as it appears in place, before allowances for waste or laps.
- Bank volume
- The volume of soil in its undisturbed state in the ground.
- Cost code
- A code assigned to each estimate line and used to track actual costs against the budget.
- Contact area
- The area of concrete surface in contact with formwork, used to measure formwork.
Practice problems
Work each problem on paper first, then reveal the answer to check.
Who publishes MasterFormat?
Show answer
CSI in the United States and CSC in Canada, jointly.
What is in MasterFormat Division 09?
Show answer
Finishes.
Why is UniFormat better for a schematic estimate?
Show answer
It prices functional elements before materials are selected.
Name the UniFormat element letters A, B and C.
Show answer
A Substructure, B Shell, C Interiors.
An element costs $320,000 in a 2,000 m² building. What is the cost per square metre?
Show answer
$160/m².
How is formwork usually measured?
Show answer
By the area of concrete in contact with the forms.
Is excavation usually measured loose or in the bank?
Show answer
In the bank, with swell applied later.
Why are small openings often not deducted?
Show answer
The labour of working around them offsets the material saved.
What are the four common cost types in a contractor's cost code?
Show answer
Labour, material, equipment and subcontract.
Where do loose steel lintels for masonry usually belong in MasterFormat?
Show answer
Division 05 Metals, although the mason often installs them.
Lesson quiz · 5 questions
Score 60% or more to complete this lesson.
Create a free account to save your progress, take quizzes and earn a certificate.