
CON-200 · Lesson 11 of 12 · 28 min
Finishes takeoff: drywall, paint, flooring, ceilings, doors and hardware
Finishes are what owners and users see and touch, and on many buildings they account for a large share of construction cost. Finish takeoff is detailed and repetitive: every room has walls, a floor, a ceiling and a base, and each may have a different finish. The tools that make it manageable are the drawings' schedules: the room finish schedule, the partition type schedule, the door schedule and the hardware schedule. This lesson shows how to take off gypsum board, paint, flooring, base, ceilings, doors and hardware from those schedules, room by room, and how to check the totals.
Working from schedules
Architectural drawings describe finishes in schedules rather than on plans, so the takeoff combines dimensions measured from plans with finishes read from schedules.
- Room finish schedule: for each room number, the floor finish, base, wall finishes (sometimes by wall: north, south, east, west) and ceiling finish and height.
- Partition types: wall assemblies identified by tags on the plans, giving stud size and spacing, gypsum board layers on each side, insulation, fire rating and height (to ceiling, to underside of deck, or above ceiling).
- Door schedule: each door's number, size, type, material, frame type, fire rating, glazing and hardware set.
- Hardware schedule: the hinges, locks or latches, closers, stops, exit devices, seals and other items in each hardware set.
A practical method is to build a room-by-room spreadsheet: one row per room, with columns for floor area, perimeter, ceiling height, door and window openings, and the finish codes from the schedule. Quantities for each finish are then calculated and summed by finish type. Perimeter times height gives gross wall area; deducting openings gives net wall area for paint and wall finishes; floor area gives flooring and ceiling area; perimeter minus door widths gives base length.
Gypsum board partitions
Gypsum board is taken off by partition type. For each type, the estimator measures the length of partition on plan, multiplies by the height given by the partition type (which may extend above the ceiling to the structure for fire-rated or acoustic walls), and multiplies by the number of board layers on both sides. Openings are deducted under the measurement rule, but many estimators deduct only large openings because cutting around doors creates waste that offsets the saving.
- Framing: steel or wood studs by size, spacing and height, with top and bottom tracks or plates, from the same lengths.
- Board: area by type, such as regular, fire-rated Type X, moisture-resistant or abuse-resistant, and thickness, converted to sheets.
- Insulation and acoustic sealant: by partition area and length where the type specifies them.
- Taping and finishing: by board area, at the specified level of finish, from Level 0 to Level 5 under the industry's recognized levels of gypsum board finish.
- Accessories: corner beads, casing beads, control joints and backing, by length or count.
Worked problem
Gypsum board for one room
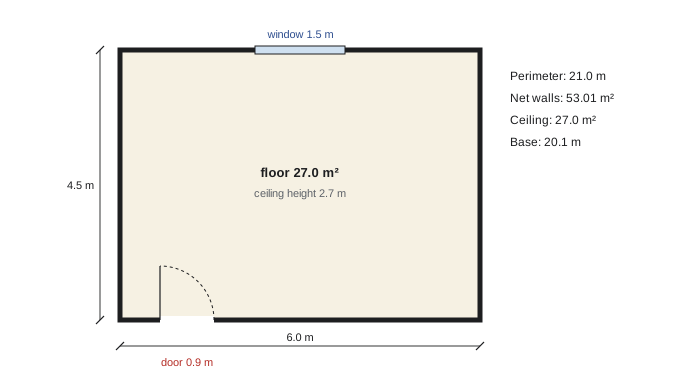
A room is 6.0 m × 4.5 m with a 2.7 m ceiling. It has one door 0.9 m × 2.1 m and one window 1.5 m × 1.2 m. Walls get one layer of board on the room side (the other side is counted with the adjacent room), and the ceiling is gypsum board. Calculate the board area and sheets of 1220 × 2440 mm (2.98 m²) with 10 % waste.
Show solution
- Perimeter: 2 × (6.0 + 4.5) = 21.0 m. Gross wall area: 21.0 × 2.7 = 56.7 m².
- Openings: door 0.9 × 2.1 = 1.89 m²; window 1.5 × 1.2 = 1.80 m². Net walls: 56.7 − 3.69 = 53.01 m².
- Ceiling: 6.0 × 4.5 = 27.0 m². Total board: 80.01 m².
- Sheets: 80.01 ÷ 2.98 = 26.8; with 10 % waste, 29.5, so 30 sheets.
Answer: About 80 m² of board, or 30 sheets including waste.
Board sheets come in several lengths, and choosing longer sheets for tall walls reduces joints, taping labour and waste. Estimators often take off board area by height range and let the drywall contractor choose sheet lengths. Where fire-rated assemblies continue above the ceiling to the underside of the structure, the extra height is easily missed if the takeoff uses the room ceiling height from the finish schedule instead of the partition type height.
Paint and wall coverings
Paint is taken off by net area of each surface and finish system, such as walls in eggshell latex, ceilings in flat latex, doors and frames in semi-gloss, and exposed structure in dry-fall. Doors and frames are often counted and priced per door, because measuring their area adds little accuracy. The number of coats comes from the specification, typically a primer and two finish coats on new gypsum board.
Worked problem
Paint for the room walls
Paint the 53.01 m² of net wall area in the previous example with two finish coats over primer. The finish paint covers 10 m² per litre per coat and is sold in 3.78 L cans. How many cans of finish paint are needed?
Show solution
- Area painted: 53.01 × 2 coats = 106.02 m².
- Volume: 106.02 ÷ 10 = 10.6 L.
- Cans: 10.6 ÷ 3.78 = 2.8, so 3 cans, before the separate primer coat.
Answer: 3 cans of finish paint for this room; in practice paint is ordered for all rooms together.
Painting labour is priced per unit area by surface type and height, with extra for cutting in at colour changes, for accent walls, and for work from scaffolds or lifts. Spray application on large open areas goes much faster than brush and roller in small rooms, so the same area can carry very different labour costs.
Flooring and base
Flooring is measured by room floor area for each finish type, from the plans and room finish schedule, with transitions and thresholds at doors. Resilient flooring such as vinyl tile, luxury vinyl tile and sheet goods, carpet tile, broadloom carpet, ceramic and porcelain tile, and wood flooring each have their own waste allowances, patterns and purchase units. Sheet goods and broadloom carpet are bought in rolls of fixed width, so waste depends on the room layout and the seaming plan; tile waste depends on room shape and pattern, with diagonal patterns wasting more.
- Floor preparation: levelling compounds, moisture mitigation and patching, priced per unit area where the specification or slab condition requires them.
- Base: resilient, wood or tile base along the room perimeter minus door openings, measured by length.
- Transitions: thresholds and transition strips at changes of floor finish, counted by door or measured by length.
- Attic stock: extra material the owner requires for future repairs, often 2 to 5 % of each finish, stated in the specification.
Worked problem
Flooring and base for the room
The 27.0 m² room receives luxury vinyl tile with 8 % waste, sold in boxes covering 2.2 m², and 100 mm rubber base with 5 % waste. The door is 0.9 m wide. Calculate the boxes of tile and the length of base.
Show solution
- Tile: 27.0 × 1.08 = 29.16 m² ÷ 2.2 = 13.3, so 14 boxes.
- Base: perimeter 21.0 m − 0.9 m door = 20.1 m; with 5 % waste, 21.1 m.
- Add a transition strip at the door if the corridor finish differs.
Answer: 14 boxes of tile and about 21 m of base.
Ceilings
Acoustic ceilings are measured by area for each ceiling type and height, from the reflected ceiling plans and finish schedule. The suspension grid is priced with the tile, usually as one unit price per area, adjusted for grid size, tile type, seismic bracing requirements and the amount of cutting around light fixtures, diffusers and sprinkler heads. Perimeter trim is measured by length. Gypsum board ceilings and bulkheads are measured by area and by length for bulkhead faces, with their own framing.
Doors, frames and hardware
Doors, frames and hardware are counted from the door schedule, not measured. Each door line gives the door size, type and material; the frame type and material; the fire rating, which requires labelled doors and frames; glazing; and the hardware set. The estimator counts each combination and prices it from supplier quotes, usually a door, frame and hardware package from one supplier. Installation labour is priced per door, with more time for pairs, fire-rated doors, doors with electrified hardware, and frames grouted into masonry.
| Door schedule item | Taken off as | Notes |
|---|---|---|
| Hollow metal frame, single, 900 mm or 3 ft door | Count by type and wall thickness | Masonry frames are often grouted |
| Wood door, solid core, flush | Count by size and finish | Factory finished or site painted |
| Fire-rated door and frame, 45 min or 90 min | Count by rating | Labelled assemblies; no field changes |
| Hardware set, office | Count of sets | Hinges, lockset, stop, silencers |
| Hardware set, exit | Count of sets | Exit device, closer, hinges, kick plate |
| Glazing in doors and sidelights | Area or count | Fire-rated glazing where required |
The schedules must be checked against the plans: a door shown on the plan but missing from the schedule, or a schedule line with no door on the plan, is a question for the architect. Hardware is often carried as a cash allowance when the hardware schedule is incomplete at bid time, in which case the estimator prices installation and the contract's treatment of the allowance.
Specialties and accessories
Division 10 specialties are counted, not measured: toilet partitions by compartment and urinal screen, toilet and bath accessories by item from the accessory schedule, corner guards and wall protection by length, signage by sign type, lockers by unit, and fire extinguishers and cabinets by count. They are small items individually but numerous, and they are often supplied by one subcontractor and installed by another, or supplied by the owner. Each needs blocking or backing in the walls, which belongs in the framing takeoff, and coordination of mounting heights with accessibility requirements, which affects layout but rarely cost.
Checking finish quantities
Finish takeoffs are checked against the floor area and against each other. The total flooring area by finish should approximately equal the net floor area of the building, less areas with no finish such as mechanical rooms with sealed concrete; the total ceiling area by type should be similar; and the total gypsum board area divided by the floor area gives a ratio that can be compared with similar buildings. A room-by-room spreadsheet makes these checks easy because every room appears once.
Common mistakes
MistakeUsing the ceiling height from the finish schedule for partitions that extend to the structure.
InsteadUse the height given by the partition type, including the portion above the ceiling.
MistakeCounting doors from the plans or the schedule but not both.
InsteadReconcile the door schedule with the plans and question any differences.
MistakeApplying one waste factor to every flooring product.
InsteadUse waste factors suited to the product, the room layout and the pattern.
MistakeForgetting floor preparation and attic stock.
InsteadRead the specification for levelling, moisture mitigation and attic stock requirements.
MistakeMeasuring door and frame paint by area.
InsteadCount doors and frames and price painting per door.
Summary and key terms
- Finishes are taken off by combining plan dimensions with room finish, partition, door and hardware schedules.
- A room-by-room spreadsheet gives floor area, perimeter, wall area and base length for every room.
- Gypsum board is measured by partition type, height and layers, with framing, taping and accessories.
- Paint volume = area × coats ÷ spreading rate; doors and frames are priced per door.
- Flooring is measured by room area and finish, with product-specific waste, preparation and attic stock.
- Ceilings are measured by area and type; doors, frames and hardware are counted from schedules.
- Check totals against floor area and similar buildings.
- Room finish schedule
- A table listing the floor, base, wall and ceiling finishes of each room.
- Partition type
- A wall assembly identified by a tag, defining studs, board layers, insulation, rating and height.
- Type X board
- Fire-rated gypsum board used in rated assemblies.
- Level of finish
- The specified quality of gypsum board taping and finishing, from Level 0 to Level 5.
- Spreading rate
- The area one litre or gallon of paint covers in one coat.
- Luxury vinyl tile
- A resilient flooring product in plank or tile form.
- Attic stock
- Extra finish material supplied to the owner for future repairs.
- Reflected ceiling plan
- A plan showing the ceiling as seen from above, with ceiling types and heights.
- Hardware set
- A group of door hardware items specified together for a door type.
- Labelled assembly
- A fire-rated door and frame bearing a certification label, which must not be altered in the field.
Practice problems
Work each problem on paper first, then reveal the answer to check.
A room 5 m × 4 m with a 3 m ceiling has what gross wall area?
Show answer
18 m × 3 m = 54 m².
What schedule gives a partition's height and board layers?
Show answer
The partition type schedule.
120 m² of board with 10 % waste: how many 2.98 m² sheets?
Show answer
132 ÷ 2.98 = 44.3, so 45 sheets.
200 m² of wall, two coats at 10 m²/L. How many litres?
Show answer
40 L.
How is base length calculated?
Show answer
Room perimeter minus door openings, plus waste.
What is attic stock?
Show answer
Extra finish material supplied to the owner for future repairs.
Why can diagonal tile patterns raise waste?
Show answer
More cuts at room edges produce unusable offcuts.
How are doors, frames and hardware taken off?
Show answer
Counted from the door and hardware schedules and reconciled with the plans.
Why must labelled fire doors not be altered in the field?
Show answer
Alterations void the certification label and the fire rating.
Give one check for flooring totals.
Show answer
Total flooring by finish should approximately equal net floor area less unfinished areas.
Lesson quiz · 5 questions
Score 60% or more to complete this lesson.
Create a free account to save your progress, take quizzes and earn a certificate.