
CON-100 · Lesson 8 of 12 · 25 min
The construction site and how work is organized
The construction site is the temporary factory where a project is assembled. Unlike a factory, it changes every day: the ground is excavated, foundations rise, the structure climbs, the building is enclosed and then filled with systems and finishes, while hundreds of workers from many companies arrive, work and leave, and deliveries, cranes, inspections and weather all have to be managed. This lesson describes how a construction site is organized: the contractor's site team, the typical sequence of building work, site layout and temporary facilities, daily and weekly routines, coordination of trades, inspections and quality, and how safety is built into site management.
The contractor's project team
A general contractor's team for a mid-sized building project typically includes office-based and site-based roles, although titles vary between firms:
| Role | Main responsibilities |
|---|---|
| Project manager | Overall responsibility for cost, schedule, contract, client relationship and the project team |
| Superintendent or site supervisor | Running the site: planning daily work, coordinating trades, safety, quality, logistics and crews |
| Assistant superintendent or foreperson | Supervising areas or crews, inspections, layout, daily coordination |
| Project coordinator or project engineer | RFIs, submittals, documentation, change management, meeting minutes |
| Field engineer or layout technician | Survey layout, checking dimensions and embeds, as-built records |
| Safety coordinator or health and safety officer | Safety programs, orientations, inspections, incident investigation |
| Estimator and scheduler | Pricing changes, updating the schedule (often head office support) |
| Quality manager | Quality plans, inspection and test plans, deficiencies (on larger projects) |
The project manager and superintendent form the core partnership on most projects: the project manager manages the contract, money and client, while the superintendent manages the work in the field. Many construction managers begin as project coordinators, project engineers or assistant superintendents and progress to these roles. The two majors of this degree prepare you for these two career tracks.
The sequence of building construction
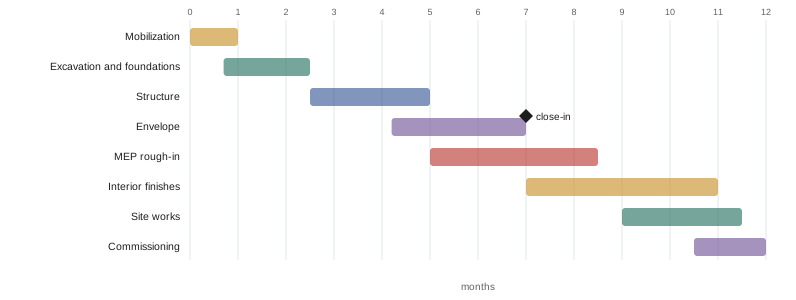
Although every project differs, most buildings are built in a similar sequence of phases:
- Mobilization and site preparation: hoarding or fencing, site offices, temporary services, clearing, demolition of existing structures, utility locates and layout.
- Excavation, shoring and foundations: bulk excavation, temporary shoring, dewatering, footings, piles or caissons, foundation walls and underground services.
- Structure: concrete, steel or timber frame, floors and roof, often the critical path on multi-storey buildings.
- Building envelope: exterior walls, windows, curtain wall, roofing and waterproofing, achieving "close-in" so that interior work can proceed protected from weather.
- Rough-in of services: mechanical, plumbing, fire protection and electrical systems installed in walls, ceilings and floors before they are closed.
- Interior construction: framing, drywall, ceilings, doors, finishes, millwork and equipment.
- Site works: paving, landscaping and exterior utilities, often at the end but sometimes earlier.
- Commissioning, deficiencies and turnover (Lesson 4).
Construction managers think in terms of these phases and the handoffs between them: for example, interior finishes cannot begin until the building is closed in and heated, and drywall cannot close walls until rough-in inspections are passed.
Site layout and temporary facilities
A site logistics plan shows how the site will work: the location of site offices and trailers, worker facilities, washrooms, first aid, parking, gates and access roads, material laydown areas, cranes and hoists, waste bins, temporary power and water, fire protection, pedestrian protection and traffic routes. On tight urban sites, logistics can determine the construction method and schedule: materials may need to be delivered just in time, cranes must reach every pick without swinging loads over the public, and sidewalks may need covered walkways. The plan changes as the project progresses, from excavation to structure to finishing, and must comply with municipal permits for road occupancy and noise. CON-325 covers site logistics in detail.
Worked problem
Planning crane reach
A tower crane is proposed at the centre of a rectangular building footprint 48 metres long and 30 metres wide, and must also reach a delivery zone on the street 12 metres beyond the long side of the building. What minimum working radius is needed to reach the farthest building corner and the delivery zone?
Show solution
- From the centre, the farthest corner is half the length and half the width away: \(\sqrt{24^2 + 15^2} = \sqrt{576 + 225} = \sqrt{801} \approx 28.3\) m.
- The delivery zone is 15 m (half the width) plus 12 m from the centre, assuming it lies opposite the centre: 27 m.
- Minimum radius: about 28.3 m, rounded up to a crane with at least 30 m of usable radius, plus a margin.
- The capacity at that radius must exceed the heaviest pick, such as a concrete bucket or a steel member, with rigging.
Answer: A working radius of at least about 30 m, with capacity at that radius checked against the heaviest lifts.
Daily and weekly routines
Site management runs on routines that keep work coordinated:
- Daily start-up meetings or huddles, where crews review the day's tasks, hazards and coordination, often combined with a safety talk.
- Daily walk-throughs by the superintendent to check progress, safety, housekeeping and quality.
- Daily reports recording weather, workforce by trade, work performed, deliveries, equipment, visitors, inspections, incidents and delays (CON-375).
- Weekly subcontractor coordination meetings to review the look-ahead schedule, constraints, deliveries and issues (CON-335).
- Weekly or biweekly safety meetings and toolbox talks.
- Regular owner and design team meetings, often every two weeks, to review progress, RFIs, submittals, changes and payment.
- Monthly progress billing and schedule updates.
These routines create a rhythm that allows problems to be identified and resolved quickly, and they generate the records that protect the contractor if disputes arise.
Coordinating trades
On a typical building, many trades work in the same spaces, and their work must happen in the right order: plumbers and electricians before drywall, sprinkler fitters before ceilings, painters after drywall finishing, flooring after painting. Poor coordination leads to stacking, where too many trades crowd an area; out-of-sequence work; damage to completed work; and rework. Superintendents coordinate through look-ahead schedules, area assignments, constraint tracking, and frequent communication with forepersons. Many contractors use lean tools such as the Last Planner System and pull planning, in which trade forepersons commit to the work they will complete each week and plan handoffs together (CON-410).
Inspections and quality
Work on site is inspected repeatedly. The contractor's own quality control checks work before it is covered. The designers carry out field reviews for general conformance with the design. Independent testing agencies test concrete, soils, steel welds and bolts, fireproofing and roofing. Building inspectors from the authority having jurisdiction inspect at key stages, such as footings, framing, rough-in of plumbing and electrical, insulation and final occupancy, and work cannot proceed or be covered until inspections are passed. Scheduling inspections promptly, preparing areas properly and correcting deficiencies quickly are essential to keeping the project moving (CON-345).
Safety on site
Safety is managed through the site every day: orientations for every new worker, site-specific safety plans, hazard assessments for each task, toolbox talks, inspections, permits for high-risk work such as hot work, confined spaces and lifting, controlled access zones, fall protection, personal protective equipment, first aid and emergency plans, and investigation of incidents and near misses. The superintendent has a central role in safety, both legally and practically, because the way the site is planned and run determines the hazards workers face. Strong safety performance and strong project performance tend to go together, because both depend on planning, organization and discipline (HSE-370, CON-355).
In Canada, provincial OHS laws require the constructor or prime contractor to coordinate safety among all employers on a project, and many provinces require registration or notice of projects above a certain size, a joint health and safety committee or worker health and safety representative, and competent supervisors. In Ontario, for example, the Occupational Health and Safety Act and Regulation 213/91 for construction projects set detailed requirements.
Meetings that keep the project moving
Meetings are a major part of a construction manager's working week, and good meetings save time. The weekly subcontractor coordination meeting reviews the look-ahead schedule, identifies constraints such as missing information, materials or access, assigns responsibility for removing them, and coordinates deliveries and inspections. The owner and consultant meeting reviews progress against the schedule, open RFIs and submittals, changes, safety and quality, and records decisions in minutes that are circulated to all parties. Effective meetings have a clear agenda, start and end on time, include the right people, and end with clear actions, owners and dates. Poorly run meetings waste the time of dozens of people and leave problems unresolved.
Materials management on site
Materials must arrive at the right time, in the right quantity, and be stored and protected properly. Too early, and they clutter the site, block access, get damaged or stolen and tie up cash; too late, and crews stand idle. Construction managers plan deliveries with suppliers and subcontractors, assign laydown areas, schedule hoisting and crane time, check deliveries against orders and specifications, and protect materials from weather. On congested urban sites, just-in-time delivery is often the only option, and delivery windows may be restricted by municipal permits and traffic rules. Good materials management is one of the simplest ways to improve productivity on site.
Weather and seasonal work
Weather affects almost every outdoor activity. Rain delays earthwork and roofing; wind stops crane lifts and work at height; extreme heat creates health risks for workers and affects concrete placement; and cold weather requires heating, hoarding and special concreting procedures. Construction managers plan for weather by scheduling weather-sensitive work in suitable seasons, building contingency into schedules, providing temporary enclosures and heat, and monitoring forecasts daily. Contracts often allow extensions of time for unusually severe weather, but usually not for normal seasonal conditions, so records of actual weather are important.
Protecting the public and neighbours
Construction sites are often next to homes, businesses, schools and busy streets. Construction managers must protect the public with fencing, hoarding and covered walkways; manage traffic and pedestrian routes; control noise, dust, vibration and light; keep streets clean of mud; and communicate with neighbours about upcoming disruptions. Municipal permits often set working hours, noise limits and conditions for road and sidewalk occupancy. Good neighbour relations reduce complaints and delays and protect the contractor's reputation.
Housekeeping and waste management
Good housekeeping, keeping work areas clean and orderly, is one of the simplest indicators of a well-run site. Clear walkways, organized materials, prompt removal of debris and protected openings reduce slips, trips, fires and damage, and they improve productivity because workers can find what they need. Waste management plans set out how waste will be separated for recycling, such as wood, metal, concrete, drywall and cardboard, where bins will be placed and how often they will be emptied. Many projects now set waste diversion targets, often 75 % or more, as part of sustainability requirements, and track them through hauler reports.
Site security
Construction sites attract theft and vandalism of tools, equipment, copper and materials, and unsecured sites can be dangerous to trespassers, especially children. Security measures include perimeter fencing and lockable gates, lighting, cameras and monitoring, controlled access with sign-in procedures, secure storage containers, equipment tracking and, on larger sites, security guards. Access control also supports safety by ensuring that everyone on site has completed orientation and is accounted for in an emergency.
Changes in the field
Even well-planned projects encounter surprises: unexpected rock or contaminated soil during excavation, buried utilities not shown on drawings, design conflicts discovered during installation, owner requests for changes, or materials that cannot be obtained in time. The superintendent identifies these issues, protects the work and workers, records the facts, and notifies the project manager, who manages the formal process of RFIs, change notices and change orders with the owner and consultants. Prompt notice matters because most contracts require written notice within set time limits for claims of extra time or cost. Good field records, including photographs, dates and quantities, are the foundation for resolving changes fairly.
Common mistakes
MistakePlanning logistics once and never updating it.
InsteadRevise the site plan as each phase changes the site.
MistakeLetting trades stack in the same area.
InsteadCoordinate sequence and area assignments with look-aheads.
MistakeCovering work before inspection.
InsteadSchedule and pass inspections first.
MistakeSkipping daily reports when busy.
InsteadRecord every day; records protect the project.
MistakeTreating safety as separate from production.
InsteadPlan safety into every task and sequence.
Summary and key terms
- Project managers and superintendents lead the contractor's team.
- Buildings progress through mobilization, foundations, structure, envelope, rough-in, interiors, site works and turnover.
- Site logistics plans place offices, access, cranes, laydown and protection.
- Daily and weekly routines coordinate work and generate records.
- Trade coordination prevents stacking, rework and damage.
- Quality control, design reviews, testing and code inspections check the work.
- Safety is planned into site management every day.
- Superintendent
- Contractor's leader of field operations on site.
- Project engineer
- Coordinator of technical documents and changes.
- Mobilization
- Setting up the site to start work.
- Close-in
- Milestone when the building is weathertight.
- Rough-in
- Installation of services before walls and ceilings close.
- Site logistics plan
- Plan of site layout, access and temporary facilities.
- Laydown area
- Space for storing materials on site.
- Look-ahead schedule
- Short-term schedule of upcoming work.
- Stacking of trades
- Too many trades working in one area.
- Toolbox talk
- Short safety discussion with a crew.
Practice problems
Work each problem on paper first, then reveal the answer to check.
What does the superintendent manage?
Show answer
The work in the field: trades, safety, quality, logistics.
What does the project manager manage?
Show answer
Contract, cost, schedule, client and team.
List the main construction phases.
Show answer
Mobilization, foundations, structure, envelope, rough-in, interiors, site works, turnover.
Why is close-in important?
Show answer
Interior work can proceed protected from weather.
Name four items on a site logistics plan.
Show answer
Offices, access, cranes, laydown, waste, temporary power, protection.
Radius to reach a corner 20 m by 12 m from the crane?
Show answer
About 23.3 m.
What does a daily report record?
Show answer
Weather, workforce, work done, deliveries, inspections, incidents.
What is trade stacking?
Show answer
Too many trades crowded in one area.
Name two building inspection stages.
Show answer
Footings, framing, rough-in, insulation, final.
Why does the superintendent matter for safety?
Show answer
Site planning and supervision determine the hazards workers face.
Lesson quiz · 5 questions
Score 60% or more to complete this lesson.
Create a free account to save your progress, take quizzes and earn a certificate.