
CIV-341 · Lesson 7 of 12 · 20 min
Design of spread, combined and mat foundations
With the bearing and settlement methods in hand, the designer can choose and proportion shallow foundations. Most buildings stand on isolated spread footings under columns and strip footings under walls. Where columns are close together or near a property line, combined or strap footings are used. Where the loads are heavy, the soil is weak or differential settlement must be controlled, the whole building may stand on a mat. And where none of these will work on the natural ground, the ground itself can be improved before the foundations are built. This lesson covers the choices, the practical requirements of depth, frost and drainage, and the decision about how to deal with the differential settlement found at the garage in lesson 6.
Spread and strip footings
A spread footing is sized in plan so that the bearing pressure satisfies both limit states: the factored pressure must not exceed the factored bearing resistance, and the specified pressure must not exceed the pressure that keeps settlement within the tolerable limit. Its thickness and reinforcement then follow from structural design for shear and flexure, as in CIV-330. Strip footings under walls are designed in the same way per unit length. A few practical rules apply to all footings:
- The founding level must be below the depth of frost penetration, unless the footing is founded on rock or on non-frost-susceptible soil that will stay drained, or is protected by insulation. In Ontario, the minimum depth is set by the building code and the local municipality according to the climate and soil; at Kestrel Bay the footings at 2.0 m are below the specified frost depth.
- The founding soil must be inspected before concrete is placed: loose or softened soil is removed and replaced with lean concrete or compacted granular fill.
- Footings should be founded on the same stratum where possible. A building partly on rock and partly on soil will settle unevenly, and a movement joint may be needed.
- Footings at different levels should be stepped so that a line drawn from the lower edge of the upper footing to the upper edge of the lower footing is no steeper than about one vertical to two horizontal in soil, so that the upper footing does not load the excavation for the lower one.
- Water must be kept out of footing excavations in clay, and the bases protected from freezing during winter construction. A clay that freezes and thaws beneath a footing loses much of its strength.
Combined and strap footings
When a column stands against a property line, its footing cannot extend beyond the line, and an isolated footing would be loaded eccentrically. The solution is to combine it with the footing of the nearest interior column, so that the centroid of the combined footing coincides with the resultant of the two column loads. The pressure under the footing is then uniform under service loads. For a rectangular combined footing with the exterior column at a distance \(x_1\) from the line,
where \(s\) is the column spacing and \(q_a\) is the bearing pressure for design. If the exterior column is the heavier, a trapezoidal footing is needed. A strap footing achieves the same result with two separate footings joined by a stiff beam, the strap, which transfers the moment from the eccentric exterior footing to the interior one; it uses less concrete when the columns are far apart.
Worked problem
A combined footing at the property line
The east wall of the garage stands 0.25 m from the property line. The exterior column (500 mm square) carries 1,150 kN specified load, the first interior column 7.5 m away 2,420 kN. Size a rectangular combined footing for a net pressure of 215 kPa.
Show solution
- The exterior column centre is 0.25 m from the line, the interior column 7.75 m:
- \[\bar x = \frac{1150(0.25) + 2420(7.75)}{3570} = 5.33\ \text{m}\]
- \[L = 2(5.33) = 10.67\ \text{m} \qquad B = \frac{3570}{215(10.67)} = 1.56\ \text{m}\]
Answer: A footing about 10.7 m long and 1.6 m wide, extending 2.9 m beyond the interior column, carries both columns with uniform pressure. Its structural design treats it as an inverted beam loaded by the soil pressure and supported by the columns.
Mat foundations
A mat, or raft, is a single thick slab under the whole building or a large part of it. Mats are used when spread footings would cover more than about half the building area, when the soil is weak or variable, when differential settlement must be reduced, and when a basement must resist water pressure. A mat helps in three ways. It spreads the load over the largest possible area, so the pressure is low. Its stiffness bridges over local soft spots and redistributes load from the heavily loaded interior towards the edges, reducing differential settlement. And if it is placed at depth, the weight of the excavated soil offsets part of the building load.
That last effect is the principle of the compensated, or floating, foundation. If the weight of soil removed equals the weight of the building, the net pressure is zero and, in principle, the building causes no consolidation. Many tall buildings on soft clays, in Mexico City, Boston and elsewhere, stand on partly or fully compensated basements. In practice, compensation is limited by the rebound and reconsolidation of the clay during excavation and by the need to control groundwater, and many mats on deep soft clays are combined with piles in a piled raft.
Mats are designed structurally as plates on an elastic foundation. The simplest model represents the soil by independent springs with a modulus of subgrade reaction \(k_s\), which is not a soil property but depends on the size of the loaded area and the time scale. More rigorous analyses couple the slab to a continuum model of the soil. The geotechnical engineer supplies the soil stiffness, usually as a range, and the structural engineer checks the mat for both ends of it.
Remedies for the garage
Lesson 6 found an angular distortion of about 1/250 between the edge and interior footings of the garage. Dr. Kowalczyk sets out three schemes for discussion with the structural engineer.
- Keep the spread footings and accept the distortion, detailing the structure and finishes to tolerate it: movement joints in the partitions, flexible connections for services, and a flat plate checked for the imposed deformations. This is cheap, but the distortion exceeds the 1/300 cracking threshold, and the owner wants a durable building.
- Preload the garage footprint before construction. Placing 2.5 m of sand, about 50 kPa, over the footprint and holding it until the clay has consolidated by 90 % makes the clay overconsolidated by that amount, so that the building loads it mainly along the stiff recompression line. With the prefabricated vertical drains designed in CIV-340, 90 % consolidation takes about three months instead of four years. The sand is then spread as the yard fill.
- Replace the footings with a mat under the whole garage, with its base at a shallow depth. The mat spreads the load, reduces the net pressure and, being stiff, reduces the distortion further than the flexible-load calculation suggests.
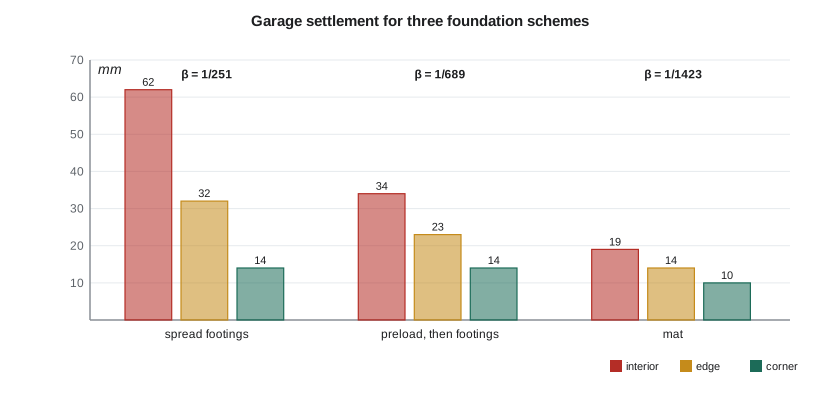
Sofia's script sizes the combined footing and calculates the settlement of the interior, edge and corner points for the three schemes, treating the mat conservatively as a flexible uniform load.
# Garage foundation options: a combined footing at the property line, and preloading or a mat
from math import log10, pi, sqrt, atan2, copysign
# 1. combined footing: exterior column against the east property line and the first interior column
P1, P2, s, c = 1150.0, 2420.0, 7.5, 0.5        # specified loads (kN), spacing (m), column width (m)
q_sls = 215.0                                  # net serviceability bearing pressure (kPa)
x1 = c / 2                                     # exterior column centre from the property line
xbar = (P1*x1 + P2*(x1 + s)) / (P1 + P2)
L = 2*xbar; B = (P1 + P2) / (q_sls*L)
print(f"Combined footing: resultant {xbar:.2f} m from the line -> L = {L:.2f} m, B = {B:.2f} m (uniform {q_sls:.0f} kPa)")

# 2. settlement of the interior and edge footings for three schemes
def corner(a, b, z):
    m, n = abs(a)/z, abs(b)/z; S = m*m + n*n + 1
    return copysign(1, a)*copysign(1, b)*(2*m*n*sqrt(S)/(S + m*m*n*n)*(S + 1)/S + atan2(2*m*n*sqrt(S), S - m*m*n*n))/(4*pi)
def rect(q, x1, x2, y1, y2, z):
    return q*(corner(x2, y2, z) - corner(x1, y2, z) - corner(x2, y1, z) + corner(x1, y1, z))
def ftg(i, j):
    ex, ey = i in (0, 4), j in (0, 3)
    return (1.8, 190.0) if ex and ey else (2.4, 200.0) if ex or ey else (3.0, 215.0)
fts = [(i*7.5, j*7.5, *ftg(i, j)) for i in range(5) for j in range(4)]
Cc, Cr, e0 = 0.316, 0.047, 1.06
def sigma0(z):
    return 18.0*2.5 + 19.8*1.5 + 18.0*(z - 4.0) - (14.7 + (93.2 - 14.7)*(z - 4.0)/7.0)
def settle(dsig, POP):
    t = 0.0
    for k in range(7):
        z = 4.5 + k; s0 = sigma0(z); sp = s0 + POP(z); sf = s0 + dsig(z)
        t += Cr/(1 + e0)*log10(sf/s0) if sf <= sp else (Cr*log10(sp/s0) + Cc*log10(sf/sp))/(1 + e0)
    return 1000*t
grid = lambda x, y: (lambda z: sum(rect(q, fx - B/2 - x, fx + B/2 - x, fy - B/2 - y, fy + B/2 - y, z - 2.0) for fx, fy, B, q in fts))
pts = {'interior (C3)': (15.0, 7.5), 'edge (C1)': (15.0, 0.0), 'corner (A1)': (0.0, 0.0)}
print("\nScheme                         interior   edge   corner  (mm)")
r = [settle(grid(*p), lambda z: 45.0) for p in pts.values()]
print(f"(a) spread footings as designed  {r[0]:6.0f} {r[1]:7.0f} {r[2]:7.0f}   distortion 1/{7500/(r[0]-r[1]):.0f}")
pre, U = 50.0, 0.90                            # 2.5 m of sand surcharge, held to 90 % consolidation with PVDs
r = [settle(grid(*p), lambda z: 45.0 + U*pre) for p in pts.values()]
print(f"(b) preload 50 kPa, then footings {r[0]:6.0f} {r[1]:7.0f} {r[2]:7.0f}   distortion 1/{7500/(r[0]-r[1]):.0f}")
Lx, Ly = 33.0, 25.5                            # mat 1.5 m beyond the outer column lines
load = 6*1900.0 + 10*1050.0 + 4*520.0          # sustained column loads (kN)
qmat = load/(Lx*Ly) + 24.0*0.9 - 18.0*1.2      # 0.9 m thick mat with its base at 1.2 m
mat = lambda x, y: (lambda z: rect(qmat, -1.5 - x, Lx - 1.5 - x, -1.5 - y, Ly - 1.5 - y, z - 1.2))
r = [settle(mat(*p), lambda z: 45.0) for p in pts.values()]
print(f"(c) flexible mat, net {qmat:.0f} kPa {r[0]:6.0f} {r[1]:7.0f} {r[2]:7.0f} distortion 1/{7500/(r[0]-r[1]):.0f}")Combined footing: resultant 5.33 m from the line -> L = 10.67 m, B = 1.56 m (uniform 215 kPa) Scheme interior edge corner (mm) (a) spread footings as designed 62 32 14 distortion 1/251 (b) preload 50 kPa, then footings 34 23 14 distortion 1/689 (c) flexible mat, net 28 kPa 19 14 10 distortion 1/1423
Reading the results
Preloading reduces the interior settlement from 62 to 34 mm and the distortion from 1/251 to 1/689, within the 1/500 target. The remaining settlement comes mostly from the top of the clay directly under the interior footings, where the footing stresses exceed the 45 kPa of preload. The mat reduces the settlements further, to 19 mm in the interior, and the distortion to 1/1,400 even as a flexible load; a real mat, being stiff, would do better still. But a 0.9 m mat over 840 m² needs about 760 m³ of concrete, several times the volume of the footings, and a much larger excavation. The preload uses sand that will be placed on the site anyway and drains that are already specified for the yard.
The structural engineer and the owner agree to preload. The decision has consequences: the schedule must allow three months between placing the preload and starting the footings, settlement plates and piezometers must confirm that 90 % consolidation has been reached before the preload is removed, and the footings designed in CIV-330 remain unchanged. Owen notes that the soils report's recommendation to place the yard fill early, made in CIV-340 for a different reason, now serves the garage too.
Ground improvement
Preloading is one of many ground improvement methods. Others include vibro-compaction of loose sands, stone columns and rigid inclusions in soft soils, dynamic compaction, deep soil mixing with cement or lime, jet grouting, and the replacement of soft soils near the surface. They can be cheaper than piles for large areas of moderate loading, and they are covered in more depth in CIV-440. The choice depends on the soil, the loads, the schedule and the local contractors' experience.
Floor slabs
The ground floor slab of a building on footings is usually a slab-on-grade, isolated from the columns and walls so that it can settle independently. It rests on a compacted granular base over the subgrade, with a vapour retarder where moisture-sensitive floor finishes will be used. On clay sites the slab settles under its own load, its contents and any fill placed beneath it, and in a garage it carries heavy wheel loads. At Kestrel Bay the preload also benefits the slab, which will rest on the preconsolidated ground.
Practical points
- Size footings for both bearing resistance and settlement, and found them below frost depth on inspected, undisturbed soil.
- Use combined or strap footings for columns at property lines, with the centroid at the resultant of the loads.
- Consider a mat when footings would cover more than about half the plan area or differential settlement must be reduced.
- Compare remedies for settlement by cost, schedule and risk, not just by settlement.
- Specify the monitoring needed to confirm a preload or ground improvement before construction proceeds.
Common mistakes
MistakePlacing an exterior column at the edge of an isolated footing at a property line.
InsteadUse a combined or strap footing so that the pressure stays uniform.
MistakeFounding footings above the frost depth on frost-susceptible soil.
InsteadGo below the frost depth or insulate and drain.
MistakeRemoving a preload on a fixed date.
InsteadRemove it when monitoring shows the required degree of consolidation.
MistakeUsing a single modulus of subgrade reaction as if it were a soil property.
InsteadDerive it for the loaded area and time scale, and check a range.
Summary and key terms
- Spread footings are sized for bearing and settlement and founded below frost depth on inspected soil.
- Combined footing: \(\bar x = (P_1x_1 + P_2(x_1 + s))/(P_1 + P_2)\), \(L = 2\bar x\), \(B = (P_1 + P_2)/(q_aL)\).
- Mats spread the load, bridge soft spots, reduce differential settlement and can be compensated.
- At the garage, a 50 kPa preload with vertical drains reduces the distortion from 1/251 to 1/689; a mat would reduce it further at much greater cost.
- Preloading is a ground improvement method; others include vibro-compaction, stone columns and soil mixing.
- Spread footing
- A pad of concrete that spreads a column load over the soil.
- Combined footing
- A footing that carries two or more columns, proportioned so that its centroid matches the resultant load.
- Strap footing
- Two footings connected by a stiff beam that balances the moment of an eccentric exterior footing.
- Mat foundation
- A single slab supporting the whole or a large part of a building.
- Compensated foundation
- A foundation in which the weight of excavated soil offsets much of the building load.
- Modulus of subgrade reaction
- The pressure per unit settlement of a loaded area, used to model soil as springs.
- Preloading
- Placing a temporary load on the ground to consolidate it before construction.
- Frost depth
- The depth to which the ground freezes in a severe winter, below which footings are founded.
Practice problems
Work each problem on paper first, then reveal the answer to check.
Two columns 6.0 m apart carry 800 kN and 1,600 kN. The lighter column is at the property line, its centre 0.2 m from it. Find the length of a rectangular combined footing.
Show answer
\(\bar x = (800(0.2) + 1600(6.2))/2400 = 4.20\) m; \(L = 8.40\) m.
Why does a mat reduce differential settlement more than the flexible-load calculation predicts?
Show answer
Its stiffness redistributes load from the settling interior towards the edges.
How does preloading reduce settlement of the later structure?
Show answer
It consolidates the clay and raises its preconsolidation stress, so the structure loads it along the recompression line.
Give two practical requirements for spread footings in a cold climate.
Show answer
Found them below frost depth, and protect the bases from freezing during construction.
Lesson quiz · 5 questions
Score 60% or more to complete this lesson.
Create a free account to save your progress, take quizzes and earn a certificate.