
BLR-230 · Lesson 11 of 12 · 17 min
Field quality control, NDE and hydrotesting a tank
Harjit Gill comes out to Prairie Junction once a week with a box of binders and a laptop. By the end of the job, those binders will hold everything that proves Tank 15 was built as designed: the mill certificates for every plate, the weld map showing every seam and who welded it, every radiograph and its report, every vacuum box and pad test, the survey records, the hydrotest record and the settlement readings. "The owner is buying a tank," Harjit tells Kiera, "but what keeps the tank in service for fifty years is the paper. When an inspector comes in twenty years to decide whether a corroded course can stay in service, the first thing they ask for is this." This lesson follows the quality control work on Tank 15, from plate receipt to the end of the hydrotest.
The inspection and test plan
Every activity on the tank that needs checking is listed in the inspection and test plan, agreed between Ironbridge and Owen before work starts. For each activity, the plan says what is checked, against what standard or drawing, by whom, and what record is made. Some steps are hold points, where work cannot continue until the owner's inspector has seen and accepted the result: for Tank 15, the foundation handover, the bottom vacuum box tests, the first course survey, the start of the hydrotest and the final acceptance. Others are witness points, where the owner is told in advance and may attend but work does not stop if they do not.
Material control starts the moment the plate arrives. Every shell plate carries its heat number, and Harjit's clerk matches each one to its mill test report and to its place on the shell layout. The weld map shows every seam, with the welder's or operator's identification stamped or marked beside each joint and recorded, so that if a radiograph shows a defect, the repair and the extra radiographs can be traced to the right welder. Welding consumables are received, stored and issued under control, and low-hydrogen electrodes are kept in heated ovens, as Kiera learned in her welding courses.
Examining the welds
API 650 sets out which welds must be examined and by which methods. Visual examination applies to every weld. The shell butt welds, the vertical and horizontal seams, are examined by radiography or, where the purchaser agrees, by ultrasonic methods, at a rate that depends on the plate thickness. The bottom welds are tested by vacuum box. The shell-to-bottom weld is tested for leaks before the tank is filled, by the vacuum box on the inside fillet, by pressurizing the space between the inside and outside fillets, or by a penetrating oil test, depending on what the specification allows. Reinforcing plates are tested through their telltale holes, floating roof compartments by air and soap, and roof welds by vacuum box or penetrating oil.
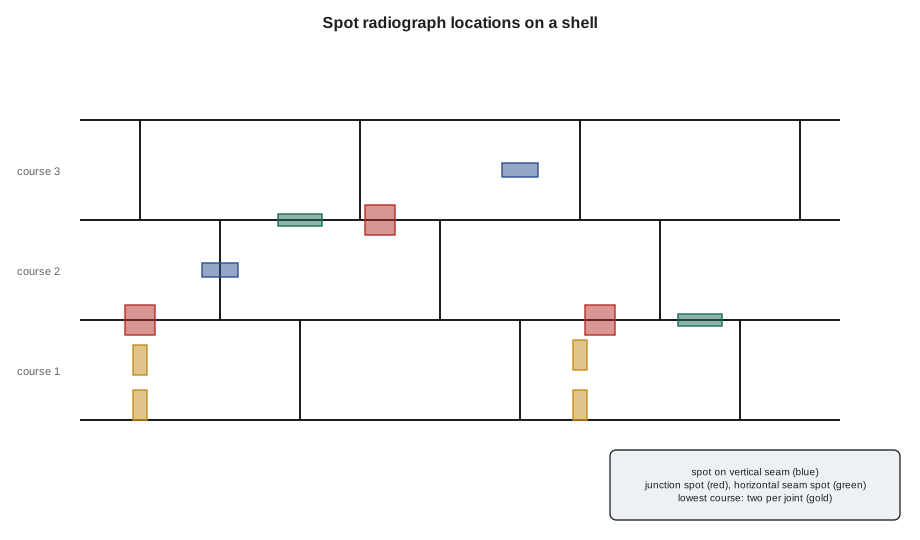
Radiography of the shell is mostly by spot examination. A spot radiograph shows a short length of weld, at least 150 mm (6 in). The rules for vertical joints depend on thickness. For thin plate, one spot is taken in the first few metres of vertical joint welded by each welder or operator in each thickness, then one in each further 30 m (100 ft) or so, with some of the spots at the junctions of vertical and horizontal seams, and an extra random spot in each vertical joint of the lowest course. For thicker plate, every junction of a vertical and a horizontal seam is also radiographed, and each vertical joint in the lowest course gets two spots. For the thickest plate, the vertical joints are radiographed in full. Horizontal joints get one spot in the first few metres and one in each further 60 m (200 ft) or so, regardless of the number of welders.
Harjit uses a simple count, below, to plan Tank 15's radiography and the NDE contractor's time. It follows the thickness bands for the vertical joints, with two welders or operators on each course, and it also gives the number of settlement points for the hydrotest. The count is illustrative: the real programme is laid out on the weld map, spot by spot, as the work is done.
# Tank 15 radiography count and the hydrotest settlement points (metric, illustrative)
import math

d = 48.0                          # diameter, m
courses = [(17, 16, 2.4), (15, 16, 2.4), (12, 16, 2.4), (10, 16, 2.4), (8, 16, 2.4), (8, 16, 2.4)]              # (thickness mm, vertical joints, joint length m) for each course
first, every = 3, 30  # spot in the first length of joint, then one per additional length, m
thin, thick = 10, 25    # thickness bands, mm
welders = 2                      # welders or operators on the vertical joints of each course

spots = junctions = 0
for i, (t, joints, length) in enumerate(courses, 1):
    total = joints * length
    if t > thick:
        n, how = joints, "full"              # every vertical joint fully examined
    else:
        n, how = welders * (1 + max(0, math.ceil((total / welders - first) / every))), "spot"
    if i == 1:
        n += joints if t <= thin else 2 * joints     # extra spots in each joint of the lowest course
    j = joints * (1 if i == 1 else 2) if t > thin else 0   # every junction in the thicker courses
    spots += n; junctions += j
    print(f"course {i}: {t} mm, {joints} joints, {how}: {n} on the joints, {j} at junctions")
print(f"Shell vertical joints: {spots} radiographs, plus {junctions} at junctions")

circ = math.pi * d
pts = max(8, math.ceil(circ / 10))
print(f"Settlement points: {pts}, about {circ / pts:.1f} m apart")course 1: 17 mm, 16 joints, spot: 36 on the joints, 16 at junctions course 2: 15 mm, 16 joints, spot: 4 on the joints, 32 at junctions course 3: 12 mm, 16 joints, spot: 4 on the joints, 32 at junctions course 4: 10 mm, 16 joints, spot: 4 on the joints, 0 at junctions course 5: 8 mm, 16 joints, spot: 4 on the joints, 0 at junctions course 6: 8 mm, 16 joints, spot: 4 on the joints, 0 at junctions Shell vertical joints: 56 radiographs, plus 80 at junctions Settlement points: 16, about 9.4 m apart
The lowest course takes most of the effort: two spots in every vertical joint plus the general spots, and the junctions for the three thicker courses add 80 more films. With the horizontal seam spots, the annular ring joints and the repairs, Tank 15 will need about 160 radiographs. Annika Sorensen's crew shoots them at night, when the site is clear, under the radiation safety rules of their licence, with the area roped off and posted.
When a spot fails
If a spot radiograph shows a defect beyond the acceptance standard, the defect is repaired and the repair is radiographed. The standard also requires extra spots on the same seam, on each side of the failed one, to find out how far the problem extends. If those also fail, the examination widens until the extent of the bad welding is found, and all of that welder's work on the seam may need to be examined or repaired. On Tank 15, one spot on a course 2 vertical seam shows slag at the start of an electrogas pass. The two extra spots are clean, the start is gouged out and rewelded, and the repair film is accepted. Harjit adds the welder's start-up check to the morning toolbox talk.
The hydrostatic test
The hydrotest is the tank's final proof. The tank is filled with water to its maximum design liquid level, which proves the shell, the bottom and the shell-to-bottom weld under a load greater than crude oil's, because water is heavier, and it loads the foundation in the way that service will. API 650 makes the test a requirement for every new tank. During the test, the shell is inspected for leaks, the floating roof is floated up and down, the foundation settlement is measured, and the roof drain, nozzles and fittings see water for the first time.
Several conditions must be met before the fill starts. All shell and bottom NDE is complete and accepted, all repairs are done, the door sheet is welded in and examined, and the pad and roof tests are complete. The water must be clean, and if the tank has stainless parts, low in chlorides. The metal and water temperature must be above the minimum the design allows, because steel can fail in a brittle way if it is loaded at a temperature below its toughness rating. The water source, the fill rate and the disposal of the water after the test are arranged in advance, because Tank 15 holds about 26,000 m3 and the water must go somewhere when the test is done.
The fill is done in stages with hold points, and settlement is measured at points around the shell before the fill, at each stage, at full, after a hold at full, and after emptying. The points are spaced at no more than about 10 m (32 ft) around the circumference, with at least eight on any tank; the code above gives Tank 15 sixteen points about 9.4 m (31.4 ft) apart. Hamid levels a reference mark on each point to a benchmark away from the tank, so that the settlement of the whole tank, as well as its tilt and any uneven settlement around the shell, can be worked out. The fill rate is limited in Owen's procedure, and the fill stops if the settlement at any stage exceeds the engineer's limits. Lesson 12 follows Tank 15's test from first water to release.
| Before the test | During the test | After the test |
|---|---|---|
| All NDE and repairs accepted | Fill in stages with holds | Empty at a controlled rate |
| Door sheet in and examined | Settlement at each stage and at full | Final settlement readings |
| Pad, roof and bottom tests complete | Shell and nozzle leak inspection | Clean, dry and inspect the bottom |
| Water quality and temperature confirmed | Floating roof floated and watched | Records signed and handed over |
| Benchmark and settlement points set | Roof drain and fittings checked | Owner's acceptance |
The owner's inspector and the contractor's quality control
Two sets of eyes watch the quality of a tank job, and they have different jobs. Ironbridge's quality control, run by Harjit, is the contractor's own system: it makes sure the work is done to the specification, examines and records it, and fixes what is wrong. The owner's inspector, who works for the terminal, checks that the contractor's system is working, witnesses the hold points and accepts the work on the owner's behalf. The owner's inspector does not do the contractor's checking for it, and the contractor cannot pass its responsibility to the inspector by asking them to look. When a problem is found, the contractor raises a non-conformance report, proposes a fix, and the owner's engineer accepts or rejects it in writing. On Tank 15, there are eleven non-conformance reports over the season, from the fill nozzle spacing to a plate with a damaged bevel, each one closed before the hydrotest.
The NDE contractor is a third party with its own responsibilities. Its technicians are certified to the levels the standard requires, its procedures are written and approved, and its film or digital images and reports are kept as part of the tank's record. Annika's Level III reviews every disputed indication before it is accepted or rejected.
Common mistakes
MistakeStarting the hydrotest with a repair still open.
InsteadEvery repair and its examination must be accepted before water goes in.
MistakeFilling at whatever rate the hose allows.
InsteadFill at the procedure's rate, stop at each hold point and take the settlement readings.
MistakeUsing any water source.
InsteadUse clean water, low in chlorides where the tank has stainless parts, and above the minimum temperature.
MistakeTreating a failed spot as one defect.
InsteadTake the extra spots the standard requires to find the extent of the problem.
Summary and key terms
- The inspection and test plan lists every check, its standard, who does it and the record; hold points stop work until accepted.
- Material traceability and the weld map tie every plate and weld to its records and its welder.
- Shell butt welds are spot radiographed at rates set by thickness; junctions and the lowest course get extra attention.
- A failed spot brings repairs and extra spots until the extent of the defect is found.
- The hydrotest fills the tank with water in stages to prove the shell, bottom and foundation.
- Settlement is measured at points no more than about 10 m (32 ft) apart, at least eight, at every stage.
- Inspection and test plan
- A document listing each check on a job, its acceptance standard, responsibility and record.
- Hold point
- A step where work cannot continue until the owner has accepted the result.
- Weld map
- A drawing showing every weld, its identification and its welder.
- Spot radiograph
- A radiograph of a short length of weld chosen to sample a seam.
- Hydrostatic test
- Filling a tank with water to prove its strength, tightness and foundation.
- Benchmark
- A fixed reference point away from the tank used for settlement levels.
Practice problems
Work each problem on paper first, then reveal the answer to check.
Why does the lowest shell course get more radiography than the upper courses?
Show answer
It is the thickest and most highly stressed, and its joints meet the shell-to-bottom corner; the standard adds spots to each of its vertical joints.
What must be complete before Tank 15's hydrotest starts?
Show answer
All NDE and repairs, the door sheet and its examination, the pad, roof and bottom tests, water quality and temperature checks, and the settlement points and benchmark.
How many settlement points does a 30 m (100 ft) tank need at a spacing of no more than 10 m (32 ft)?
Show answer
π × 30 = 94.2 m; 94.2 ÷ 10 = 9.4, so 10 points.
Why is water a more severe test than crude oil?
Show answer
Water is heavier, so it loads the shell, bottom and foundation more than the product will.
Lesson quiz · 5 questions
Score 60% or more to complete this lesson.
Create a free account to save your progress, take quizzes and earn a certificate.