
ARCH-430 · Lesson 5 of 12 · 21 min
Cost estimating
Rosa Delgado, the chief estimator who explained the tender process in the last course, comes back for this lesson with Ben Okafor, the quantity surveyor who prepared the cost plan for the Rail Yard Commons. They bring two documents: Okafor's pre-tender estimate, prepared a month before the close, and the tabulation of the prices actually received. The low price came in about 2% below the estimate, and the highest about 7% above it. 'That is a good result,' Okafor says, 'and it did not happen by luck. The estimate was right because the design team kept asking what things cost while there was still time to change them.' The lesson is about how estimates are made at each stage of a project, how accurate they can be, and how architects should use them.
Estimates through the life of a project
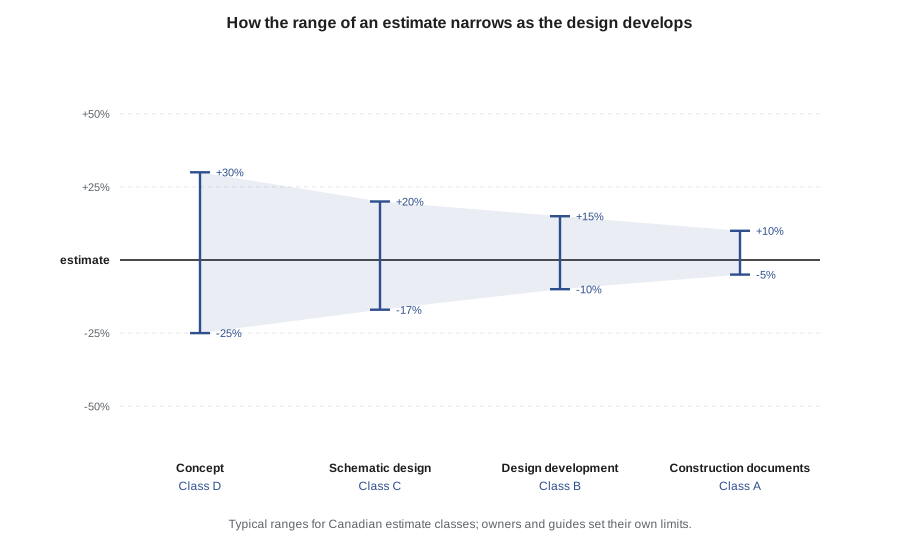
An estimate is a forecast of what the work will cost when it is bought, not a measurement. Its accuracy depends on how much is known when it is prepared. At the start of a project, with only a program and a site, an estimator can give a range based on the cost per unit of floor area of similar buildings, adjusted for location, time and quality. As the design develops, the estimate is broken into the elements of the building, such as foundations, structure, envelope, roof, interiors and services, each priced from its own quantities and rates. By the end of the documents the estimate can be built from measured quantities of almost everything, much as a bidder would build it. The range of likely outcomes narrows at each step.
Canadian practice describes estimates by class. A Class D estimate, prepared from a program or concept, is indicative and may be off by a quarter or more in either direction. A Class C estimate, prepared at schematic design, narrows that to roughly 15 to 20%. A Class B estimate at design development is expected within about 10 to 15%, and a Class A estimate on complete documents within about 5 to 10%. Federal and many provincial owners use these classes in their project approvals, and the Canadian Institute of Quantity Surveyors publishes guidance on the elemental method that most Canadian cost plans follow.
Methods: from floor area to quantities
The floor area method multiplies the gross floor area by a cost per unit of area drawn from similar buildings. It is fast and useful early, but it hides the decisions that drive cost. Two libraries of the same area can differ in cost by a third because one has a simple box and the other a complex envelope, long spans and a roof monitor. The elemental method breaks the cost into elements and prices each one by a quantity that suits it: the wall area for the exterior walls, the roof area for the roofing, the number of floors and the area served for the mechanical systems. Each element can then be compared with other buildings, with targets in the cost plan and with the next estimate. Its great advantage is that it links cost to design decisions: if the window share rises from 30 to 43%, the estimator can show exactly what that costs.
The quantity method measures the work itself: cubic metres of concrete, tonnes of steel, square metres of drywall, numbers of doors and fixtures, each priced at a rate that includes materials, labour, equipment and the subcontractor's overhead and profit. General contractors use this method to price a bid, often asking subcontractors for prices on their trades and measuring only the work they do themselves. Architects rarely prepare quantity estimates, but they must understand them, because every gap or conflict in the documents becomes a judgement made by an estimator under time pressure, and those judgements are priced as risk.
Delgado adds a word about how contractors use the architect's documents in the last days before a close. Her estimators read the general notes and Division 01 first, because they define the obligations that run across all the trades; then the schedules, because they give quantities quickly; then the plans and sections, for scope. Anything they cannot find or understand, they price at the cautious end. A set that is clear and consistent is literally cheaper.
Contingencies and escalation
A cost plan carries several contingencies, and confusing them is one of the most common errors students make. A design contingency, sometimes called a design and pricing allowance, covers the detail not yet shown: the flashings, blocking, access panels and small items that every design acquires as it develops. It is large at concept, perhaps 10 to 15%, and falls toward zero as the documents are completed. An escalation allowance covers the rise in construction prices between the date of the estimate and the date the work is bought, usually calculated to the midpoint of construction, because that is roughly when the average dollar is spent. A construction contingency, held by the owner, covers changes and unforeseen conditions after the contract is signed, and is usually 5 to 10% depending on the risk.
Escalation deserves care because it compounds and is hard to predict. Cost consultants publish construction price indices and forecasts for major Canadian cities; Altus Group's 2026 Canadian Cost Guide, released in April 2026, described costs as shaped by structural factors such as labour shortages and regulation rather than by short-term swings. Trade disputes since 2025, with tariffs on steel, aluminum and lumber crossing the border in both directions and Canadian surtaxes on many American goods, have added uncertainty to the price of some materials. An estimator who assumes a single rate of escalation should say what it is and why, and test what happens if it is higher.
# Elemental estimate for the Rail Yard Commons at design development (Class B).
gross_area = 3750                      # square metres
elements = {  # element: (quantity, unit, rate in dollars per unit)
    "substructure (piles, grade beams)":  (2250, "m2 footprint", 500),
    "concrete cores":                     (2,    "cores", 320_000),
    "mass timber structure":              (3750, "m2 floor", 720),
    "exterior walls and windows":         (2950, "m2 wall", 840),
    "roofing and roof teeth":             (2250, "m2 roof", 320),
    "interiors and finishes":             (3750, "m2 floor", 430),
    "mechanical":                         (3750, "m2 floor", 500),
    "electrical":                         (3750, "m2 floor", 270),
    "conveying (two elevators)":          (2,    "elevators", 120_000),
    "site work and stormwater":           (1,    "lot", 760_000),
}
subtotal = sum(q * r for q, _, r in elements.values())
design_cont = 0.05          # Class B: detail not yet shown
general_req = 0.09          # contractor's site costs and fee
esc_rate, months_to_mid = 0.045, 16   # yearly escalation to the midpoint of construction
base = subtotal * (1 + design_cont) * (1 + general_req)
escalated = base * (1 + esc_rate) ** (months_to_mid / 12)
print(f"elements {subtotal:,.0f}   with allowances {base:,.0f}")
print(f"escalated to midpoint {escalated:,.0f}  = {escalated / gross_area:,.0f} dollars per m2")
lo, hi = 0.90, 1.15         # typical Class B band
print(f"likely range {escalated * lo:,.0f} to {escalated * hi:,.0f}")
for r in (0.03, 0.045, 0.07):
    e = base * (1 + r) ** (months_to_mid / 12)
print(f"escalation {r:.3f} per year -> {e:,.0f}")elements 13,163,000 with allowances 15,065,054 escalated to midpoint 15,975,669 = 4,260 dollars per m2 likely range 14,378,102 to 18,372,020 escalation 0.030 per year -> 15,670,649 escalation 0.045 per year -> 15,975,669 escalation 0.070 per year -> 16,487,281
The estimate lands close to the budget, and the range shows why the city also carries a construction contingency of its own. The escalation lines show how sensitive the result is to one assumption. A change of a few points in the yearly rate moves the estimate by several hundred thousand dollars over sixteen months, about the size of the design contingency. Okafor's rule is to show the owner the base estimate, the escalation assumption and its effect separately, so that the owner can see which part of the number comes from the design and which from the market.
Reconciling estimates and prices
When prices come in, the consultant compares them with the pre-tender estimate element by element where the bidders' breakdowns allow. A low price far below the estimate is not necessarily good news: it may mean the bidder has missed scope, misread the documents or is buying the work to keep its crews busy, and it should be checked before award. A spread of prices with the estimate near the middle suggests that the documents were clear and the market competitive. For the Rail Yard Commons the four compliant prices fell within a band from about 2% below the estimate to 3% above it, and the breakdown from the low bidder showed only one element that differed by more than 15%: the mass timber, priced lower than estimated because the supplier had capacity in its plant that season.
Estimates also continue after award. Each change order is priced, and the consultant must judge whether the contractor's price is fair, often by preparing an independent estimate of the change. The rates and methods used in the cost plan are useful here, because they give a basis for discussion that both sides recognize. At the end of the project, the final cost is compared with the cost plan and the lessons recorded for the next one: which elements were underestimated, which allowances were too small, and which market assumptions proved wrong.
Cost and value over the life of a building
The price of construction is only part of what a building costs. Life-cycle cost adds the costs of operating, maintaining, repairing and eventually replacing the building's parts over a study period, usually discounted to present value. A triple-glazed window costs more than a double-glazed one but saves energy for thirty years; a durable roofing system costs more to install and less to maintain. Life-cycle costing is the honest way to compare such choices, and many public owners now require it for major systems. For the Rail Yard Commons the city compared ground-source and air-source heat pumps over thirty years and chose the more expensive ground loop because its operating and replacement costs were lower. The architect's job is to make sure that value engineering during construction does not undo such decisions for a saving in first cost alone.
Worked problem
Checking a low price
The low bidder's breakdown shows the exterior walls and windows at 1.93 million dollars against an estimate of 2.48 million, while every other element is within 8% of the estimate. What should the consultant do before recommending award?
Show solution
- Note that the difference is 22%, far outside the band of the other elements.
- Ask the bidder to confirm in writing that its price includes the full scope of the walls and windows, listing the specification sections and drawings, without inviting it to change its price.
- Check whether the bidder's window supplier is named and whether its quotation covers the triple glazing and the fibreglass frames specified.
- Report the finding and the bidder's answer to the owner, who decides whether to award within its published rules.
Answer: A price far below the estimate in one element is a sign of missing scope; it is checked without negotiating, and the owner decides.
Exercise 5: the cost plan at three stages
- Prepare a floor area estimate for the Rail Yard Commons from three similar buildings, adjusted for location and date.
- Prepare an elemental estimate at design development using the code as a template, with your own quantities taken from the drawings.
- List every contingency and allowance in your estimate, who holds it and when it should fall to zero.
- Run the escalation test at three rates and write a paragraph for the owner explaining the result.
Self-check
- Is each contingency named, sized and owned by one party?
- Have I stated my escalation rate and the date it runs to?
- Can I trace each element's cost to a design decision?
- Have I compared first cost and life-cycle cost for the major systems?
Estimating at the scale of a single element
Okafor shows the students how he priced one element in detail, the roof teeth over the makerspace, because it illustrates the method. He measured the area of glazing, the area of sloped roofing, the length of the valley gutters and the number of motorized vents from the drawings; priced each from recent quotations and published rates adjusted for location; added the temporary works the contractor would need to install them, such as scaffolding and hoisting; and then compared the total, per square metre of roof, with two buildings that had similar roofs. The comparison showed his first figure was low, because both precedents had found the valleys more expensive than expected. He raised the rate and noted why. 'An estimate is a chain of judgements,' he says. 'Write each one down so the next person can check it.'
Delgado adds that bidders face the same element with less time and less information about the design intent, which is why the documents for unusual elements such as the roof teeth deserve extra detail, a mock-up requirement and a clear statement of what is included.
Common mistakes
MistakePresenting a single number as if it were certain.
InsteadGive the estimate with its class and likely range.
MistakeMixing the design contingency with the owner's construction contingency.
InsteadKeep them separate: one disappears as the design is completed, the other covers changes after award.
MistakeEscalating to the start of construction.
InsteadEscalate to the midpoint, when the average dollar is spent.
MistakeCelebrating a price far below the estimate.
InsteadCheck for missing scope before award.
MistakeAccepting value engineering on first cost alone.
InsteadCompare life-cycle cost before giving up a durable or efficient choice.
Summary and key terms
- An estimate is a forecast whose accuracy improves as the design develops.
- Canadian estimates are often described by Class D, C, B and A, from concept to complete documents.
- The elemental method links cost to design decisions; the quantity method prices the work as a bidder would.
- Design contingency, escalation and construction contingency are separate allowances with different owners.
- Prices received are reconciled with the estimate, and life-cycle cost protects value during later savings.
- Elemental estimate
- An estimate organized by building elements, each priced by a suitable quantity and rate.
- Design contingency
- An allowance for design detail not yet shown, which falls to zero as the documents are completed.
- Escalation
- The rise in construction prices between the estimate and the purchase of the work.
- Construction contingency
- The owner's allowance for changes and unforeseen conditions after award.
- Life-cycle cost
- The present value of the costs of building, operating, maintaining and replacing a building over a study period.
Practice problems
Work each problem on paper first, then reveal the answer to check.
Why is escalation usually calculated to the midpoint of construction?
Show answer
Because that is roughly when the average dollar is spent.
What does the elemental method allow that the floor area method does not?
Show answer
It links cost to design decisions element by element.
What might a price far below the estimate mean?
Show answer
Missing scope, a misreading of the documents or a bidder buying the work.
Which allowance should fall to zero by the end of the documents?
Show answer
The design contingency.
Why did the city choose the more expensive ground loop?
Show answer
Its life-cycle cost over thirty years was lower because operating and replacement costs were lower.
Lesson quiz · 5 questions
Score 60% or more to complete this lesson.
Create a free account to save your progress, take quizzes and earn a certificate.