
ARCH-430 · Lesson 3 of 12 · 20 min
Design-build
While the Rail Yard Commons goes ahead under a stipulated price contract, the city is planning a second building on the framework site: a small operations depot for the stormwater park, with a workshop, a garage for maintenance vehicles, staff rooms and a green roof. It is a simple, repetitive building with a tight budget and a fixed opening date, and the city's facilities group wants to try design-build. Natarajan asks Thibodeau's class to help her think through what the city would be giving up and what it would gain, and to draft the evaluation rules for the request for proposals. The students find themselves, for once, writing the brief that an architect on the other side will have to answer.
One contract for design and construction
In design-build the owner signs one contract with a design-builder, who is responsible for both the design and the construction. The design-builder is usually a general contractor that hires architects and engineers as subconsultants, though some are architect-led firms or joint ventures. The owner gains a single point of responsibility: if the roof leaks, there is no argument between the designer and the builder about whose fault it is, because they are the same party in the contract. The owner also gains speed, because design and construction can overlap, and the builder's knowledge of cost and buildability shapes the design from the start.
What the owner gives up is direct control of the design. Once the contract is signed, the design-builder develops the design to meet the owner's requirements, and the owner's role becomes one of review and acceptance rather than direction. An owner who wants to change its mind about finishes, layouts or systems after signing will pay for it as a change, often at a higher price than in design-bid-build because there is no competition at that point. The owner must therefore say what it wants before it signs, clearly enough to be enforced but without designing the building itself. That balance is the hardest part of design-build.
Ways to procure design-build
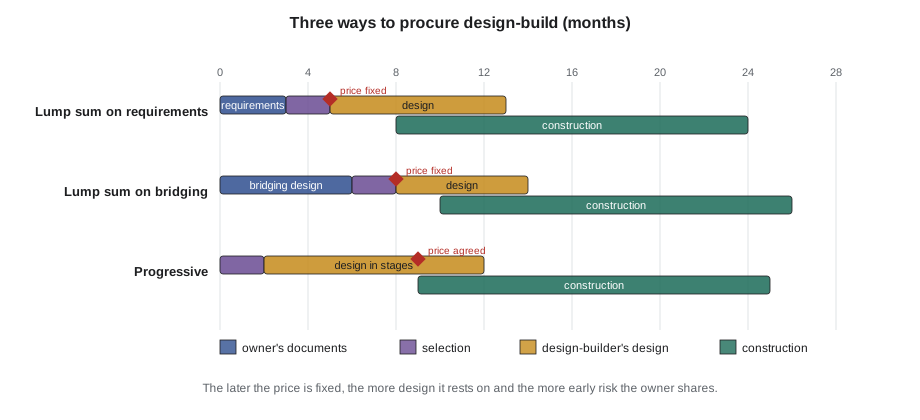
Owners use several variants. In lump-sum design-build the owner prepares a statement of requirements, sometimes called a performance specification, and design-builders propose a design and a fixed price together. To make the proposals comparable, many owners first prepare bridging documents: a design taken to roughly the schematic or early design development stage by the owner's own architect, which fixes the plan, the massing and the key systems, with performance requirements for everything else. The design-builder then completes the design. In progressive design-build the owner selects a design-builder mainly on qualifications and fees, works with it through design in stages, and agrees a price only when the design is far enough along, with the right to stop and take the design elsewhere if the price is not acceptable.
The choice depends on how well the owner can describe what it wants and how much it values early certainty. A simple building with clear requirements suits lump-sum design-build. A building whose requirements will evolve, or one with significant site uncertainty, suits progressive design-build, which shares more of the early risk. Bridging suits an owner that wants to fix the character of the building through its own architect before handing over the rest.
Writing the requirements
A good statement of requirements describes outcomes rather than solutions, but outcomes that can be measured. 'A durable, attractive workshop floor' cannot be enforced; 'a sealed concrete floor slab with a flatness of at least FF 35 and a surface hardener, able to carry a forklift with a gross weight of 4,000 kg' can. The requirements usually cover the program, with net areas and adjacencies; performance targets for energy, carbon, daylight, acoustics and durability; the codes and standards to be met; the owner's standards for finishes, hardware, controls and maintenance; site constraints; and the submittals the owner will review during design, with the criteria for acceptance. For the depot, Natarajan's draft includes the city's energy use target, its standard for building automation, a list of preferred roofing systems with long service records, and a requirement that the green roof drain to the park's stormwater system.
The students find that the hardest requirements to write are the ones the city cares about most and can describe least: how the building should feel, how it should meet the park, and how it should look from the trail. Thibodeau suggests three tools. Bridging drawings can fix the parts of the design that matter most, such as the location of the green roof and the window to the trail. Reference images and precedents can describe a character without prescribing a product. And design quality can be part of the evaluation, judged by a panel against published criteria, so that proposers compete on it rather than treating it as a cost to be minimized.
Evaluating proposals
Public owners usually select design-builders in two stages. A request for qualifications narrows the field to three or four teams on their experience, staff and record, and a request for proposals asks the short-listed teams for a technical proposal and a price. Because preparing a proposal with a design is expensive, owners often pay each unsuccessful short-listed team a stipend, which compensates part of its cost and in return gives the owner the right to use ideas from its proposal. The evaluation method must be published in the request for proposals. Common methods are lowest price among technically acceptable proposals; best value, which combines a technical score and a price score with published weights; and fixed price, best design, in which the owner states the price and teams compete on what they offer for it.
# Best-value evaluation of three design-build proposals for the depot.
# Technical score out of 100 from the panel; price in dollars.
# Weights: 60 technical, 40 price. Price points = 40 * lowest / price.
proposals = {
    "Team North": {"technical": 82, "price": 6_180_000},
    "Team Delta": {"technical": 71, "price": 5_640_000},
    "Team Prairie": {"technical": 90, "price": 6_420_000},
}
minimum_technical = 70        # proposals below this are not evaluated on price
budget = 6_500_000
ok = {t: p for t, p in proposals.items() if p["technical"] >= minimum_technical and p["price"] <= budget}
low = min(p["price"] for p in ok.values())
scores = {t: 0.60 * p["technical"] + 40 * low / p["price"] for t, p in ok.items()}
for t, s in sorted(scores.items(), key=lambda x: -x[1]):
    print(f"{t:13s} technical {ok[t]['technical']:3d}  price {ok[t]['price']:,}  total {s:5.1f}")
best = max(scores, key=scores.get)
print("preferred proponent:", best)
# What price premium is one technical point worth under these weights?
print(f"one technical point is worth about {0.60 * low / 40:,.0f} dollars near the low price")Team Prairie technical 90 price 6,420,000 total 89.1 Team North technical 82 price 6,180,000 total 85.7 Team Delta technical 71 price 5,640,000 total 82.6 preferred proponent: Team Prairie one technical point is worth about 84,600 dollars near the low price
With these weights Team Prairie wins: its technical score is eight points higher than Team North's and its price only about 4% higher. Team Delta, the cheapest, loses on design quality. The last line of the output is the number the students find most useful. Near the low price, one technical point is worth about 85,000 dollars of price, which tells the panel and the proposers how the city is trading quality against cost. If the city thought that was too generous, it could change the weights before issuing the request; once proposals are in, it cannot.
The architect inside a design-build team
When an architect works for a design-builder, its client is the design-builder, not the owner, and its agreement is usually CCDC 15 or a design-builder's own form. This changes the architect's position in ways students should understand before they accept such a role. The architect's duty of care runs to the design-builder, but its professional obligations under the Architects Act, including its duty to protect the public, do not change. The design-builder may want to reduce cost in ways the architect thinks compromise the building; the architect must say so, in writing, and must refuse to seal work it believes does not meet the code. Fee and schedule pressure is often greater than in a traditional commission, and the architect may be asked to accept a standard such as fitness for purpose, which promises that the building will achieve a result, rather than the professional standard of care. Professional liability insurance usually covers the standard of care, not guarantees, so such clauses must be negotiated out or insured separately.
On the owner's side, many owners hire their own architect or engineer as an adviser, sometimes called the owner's representative or criteria architect. This adviser writes the requirements and bridging documents, sits on the evaluation panel, reviews the design-builder's submittals against the requirements and visits the site. The adviser does not direct the design, which belongs to the design-builder, but it gives the owner informed eyes. Thibodeau has done this work and calls it 'contract administration with one hand tied': the adviser can say whether the design meets the requirements, but not whether it is the design the owner would have chosen.
Changes and disputes in design-build
Changes work differently once the design belongs to the builder. If the owner changes a requirement, the design-builder is entitled to an adjustment of price and time, as in any method. If the design-builder's design does not meet a requirement, correcting it is at the design-builder's cost, not the owner's. Disputes often turn on whether something was a requirement at all. A requirement that the workshop be 'well lit' leaves room for argument; one that sets an illuminance at the bench height does not. Ambiguities in the statement of requirements are often read against the party that wrote it, which is usually the owner, so careful drafting of the requirements is the owner's best protection.
The single point of responsibility also changes how defects are handled after completion. The owner has one party to call, and that party cannot blame the designer, because the designer works for it. Inside the team, though, the design-builder and its architect may still argue about responsibility, and the architect's subconsultant agreement will decide who pays. Students who work in design-build teams should read that agreement as carefully as an owner reads the prime contract.
Worked problem
Turning a wish into a requirement
Natarajan's draft says: 'The depot should be energy efficient and comfortable for staff.' Rewrite it as enforceable requirements.
Show solution
- Set a measurable energy target: an annual energy use intensity of no more than a stated value, verified by an energy model at design development and by twelve months of metered data after occupancy.
- Set comfort criteria for the occupied rooms: indoor operative temperatures within a stated band in winter and summer, and ventilation rates meeting the referenced standard.
- Name the evidence and timing: an energy model report at 60% design, commissioning to a referenced standard, and a measurement and verification report after one year.
- State the remedy if the target is missed: corrective work at the design-builder's cost, or a stated payment.
Answer: A requirement is enforceable when it states a measurable result, how and when it will be checked, and what happens if it is not met.
Exercise 3: the depot request for proposals
- Write a two-page statement of requirements for the depot's workshop and garage, with at least six measurable performance requirements.
- Decide whether bridging drawings are needed and, if so, list what they should fix and what they should leave open.
- Draft the evaluation criteria and weights, the minimum technical score and the stipend, and explain your choices.
- Run the evaluation code with your own weights and three invented proposals, and write one paragraph on what the result says about the city's priorities.
Self-check
- Have I described outcomes that can be measured and checked?
- Is the evaluation method published, with weights, before proposals are received?
- Have I fixed the few design decisions the owner cares about most?
- Do I understand whose client I would be if I joined a design-build team?
Common mistakes
MistakeWriting requirements as wishes, such as 'durable' or 'attractive'.
InsteadState measurable results with the method and time of checking.
MistakeDesigning the whole building in the requirements.
InsteadFix only what matters most and leave the rest to the design-builder's skill.
MistakeChanging the evaluation weights after proposals arrive.
InsteadPublish them in the request and apply them as written.
MistakeAccepting a fitness-for-purpose clause without checking insurance.
InsteadNegotiate it out or obtain cover, because standard policies insure the standard of care.
MistakeExpecting to change the design freely after signing.
InsteadTreat owner changes as priced changes, as in any method.
Summary and key terms
- Design-build gives the owner one contract and one point of responsibility for design and construction.
- The owner gains speed and builder input and gives up direct control of the design after signing.
- Lump-sum, bridging and progressive design-build fix the price at different points and on different amounts of design.
- Requirements must state measurable outcomes, and the evaluation method must be published in advance.
- An architect inside a design-build team serves the design-builder but keeps its duty to protect the public.
- Statement of requirements
- The owner's description of what the building must achieve, used to procure design-build.
- Bridging documents
- A partial design prepared by the owner's architect to fix key decisions before design-build procurement.
- Progressive design-build
- Design-build in which the price is agreed in stages as the design develops.
- Stipend
- A payment to unsuccessful short-listed proposers in return for the right to use their ideas.
- Best value
- An evaluation that combines technical quality and price with published weights.
Practice problems
Work each problem on paper first, then reveal the answer to check.
What does the owner gain from a single point of responsibility?
Show answer
One party answerable for both design and construction, so defects cannot be passed between designer and builder.
When does progressive design-build fix the price?
Show answer
In stages, once the design is far enough along, with the owner able to stop if the price is not acceptable.
Why do owners pay stipends?
Show answer
To compensate part of the cost of a proposal and to gain the right to use ideas from it.
In the evaluation example, why does Team Delta lose despite the lowest price?
Show answer
Its technical score is much lower, and technical quality carries 60 of the 100 points.
Why is fitness for purpose a risk for an architect?
Show answer
It promises a result rather than reasonable care, and standard professional liability insurance may not cover it.
Lesson quiz · 5 questions
Score 60% or more to complete this lesson.
Create a free account to save your progress, take quizzes and earn a certificate.