
WLD-310 · Lesson 11 of 12 · 16 min
GTAW defects and quality
GTAW has a reputation for clean, sound welds, and it earns it, but only when the conditions are right. When they are not, GTAW produces its own set of defects, some of them different from those of stick and wire. Lucia Ferreira keeps a drawer of cut and etched GTAW samples, each labeled with the defect and its cause, and at the start of the sixth week she goes through them with Devon. This lesson follows her drawer: what each defect looks like, what causes it, how it is found and what the welder does about it, and how the quality of GTAW work is checked at Hartwell.
Tungsten inclusions
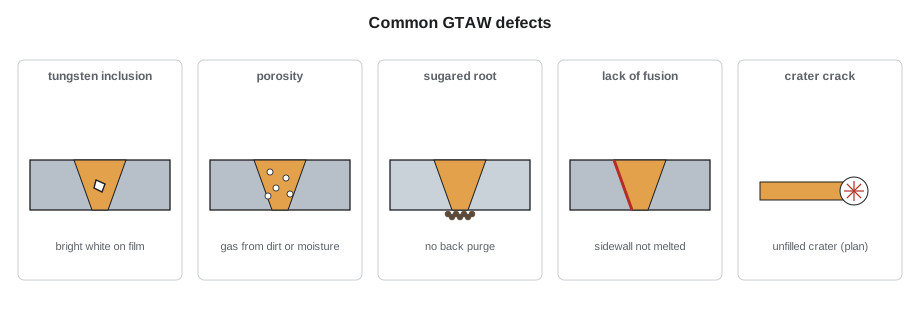
A tungsten inclusion is a piece of tungsten left in the weld. Tungsten is much denser than steel or aluminum, so on a radiograph it shows as a sharp, bright white spot, often irregular. The causes are the tungsten touching the pool or the filler rod, a cracked or split tip shedding a piece, a tip ground with circular marks, too much current for the tungsten size, which melts the point, and scratch starting. Most codes limit tungsten inclusions as they limit other inclusions, and some reject them outright on critical work. The prevention is everything in lesson 4: the right size and type, lengthwise grinding, a small flat for higher current, and stopping to regrind after every dip. A tungsten inclusion that is found must be ground out and the area rewelded.
Porosity
Porosity in GTAW is almost always caused by contamination or gas problems, because the process itself adds nothing to the weld but filler. On carbon steel, the usual causes are mill scale, rust, oil or a draft. On stainless, a draft, a leak or a dirty surface. On aluminum, hydrogen, from moisture, oil, fingerprints, damp filler or a damaged gas hose. Porosity can be scattered through the weld, clustered at starts, or lined up along the weld where a contaminated rod or seam was fed in. Wormhole porosity, long tubular pores, usually means a steady source of gas such as a leak or a wet joint.
Lucia's rule for finding the cause of porosity is to change one thing at a time. First the metal and filler: clean again, use a fresh rod. Then the gas: check every fitting with soapy water, replace the cup and O-rings, check that the gas is the right one and the cylinder is not near empty. Then the conditions: drafts, fans, doors, and the torch angle. A flowmeter that reads correctly tells her nothing about leaks downstream of it.
Sugaring and oxidation
On stainless and other reactive metals, inadequate gas on the back of a root gives sugaring, the heavy, crusty oxide described in lesson 5, and inadequate gas on the face gives heavy tint or a dull gray scale. Sugaring is always rejected on stainless process piping; it must be ground out to sound metal from the inside where possible, or the weld cut out. Heavy tint inside a purged line is rejected against the specification's tint level. On titanium, any color beyond light straw usually means the weld is embrittled and must be removed.
Lack of fusion and incomplete penetration
GTAW's low heat input and narrow arc make it easy to lay filler on a joint without fusing it. Lack of fusion happens when the arc does not melt the sidewall or the previous bead before filler is added, often because the filler is fed too fast and cools the pool, the arc is too long and spread out, or the arc is aimed at the filler instead of the joint. Incomplete penetration on a root means the root faces were not fused through, usually from too little current, too fast a travel, too large a root face or too small a root opening. Both are serious, both are hard to see on the surface, and both are found by radiography, ultrasonic testing or bend tests.
Cold lap, a form of lack of fusion at the toes, is common on aluminum, where the oxide skin can let a bead roll over the base metal without wetting it. It looks like a bead sitting on top of the plate with a sharp line at each toe instead of a smooth blend.
Cracking
Crater cracks, described in lesson 9, are the most common GTAW cracks, especially on aluminum and stainless. Hot cracks along the center of the bead occur in fully austenitic stainless with too little ferrite, in crack-sensitive aluminum alloys with too little or the wrong filler, and in welds with a deep, narrow shape that pushes the last liquid to the center. Hydrogen cracking, the cold cracking of WLD-130, is rare in GTAW on carbon steel, because the process adds almost no hydrogen, but it can occur on hardenable steels if the joint is wet or oily. Any crack is rejected; the welder removes it completely, confirms removal with a dye penetrant test, and rewelds.
Other GTAW defects
| Defect | What it looks like | Usual causes |
|---|---|---|
| Undercut | Groove melted into the base metal at the toe, not filled | Current too high, arc too long, not enough filler at the toes |
| Underfill or concavity | Weld face below the surface | Too little filler, especially on aluminum |
| Excess penetration or suck-back | Root too convex inside, or sunk in | Too much heat; purge pressure too low or too high |
| Oxide inclusions (aluminum) | Dark specks and films in the weld | Dirty metal or filler, too little cleaning action |
| Arc strikes | Small melted spots outside the weld | Striking the arc on the part, loose ground |
| Copper contamination | Coppery color or cracks | Collet or contact parts melting into the pool |
How GTAW welds are inspected
Every GTAW weld at Hartwell is inspected visually by the welder and by an inspector. Visual inspection on GTAW checks the bead profile and size, the toes for undercut and overlap, the color of the bead, the ends for filled craters, and, on pipe and tube, the root profile from inside where it can be seen. The visual acceptance criteria come from the code or specification, as they did for stick and wire. The color adds a check that stick does not have: on stainless and titanium, the tint is itself an acceptance criterion.
Beyond visual, the method depends on the work. Dye penetrant testing finds surface cracks on stainless and aluminum, where magnetic particle testing cannot be used. Radiography finds tungsten inclusions, porosity and lack of penetration, and is required on a percentage of butt welds in most process piping codes. Ultrasonic testing is used on thicker sections. Ferrite gauges and tint charts check stainless welds against their specification. On the Coldwater injection lines, the specification requires visual and tint checks on every weld, ferrite on one in ten, and radiography on a random five percent of butt welds, with additional welds tested if any fail.
# Random radiography on a line: how many welds are tested, and what happens if one fails (example rule)
import math
welds = 46             # butt welds in the line
pct = 0.05              # random examination rate
first = max(1, math.ceil(welds * pct))
print(f"{welds} butt welds at {pct * 100:.0f}% -> {first} welds examined first")
# example progressive rule: each reject means two more welds by the same welder are examined
rejects = 1
extra = 2 * rejects
print(f"{rejects} reject -> repair it and examine {extra} more welds by the same welder")
print(f"if one of those fails, all of that welder's welds in the lot are examined")46 butt welds at 5% -> 3 welds examined first 1 reject -> repair it and examine 2 more welds by the same welder if one of those fails, all of that welder's welds in the lot are examined
The rule in the code block is an example of progressive examination as many piping codes apply it: one reject leads to more welds being tested, and a second leads to all of them. The exact rule comes from the code and the client's specification. It means that a single tungsten inclusion found on one weld can put every weld a welder has made on a line under the film, so Devon takes the regrind rule seriously.
Repairing a GTAW weld
A defect in a GTAW weld is removed with a carbide burr or a small grinding disc kept for the metal, not by gouging, which would contaminate stainless and aluminum and is too coarse for thin sections. The excavation is ground with smooth, sloping ends, checked with dye penetrant to confirm the defect is gone, cleaned, and rewelded with the same procedure, with a purge on stainless. On stainless, each repair adds more heat to the same area, so specifications often limit the number of repairs at one location, commonly to one or two before the weld must be cut out entirely. Every repair is recorded with the weld number, the defect, the method of removal and the welder.
Devon's defect log
Lucia asks Devon to keep a log of his own defects during the GTAW weeks, as he did for his bend tests. By the end of the sixth week it has 23 entries. Nine are dips, caught before they left an inclusion; five are aluminum porosity, four of them from one batch of rod left open; four are craters, three on aluminum; three are lack of fusion at a stainless tie-in; one is the tint reject on CI-105 from lesson 8; and one is an arc strike from a torch laid on a skid rail with the pedal under his foot. He changes his habits for each one: a fresh rod tube, a crater routine, a slower tie-in, a torch hook. The last two weeks of the log have three entries.
Checking a weld before the inspector does
Lucia's last lesson in the drawer is about the welder's own inspection. Every GTAW welder at Hartwell inspects each weld before calling the inspector, using a light, a small mirror for the root side where it can be seen, a fillet gauge and an undercut gauge. Devon's checklist for each weld is short: profile and size within the drawing; toes blended, no undercut or overlap; craters filled; no arc strikes; tint inside the limit; root profile and color, where visible; weld number marked. On stainless, he also checks that no carbon steel tool has touched the part since it was cleaned.
The welder's check catches most problems while they are cheap to fix. A crater that is not filled can be filled at once with a short pass; the same crater found by the inspector after the spool has been cleaned and sent for pickling means a repair, a reclean and a new record. Lucia says that the inspector's job is to confirm the welder's inspection, not to do it.
Radiographs of GTAW welds
Lucia shows Devon radiographs of GTAW welds from earlier jobs. A sound GTAW weld on small pipe shows as an even band with a smooth root line and no spots. Porosity shows as small dark round spots. Lack of penetration shows as a straight dark line along the center of the root. Lack of sidewall fusion shows as a dark line along one edge of the weld, often only in part of its length. Tungsten inclusions show as bright white specks, because tungsten absorbs more radiation than steel; they are the one defect that is lighter than the weld, not darker. Devon finds the white specks in two of the films before Lucia points them out.
On aluminum, radiographs show porosity clearly, and oxide films show as faint, irregular dark shadows that are harder to read. Hartwell does not radiograph aluminum repairs such as Wes's tank; dye penetrant and a leak test are enough for that service.
Common mistakes
MistakeContinuing to weld after a dip because the bead looks fine.
InsteadStop and regrind; the inclusion only shows on the radiograph.
MistakeTurning up the gas to cure porosity.
InsteadClean the metal and filler, check for leaks and drafts, change one thing at a time.
MistakeFeeding filler faster to fill a groove quickly.
InsteadFuse the sidewall before adding filler; too much filler causes lack of fusion.
MistakeGouging a defect out of stainless.
InsteadRemove it with a carbide burr or disc kept for stainless, then confirm with dye penetrant.
MistakeRepairing the same stainless weld again and again.
InsteadFollow the repair limit; cut the weld out if the limit is reached.
Summary and key terms
- Tungsten inclusions come from dips, damaged tips, overload and scratch starts.
- GTAW porosity comes from contamination and gas problems; find the cause one change at a time.
- Sugaring and heavy tint are rejected on stainless; color is an acceptance criterion.
- Low heat and fast filler cause lack of fusion; the root must be fully penetrated.
- Crater and hot cracks are prevented by crater filling, ferrite and the right filler.
- Defects are removed with burrs or discs, confirmed with dye penetrant and rewelded within repair limits.
- Tungsten inclusion
- A piece of tungsten trapped in the weld, bright white on a radiograph.
- Cold lap
- A bead that rolls over the base metal at the toe without fusing.
- Progressive examination
- Testing more welds when a sample weld is rejected.
- Dye penetrant testing
- A surface test using a colored liquid drawn into cracks and pores.
Practice problems
Work each problem on paper first, then reveal the answer to check.
A line has 30 butt welds and a 5 % random rate. How many are examined first?
Show answer
Two (30 x 0.05 = 1.5, rounded up).
Why is dye penetrant used instead of magnetic particle on stainless?
Show answer
Austenitic stainless and aluminum are not magnetic.
What does a bright white spot on a GTAW radiograph usually mean?
Show answer
A tungsten inclusion.
Lesson quiz · 5 questions
Score 60% or more to complete this lesson.
Create a free account to save your progress, take quizzes and earn a certificate.