
WLD-130 · Lesson 11 of 12 · 19 min
Weld defects and their causes
Every course so far has dealt with weld faults in passing: porosity from damp electrodes, undercut from too much current, cold lap from too slow travel. This lesson brings them together and explains each one by its cause, because a welder who knows why a defect forms can stop it forming, and an inspector who knows the causes can tell a welder what to change. Lucia Ferreira runs this part of the course from her own collection of rejected welds, macro sections and radiographs. She begins by separating two words that are often used as if they mean the same thing.
Discontinuities and defects
A discontinuity is any interruption in the normal structure of a weld: a pore, a slag inclusion, a lack of fusion, a crack, an irregular shape. A defect is a discontinuity that, by its type, size or number, exceeds what the applicable code or specification allows, and so makes the weld unacceptable. A small, isolated pore in a structural fillet may be a discontinuity within the acceptance criteria; a cluster of pores beyond the limit is a defect. Cracks are treated as defects under nearly every code regardless of size. The distinction matters because a welder who is told to fix every discontinuity will grind out and reweld sound welds, adding heat, distortion and new risks, while one who ignores the criteria will pass welds that should be repaired.
Discontinuities fall into a few families: gas pores, solid inclusions, lack of fusion and penetration, cracks, and imperfect shape. The sections below go through each, with the causes Devon can control.
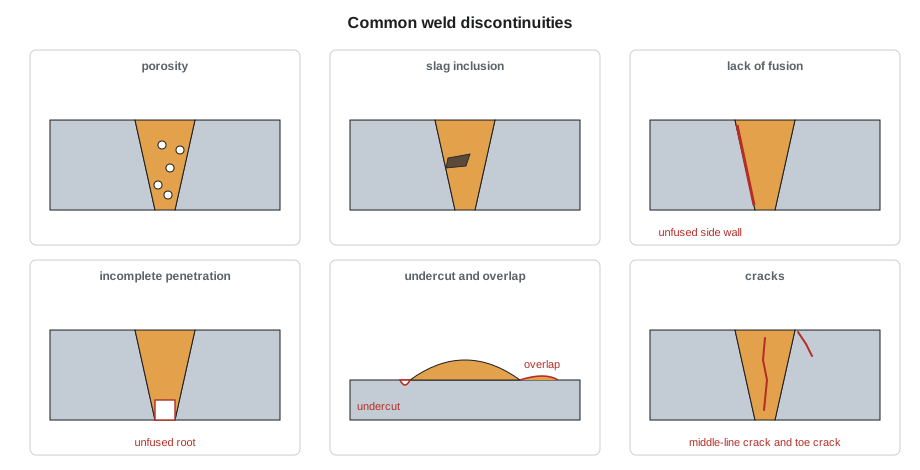
Porosity
Porosity is gas trapped in the weld metal as it freezes, forming cavities. Liquid steel dissolves gases, mainly hydrogen, nitrogen and oxygen in the form of carbon monoxide, much more readily than solid steel. If more gas is present than the solid can hold, and it cannot escape from the pool before freezing, it forms bubbles. Pores are described by their shape and arrangement:
- Scattered porosity: individual round pores spread through the weld.
- Cluster porosity: a group of pores together, often at starts and stops where shielding is disturbed.
- Linear or aligned porosity: pores in a line, often along the root.
- Piping porosity and wormholes: elongated pores growing in the direction of freezing, sometimes reaching the surface.
The causes are almost always on the welder's side of the job:
- Damp electrodes or flux, and contaminated filler wire.
- Oil, grease, paint, rust, galvanizing, primer and moisture on the joint.
- Loss of shielding: too little or too much gas flow, drafts, a clogged nozzle, leaks in the gas line, too long an arc with stick electrodes, or the wrong torch angle.
- Too long an arc with low-hydrogen electrodes, which lets air into the arc; and failing to use the correct restart technique at starts.
- Insufficient deoxidizers in the filler for the base metal condition, for example welding rusty plate with a wire meant for clean plate.
Moderate scattered porosity does not usually reduce static strength much, but it can hide other defects on radiographs, and surface-breaking pores trap corrosion and start fatigue cracks. Codes set limits on the size and total length of visible pores, and stricter limits for joints in tension or under cyclic load.
Solid inclusions
- Slag inclusions: non-metallic slag trapped in the weld, usually between passes or along the side walls of a groove. Causes are poor interpass cleaning, steep convex beads that leave notches at the toes where slag lodges, too low a current, wrong electrode angle that lets slag run ahead of the arc, and grooves too narrow for the electrode.
- Tungsten inclusions: particles of the tungsten electrode in GTAW welds, caused by dipping the tungsten in the pool, touching the filler to it, or too high a current for the tungsten size. They show as bright white spots on radiographs.
- Oxide inclusions: oxide films trapped in aluminum welds when the oxide was not removed or was folded into the pool.
Lack of fusion and incomplete penetration
These are the most dangerous of the non-crack discontinuities, because they are planar, flat like a crack, and can be hard to find.
- Lack of fusion, or incomplete fusion: weld metal not fused to the base metal or to a previous pass, along a side wall, between passes, or at the root. Caused by too low a current or heat input, too fast travel, wrong electrode angle that directs the arc away from the side wall, a weld pool that runs ahead of the arc and rolls over cold metal, mill scale or oxide on the surface, and with short-circuiting GMAW, a process that easily fails to fuse on thick sections.
- Incomplete joint penetration: the weld does not extend through the full thickness required, leaving an unfused root. Caused by too small a root opening or too thick a root face, too low a current, too large an electrode for the groove, too fast travel, and in back-gouged joints, insufficient gouging before welding the second side.
- Cold lap, or overlap: weld metal that flows over the base metal surface at the toe without fusing to it, caused by too slow travel, too low a current or wrong angle. It is a surface lack of fusion with a sharp notch.
Undercut and other shape faults
- Undercut: a groove melted into the base metal at the toe of the weld and left unfilled. Caused by too high a current, too long an arc, wrong angle, or traveling too fast for the metal to fill the edge of the pool. It reduces the section and creates a notch at exactly the spot where the HAZ is hardest.
- Underfill: the weld face below the surface of the plate in a groove weld, from too few passes or too fast travel.
- Excessive convexity and reinforcement: too much metal piled on the face. It wastes metal and creates a sharp change in shape at the toe, which concentrates stress and shortens fatigue life.
- Incorrect fillet size and unequal legs: undersize reduces strength; oversize adds distortion and cost.
- Excessive root reinforcement and burn-through: too much penetration on open-root joints, or a hole melted through the root.
- Arc strikes and spatter: arc strikes are small unplanned welds, with a fast-cooled, hard HAZ and often tiny cracks; spatter can hide defects and interfere with coatings and inspection.
Shape faults are found by visual inspection, which is why Lucia insists that every welder inspect their own welds before handing them over. Most can be repaired by grinding and blending, or by adding weld metal; all are easier to prevent.
Hot cracks
Hot cracks form at high temperature, during or just after solidification, when the weld or the HAZ has low ductility and is pulled by shrinkage. They usually run along grain boundaries and often show oxidized, tinted fracture faces because they formed while the metal was hot.
- Solidification cracking: cracks in the weld metal along the boundaries between dendrites or grains, especially along the center line where columnar grains from each side meet. Impurities such as sulfur and phosphorus, and in some alloys too much carbon or niobium, form low-melting films between the dendrites that tear apart under shrinkage. A deep, narrow bead shape makes it much worse, because the last liquid is trapped in a thin line in the middle.
- Crater cracking: star-shaped or line cracks in the crater at the end of a weld, where a shallow pool freezes all at once with high shrinkage. Prevented by filling the crater, by backing up into the weld before breaking the arc, or with crater fill functions on modern power sources.
- Liquation cracking: in the partly melted zone of the HAZ, along grain boundaries that melted, mostly in aluminum alloys, nickel alloys and some stainless steels.
Prevention focuses on chemistry and shape: low-sulfur, low-phosphorus base and filler metals; fillers designed to resist cracking, such as ferrite-containing austenitic stainless fillers or the right aluminum filler; and bead shapes that are not too deep and narrow. A common rule of thumb for root passes and submerged arc beads is that the bead should be at least as wide as it is deep.
# Check bead shape from a macro section for center-line cracking risk (rule of thumb)
beads = [  # (description, depth in, width in)
    ("root pass, normal settings", 0.2, 0.3),
    ("root pass, high current, fast travel", 0.28, 0.22),
    ("submerged arc pass in a narrow groove", 0.43, 0.37),
]
for name, depth, width in beads:
    ratio = depth / width
    risk = "low" if ratio <= 1.0 else ("watch" if ratio <= 1.2 else "high")
print(f"{name:38} depth/width {ratio:4.2f} cracking risk {risk}")root pass, normal settings depth/width 0.67 cracking risk low root pass, high current, fast travel depth/width 1.27 cracking risk high submerged arc pass in a narrow groove depth/width 1.16 cracking risk watch
The second root pass, run hot and fast, is deeper than it is wide: a classic setting for a center-line crack. Dropping the current a little and slowing the travel widens the bead and drops the ratio.
Cold cracks
Cold cracks form after the weld has cooled, near room temperature, and the most important is hydrogen-induced cracking, described in its own lesson. They appear as toe cracks, root cracks and underbead cracks in the HAZ, and as transverse cracks in high-strength weld metal. Their fracture faces are bright, not oxidized. Because they can form hours or days after welding, they are the reason for inspection delays on susceptible work.
Other cracks
- Lamellar tearing: step-like cracks in the base metal under a weld, parallel to the plate surface, in highly restrained T and corner joints where the weld shrinkage pulls through the thickness of a plate. It is caused by flat, elongated non-metallic inclusions in rolled plate. Prevented by using plate with guaranteed through-thickness ductility, by joint designs that pull along the plate rather than through it, and by buttering the surface with a ductile layer before welding.
- Reheat cracking, or stress relief cracking: cracks in the coarse-grained HAZ of some low-alloy steels during post-weld heat treatment or high-temperature service, when fine carbides strengthen the grains and the stress relaxes by creep at the grain boundaries.
- Fatigue cracks: not a welding defect themselves, but cracks that grow in service from weld toes, roots and other discontinuities under repeated load.
From defect to cause
When Lucia finds a defect, she does not just mark it for repair; she asks why it happened and tells the welder or the foreman, because the same cause will produce the same defect in the next joint. Her working list is the core of this lesson in compact form.
# A defect-to-cause lookup used when a weld is rejected
causes = {
    "porosity": ["damp electrodes or flux", "contaminated joint: oil, paint, rust, moisture",
                 "shielding lost: draft, gas flow, long arc", "poor restart technique"],
    "slag inclusion": ["poor cleaning between passes", "convex beads with notched toes",
                       "current too low", "slag running ahead of the arc"],
    "lack of fusion": ["current or heat input too low", "travel too fast", "arc aimed away from the side wall",
                       "pool rolling ahead of the arc", "scale or oxide on the surface"],
    "incomplete penetration": ["root opening too small", "root face too thick", "electrode too large",
                               "insufficient back-gouging"],
    "undercut": ["current too high", "arc too long", "wrong work angle", "travel too fast"],
    "center-line crack": ["deep, narrow bead", "high sulfur or phosphorus", "high restraint"],
    "toe or underbead crack": ["hydrogen from consumables or joint", "hard HAZ: high CE, fast cooling",
                               "no or low preheat", "high restraint"],
    "crater crack": ["crater not filled", "arc broken abruptly"],
}
for found in ("porosity", "toe or underbead crack", "undercut"):
    print(found.upper())
    for c in causes[found]:
print(" check:", c)POROSITY check: damp electrodes or flux check: contaminated joint: oil, paint, rust, moisture check: shielding lost: draft, gas flow, long arc check: poor restart technique TOE OR UNDERBEAD CRACK check: hydrogen from consumables or joint check: hard HAZ: high CE, fast cooling check: no or low preheat check: high restraint UNDERCUT check: current too high check: arc too long check: wrong work angle check: travel too fast
Repairing defects
A rejected weld is repaired, not covered up. The usual sequence is to locate the defect exactly, remove it completely by grinding, gouging or machining to sound metal, check that it is gone, often with dye penetrant or magnetic particle testing, prepare the excavation to a shape that can be welded properly, and reweld it to a procedure, with the same or greater preheat as the original weld. Cracks are removed beyond their ends, and on hardenable steel the excavation is preheated before gouging as well as before welding, because gouging is itself a thermal process that can harden and crack the surface. Repairs are inspected again, and on code work they are recorded. Codes often limit how many times the same area may be repaired, because each repair adds heat and residual stress to metal that has already had plenty.
Lucia ends the session with the principle she wants every welder to keep: "A repair is a weld made in the worst conditions: in a hole, in a joint already full of stress, on metal that has been heated before. Make it once, and make it right."
Common mistakes
MistakeCalling every discontinuity a defect.
InsteadA defect is a discontinuity beyond the acceptance criteria; don't repair sound welds unnecessarily.
MistakeGrinding over a crack to make it look smooth.
InsteadRemove cracks completely, beyond their ends, and confirm with testing.
MistakeRunning a hot, fast, deep root to speed up the job.
InsteadDeep, narrow beads invite center-line cracking; keep the bead wider than deep.
MistakeBreaking the arc at the end of a weld without filling the crater.
InsteadFill the crater or back up into the weld to prevent crater cracks.
MistakeGouging out a crack in hardenable steel without preheat.
InsteadGouging heats and quenches the surface; preheat before gouging and before welding.
Summary and key terms
- A discontinuity is an interruption; a defect is one that exceeds the acceptance criteria.
- Porosity comes from gas: damp consumables, contamination and lost shielding.
- Slag and tungsten inclusions come from cleaning, technique and current.
- Lack of fusion and incomplete penetration are planar and dangerous; they come from low heat, fast travel, angles and joint design.
- Undercut, overlap, convexity and wrong sizes are shape faults found visually.
- Hot cracks form during solidification; cold cracks form after cooling, mainly from hydrogen.
- Lamellar tearing and reheat cracking are base metal and heat treatment problems.
- Repair by complete removal, testing, preheat, a procedure and reinspection.
- Discontinuity
- An interruption in the normal structure of a weld.
- Defect
- A discontinuity that exceeds the acceptance criteria.
- Porosity
- Gas cavities trapped in weld metal.
- Lack of fusion
- Failure of weld metal to fuse with base metal or a previous pass.
- Incomplete joint penetration
- A weld that does not extend through the required thickness.
- Solidification cracking
- Hot cracking in weld metal along dendrite or grain boundaries.
- Crater crack
- A crack in the crater at the end of a weld.
- Lamellar tearing
- Step-like cracking under a weld in rolled plate pulled through its thickness.
Practice problems
Work each problem on paper first, then reveal the answer to check.
Pores appear at every restart of a stick weld. What is the likely cause?
Show answer
Poor restart technique or a long arc at the start letting air into the arc.
Slag is trapped along the toes of each pass in a groove weld. Name two causes.
Show answer
Poor interpass cleaning and convex beads with notched toes; also low current or slag running ahead.
A root pass shows a crack straight down its center. What should be changed?
Show answer
Make the bead wider than deep: lower current or slower travel, and check the base metal sulfur.
Why are cold cracks found hours after welding?
Show answer
Hydrogen takes time to diffuse to the hard, stressed HAZ.
Lesson quiz · 5 questions
Score 60% or more to complete this lesson.
Create a free account to save your progress, take quizzes and earn a certificate.