
SMW-330 · Lesson 10 of 12 · 19 min
Building pressure and special spaces
In most rooms, the goal of balancing is comfort: the right airflow at each outlet. In some rooms the goal is control of where air goes. An airborne infection isolation room at Eastgate must draw air in from the corridor, never leak it out. A kitchen at Brine & Ember must stay negative to the dining room so that smoke and odors stay in the kitchen. A laboratory must stay negative to its corridor. A whole building in a Cleveland winter should stay slightly positive so that cold outdoor air is not drawn in through every crack. In all of these, the balance that matters is between the air supplied to a space and the air removed from it, and the result is measured as a pressure difference.
Offset airflow and pressure difference
A space becomes negative when more air is exhausted or returned from it than is supplied; the difference, the offset, comes in from neighboring spaces through door undercuts, transfer grilles and leaks. A space becomes positive when more is supplied than removed. How much pressure difference a given offset produces depends on how tight the space is: a well-sealed room with a tight door develops a large pressure difference from a small offset, while a leaky room with a large door undercut may barely register even with a large offset. The relationship follows the same square law as flow through any opening.
Here the leakage area is the effective area of all the gaps between the space and its neighbors, mostly the door undercut and the cracks around the door, plus any leaks in walls and ceilings. The constant comes from flow through a sharp-edged opening with a discharge coefficient of about 0.65. The practical lesson is that to double the pressure difference of a room, the offset must roughly be multiplied by 1.4 if the room's leakage stays the same, or the room must be made tighter.
import math
# Isolation room at Eastgate: offset needed for a target negative pressure, from the door gap and leakage
door_w = 4.0          # door width, ft
undercut = 0.031        # door undercut, ft
other_leak = 0.065      # estimated other leakage area, sq ft
a_leak = door_w * undercut  + other_leak
dp_target = 0.01       # target pressure difference, in. w.c.
q_offset = 2610 * a_leak * math.sqrt(dp_target)
print(f"leakage area {a_leak:.3f} sq ft")
print(f"offset needed for {dp_target} in. w.c.: about {q_offset:.0f} cfm")
q_half = q_offset / 2
dp_half = (q_half / (2610 * a_leak )) ** 2
print(f"with half that offset the room would reach only {dp_half:.4f} in. w.c.")leakage area 0.189 sq ft offset needed for 0.01 in. w.c.: about 49 cfm with half that offset the room would reach only 0.0025 in. w.c.
Health care rooms with pressure relationships
Health care ventilation in the US follows ASHRAE Standard 170, Ventilation of Health Care Facilities, which is referenced by the FGI Guidelines and many state codes. It sets air change rates, filtration and pressure relationships for each type of space, including airborne infection isolation rooms that must be negative to the adjacent space, protective environment rooms that must be positive, and operating rooms. ASHRAE 170 sets a minimum pressure difference for isolation rooms of about 0.01 in. w.c. (2.5 Pa) and requires monitoring. The TAB group's job is to deliver the design supply and exhaust airflows, verify the pressure difference with doors closed, and confirm that the room pressure monitor reads correctly.
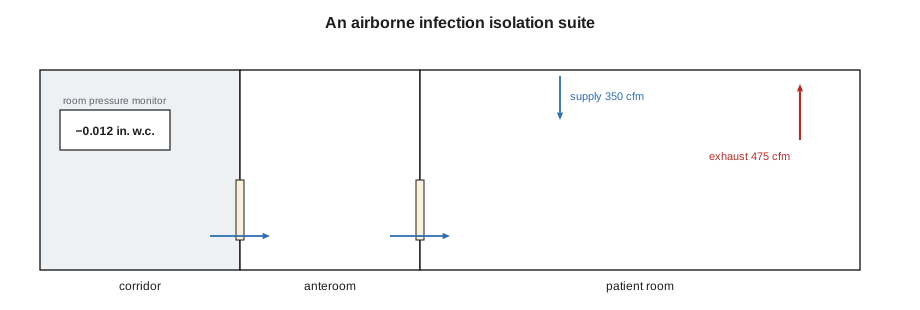
The design gives each room a supply, an exhaust and an offset. For an isolation room, the exhaust is set higher than the supply by the offset, and the anteroom, if there is one, is set so that air flows from the corridor into the anteroom and from the anteroom into the room. The TAB technician sets the supply and exhaust to design, measures the pressure difference across each door with a digital manometer, its tube passed under the closed door, and adjusts the offset within the design's limits if the pressure is too small. If the pressure cannot be reached with a reasonable offset, the room is too leaky: the door undercut may be larger than drawn, a ceiling may be missing its gasketed tiles or seal, or a wall may have unsealed penetrations. Those are deficiencies for the general contractor and the engineer.
In VAV systems serving these rooms, the supply and exhaust are often controlled by paired terminal units that track each other to hold the offset as airflows change. The TAB technician checks the offset at both the occupied and unoccupied modes, if the room has them, and at the airflows where the room is most likely to lose its pressure relationship. The room pressure monitor's alarm is tested by opening the door and confirming that it alarms after its delay.
At Eastgate, Kai set the isolation room supply to 350 cfm and the exhaust to 475 cfm, an offset of 125 cfm. With the doors closed, the room read −0.012 in. w.c. to the anteroom and the anteroom −0.008 in. w.c. to the corridor. The monitor at the corridor door read −0.012 in. w.c., within its accuracy, and alarmed 30 seconds after the door was propped open.
Kitchens
A commercial kitchen exhausts large volumes of air through its hoods, and that air has to be replaced. Most of it comes from a dedicated make-up air unit, which supplies tempered outdoor air into the kitchen, often at or near the hood; the rest comes from the dining room through the kitchen door or a transfer opening. The design keeps the kitchen slightly negative to the dining room, so that odors and smoke move toward the hood, while keeping the whole restaurant close to neutral or slightly positive to the outdoors so the entrance doors are not hard to open and do not draw cold air in.
Balancing a kitchen means reading the hood exhaust, usually by traverse of the exhaust duct or from the hood manufacturer's test port and published curve, reading the make-up air and the dining room supply and return, and setting them so the offsets match the design. A make-up air unit delivering too little air leaves the kitchen strongly negative, which makes doors whistle and slam, pulls flue gases down appliance vents and makes the hood less effective; one delivering too much pushes cooking air into the dining room. The detailed rules for hoods and grease ducts, and the hood capture tests, are covered in SMW-410. At Brine & Ember, Marisol's group set the make-up air to about 85 percent of the hood exhaust, as the design asked, with the remainder transferred from the dining room.
Laboratories and other negative spaces
Laboratories with fume hoods are kept negative to their corridors for the same reason as kitchens, and their exhaust, which includes the fume hoods, is often variable as hood sashes are raised and lowered. Laboratory airflow control systems track the exhaust with the supply to hold an offset. The TAB technician sets and verifies the room supply, general exhaust and fume hood exhaust at their design conditions and checks the offset; fume hood face velocities and containment tests are usually done by specialists under a separate standard. Other spaces kept negative include washrooms, janitor's closets, soiled utility rooms and some storage rooms; they are balanced so their exhaust exceeds any supply, with transfer air coming from the corridor.
Whole-building pressure
The building as a whole is balanced too. The total outdoor air brought in by all the air handlers and make-up air units, minus all the air exhausted by fans and relieved by relief dampers, determines whether the building is positive, neutral or negative to the outdoors. In a cold climate a slightly positive building, a few pascals, reduces drafts and the risk of freezing coils and pipes near the envelope; a strongly positive building pushes warm, moist air into walls and roofs, where it can condense, which is a concern for buildings with sensitive envelopes like heritage masonry. A negative building draws in cold, unfiltered air and makes doors hard to open.
Stack effect makes this harder in tall buildings: in winter the warm air inside rises, so the lower floors tend to be negative and the upper floors positive, regardless of the fans. The TAB technician measures building pressure at entrances and on several floors, with the building in its normal operating mode and with exterior doors closed, and records the outdoor conditions at the time. The total outdoor air and exhaust are summarized in the report so that the engineer can see the building's air balance.
Transfer air and door undercuts
Pressure relationships depend on the paths air takes between rooms. Door undercuts, transfer grilles and ducted transfers are part of the system, and the TAB technician checks that they exist and are the size the design assumes. A door installed with a much smaller undercut than drawn can make a corridor exhaust starve or a room fail to reach its pressure; one with a larger undercut can make an isolation room fail. Fire and smoke separations add another constraint, because transfer openings through rated walls need fire or smoke dampers, which must be open in normal operation.
Worked problem
A kitchen that is too negative
At Brine & Ember, the hood exhaust reads 4,000 cfm and the make-up air unit 2,700 cfm, against a design of 3,400 cfm. The kitchen door to the dining room whistles. What is wrong and what should be checked?
Show solution
- Make-up air is 2,700 ÷ 4,000 = 68 percent of exhaust instead of 85 percent.
- The remaining 1,300 cfm must come from the dining room and leaks, so the kitchen is strongly negative.
- Check the make-up unit's filters, fan speed, belt and inlet damper, and traverse its discharge duct.
- Once it reaches design, recheck the kitchen to dining room pressure and the dining room supply and return balance.
Answer: The make-up air unit's outdoor air damper had been left partly closed after start-up. With it fully open, the unit reached design and the door stopped whistling.
Whole-building pressure
Individual rooms are only part of the picture. A building whose total exhaust exceeds its outdoor air intake runs negative overall, which pulls unconditioned air in around doors and windows, causes entrance doors to stand open or slam, and in cold climates can freeze pipes near leaky walls. A building that runs strongly positive pushes warm, moist indoor air into the walls in winter, where it can condense. The TAB technician checks the balance of outdoor air and exhaust for the whole building and, where the engineer specifies it, measures the pressure across the main entrance or an exterior wall with the systems running in their normal modes.
Stack effect complicates these readings in tall buildings and cold weather. Warm air rising inside a building makes the lower floors negative and the upper floors positive relative to outdoors, so the same building can read differently at the ground floor and the top floor. Marisol takes building pressure readings at more than one level on multi-story jobs and records the outdoor temperature and wind at the time, so the readings can be compared with later ones.
Laboratories and other special spaces
Laboratories with fume hoods are another place where pressure relationships matter. A lab is usually held negative to the corridor so that fumes do not escape, and its exhaust often varies as hood sashes open and close. The supply and exhaust controls track each other to keep a set offset. The TAB technician measures hood face velocities, verifies the airflow at minimum and maximum sash positions, and checks that the room offset holds through the range. The detailed procedures for laboratory controls belong to a specialist course, but the principles are the same ones used at Eastgate: measure supply and exhaust, set the offset, and verify the pressure with the doors closed.
Common mistakes
MistakeJudging a pressure-controlled room by airflow alone.
InsteadSet airflows to design, then measure the pressure difference across each door.
MistakeIncreasing the offset without limit to make a leaky room negative.
InsteadFind and report the leaks; the room must be tight enough for its offset.
MistakeReading room pressure with the doors open or the corridor in an unusual mode.
InsteadRead with doors closed and systems in their normal operating mode.
MistakeIgnoring make-up air when balancing a kitchen hood.
InsteadBalance exhaust, make-up and transfer together.
MistakeLeaving a building strongly positive in winter.
InsteadKeep it slightly positive to avoid pushing moist air into the envelope.
Summary and key terms
- Pressure relationships come from offsets between supply and removed air, and depend on room tightness.
- Offset airflow rises with the square root of pressure difference for a given leakage area.
- Health care rooms follow ASHRAE 170; isolation rooms are negative, protective environments positive.
- Kitchens and labs are kept negative to adjoining spaces with balanced make-up or supply air.
- Whole buildings in cold climates are kept slightly positive; stack effect complicates tall buildings.
- Door undercuts and transfer openings are part of the system and must match the design.
- Offset
- The difference between air supplied to a space and air removed from it.
- Pressure relationship
- Whether a space is positive, negative or neutral to its neighbor.
- Airborne infection isolation room
- A health care room kept negative so air flows in from adjacent spaces.
- Make-up air
- Outdoor air supplied to replace air exhausted, for example by a kitchen hood.
- Stack effect
- Pressure differences caused by warm indoor air rising in a tall building.
- Room pressure monitor
- An instrument that displays a room's pressure difference and alarms on loss.
Practice problems
Work each problem on paper first, then reveal the answer to check.
A room has 0.16 ft² of leakage. What offset gives 0.01 in. w.c.?
Show answer
2,610 × 0.16 × √0.01 ≈ 42 cfm.
The same room needs 0.03 in. w.c. About what offset?
Show answer
42 × √(0.03 ÷ 0.01) ≈ 73 cfm.
Why might a room fail to reach its pressure with the design offset?
Show answer
It is leakier than assumed: a larger door undercut, open ceiling, unsealed penetrations.
Should a whole building in a cold climate be strongly positive?
Show answer
No; slightly positive, to avoid pushing moist air into the envelope.
Lesson quiz · 5 questions
Score 60% or more to complete this lesson.
Create a free account to save your progress, take quizzes and earn a certificate.