
SMW-230 · Lesson 11 of 12 · 19 min
Weld inspection, testing and qualification
A weld that looks good is not necessarily a good weld, and a weld that will be hidden in a ceiling or behind a hood has to be right before it is covered. Inspection and testing are how the shop, the client and the authority having jurisdiction find out. On Keelson's jobs the welder inspects every weld as it is made, Aggie or Walt checks the finished work, and some jobs have an outside inspector or a test witnessed by the building or fire official. This lesson covers what is looked for, how sheet metal welds are tested, and how procedures and welders are qualified so that the right welds are made in the first place.
Visual inspection
Visual inspection is the main method for sheet metal welds and the one every welder must master. It is done before, during and after welding. Before: check the material, the fit-up, the cleaning and the procedure. During: watch the pool, the fusion at the edges, the penetration showing through, and stop if a problem appears. After: inspect the finished weld under good light, with a magnifier where useful, from both sides where possible.
The welding codes and the project specification set acceptance criteria: limits on the size and number of flaws that are allowed. Typical items checked on sheet metal welds are these.
- Size and length: the weld is the size and length the drawing shows, and continuous where it must be continuous.
- Cracks: none allowed. Look closely at craters, starts and stops.
- Fusion: the weld is fused into both parts along its length, with no cold lap.
- Penetration: on butt joints that must be full penetration, the root shows a thin, even bead on the back.
- Undercut: a groove melted into the base metal beside the weld, limited to a small depth, and on thin sheet, where any undercut is a large share of the thickness, often not allowed at all.
- Porosity: surface pores limited in size and number per length of weld; on liquid-tight work, none that pass through.
- Burn-through and holes: none on liquid-tight joints; repaired and reinspected elsewhere.
- Profile: no excessive reinforcement, overlap or sharp notches; on sanitary and visible work, the profile specified, often ground flush.
- Surface condition: on stainless, heat tint within the accepted color; spatter removed; coating repaired on galvanized steel.
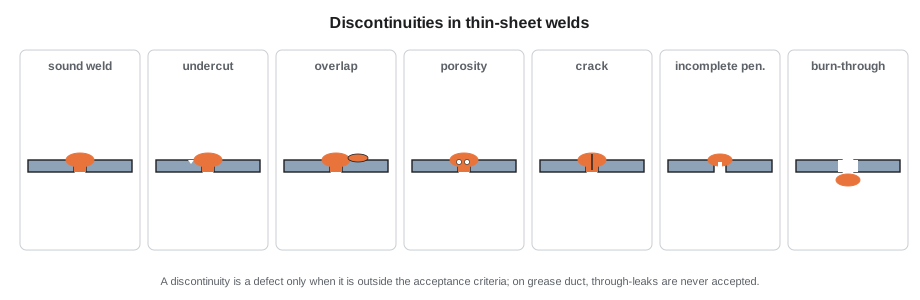
A discontinuity becomes a defect when it is outside the acceptance criteria. That distinction matters: a tiny pore within the limit is not a reason to grind out and reweld a good joint, which would add heat and risk. But on grease duct, where a single through-pore can weep grease, the standard is effectively zero.
Testing liquid-tight joints
Welds that must be liquid-tight or grease-tight are tested for leaks before they are concealed. For commercial kitchen grease duct, the codes require a leakage test before the duct is covered, witnessed by the code official in many jurisdictions. The usual method is a light test: in a darkened area, a strong lamp is drawn slowly through the inside of the duct, or placed inside it, while an observer outside looks for any light showing through the seams and joints. Any light means a hole, and the joint is repaired and retested. Other approved methods, such as a pressure test, are sometimes used. The test is recorded with the date, the duct section, the method and the witness.
Shop testing goes further. At Keelson, every welded grease duct section was light-tested in the shop before it left, so that leaks were found on the bench, where repair is easy, rather than in a ceiling. Liquid-tight drain pans and tanks were filled with water and left for a set time. Kai found two pinholes in his first transverse lap on the Brine & Ember duct this way: one at a start and one where a tack had not fused fully.
Other test methods
Thicker structural welds and code welds on pressure equipment use other inspection methods. Sheet metal workers should know what they are and when they appear in a specification.
- Dye penetrant testing: a colored or fluorescent liquid is applied to a cleaned weld, wiped off the surface, and a developer is applied. Liquid drawn out of any surface crack or pore shows up clearly. It is cheap, portable and good for finding fine surface cracks and pinholes on stainless and aluminum.
- Magnetic particle testing: for magnetic steels only, so not for austenitic stainless or aluminum. A magnetic field and iron powder show cracks at or just below the surface.
- Radiographic and ultrasonic testing: x-ray or gamma imaging, or sound waves, to find internal flaws in thicker welds. They are rarely used on thin sheet metal but appear in structural and pressure work.
- Destructive tests: bend tests, in which a strip cut across the weld is bent around a mandrel to see whether it cracks; break tests, such as breaking a fillet weld open to examine its fusion; and macro-etch tests, in which a cut section is polished and etched to show the weld shape and penetration. They are used for qualifying procedures and welders, not on the finished job.
Procedure and welder qualification
Lesson 1 introduced the welding procedure specification and the welder qualification. The qualification process is what gives a client confidence that the welds on the job are sound before any are tested.
A procedure is qualified by welding test coupons with the exact process, materials, thickness and settings, and testing them, usually by bend tests, macro-etch sections or breaking, as the code requires. If they pass, the results are recorded in a procedure qualification record, and the WPS written from it can be used within the ranges the code allows: a range of thicknesses, the same or similar base metals and fillers, and the positions tested.
A welder is qualified by making a test weld to a qualified procedure, which is then inspected and tested. A pass qualifies that welder for that process, within a range of thicknesses and positions, and for a set time, with records showing continued use of the process. A welder who has not used a process for a set period must requalify.
In the US, under AWS D9.1 and the other AWS codes, the contractor qualifies its own procedures and welders, often with an outside testing laboratory or an AWS Certified Welding Inspector witnessing the tests, and keeps the records. The welder's qualification stays in effect as long as the welder uses the process within the set period, with records to prove it.
# Is a welder qualified for this job? (illustrative ranges from a shop procedure, not quoted from a code)
qual = {'process': 'GTAW', 'metals': ['304', '304L', '316', '316L'], 'tmin': 0.024, 'tmax': 0.094, 'positions': ['flat', 'horizontal', 'vertical']}
job = [{'name': 'grease duct seams 18 ga', 'process': 'GTAW', 'metal': '304', 't': 0.048, 'position': 'flat', 'months_since_use': 1}, {'name': 'lab exhaust 20 ga overhead', 'process': 'GTAW', 'metal': '316L', 't': 0.036, 'position': 'overhead', 'months_since_use': 1}, {'name': 'hood stand 1/8 in', 'process': 'GTAW', 'metal': '304', 't': 0.125, 'position': 'flat', 'months_since_use': 1}, {'name': 'curb angle GMAW', 'process': 'GMAW', 'metal': 'carbon', 't': 0.25, 'position': 'flat', 'months_since_use': 0}]
def covered(q, j):
    reasons = []
    if j['process'] != q['process']:
        reasons.append('different process')
    if j['metal'] not in q['metals']:
        reasons.append('base metal not covered')
    if not (q['tmin'] <= j['t'] <= q['tmax']):
        reasons.append(f"thickness {j['t']} outside {q['tmin']}-{q['tmax']} in")
    if j['position'] not in q['positions']:
        reasons.append(f"position {j['position']} not qualified")
    if j['months_since_use'] > 6:
        reasons.append('continuity lapsed: requalify')
    return reasons
for j in job:
    r = covered(qual, j)
print(f"{j['name']:<28} {'qualified' if not r else 'not qualified: ' + '; '.join(r)}")grease duct seams 18 ga qualified lab exhaust 20 ga overhead not qualified: position overhead not qualified hood stand 1/8 in not qualified: thickness 0.125 outside 0.024-0.094 in curb angle GMAW not qualified: different process; base metal not covered; thickness 0.25 outside 0.024-0.094 in
Aggie's GTAW qualification, in this illustrative form, covered the grease duct seams but not overhead lab exhaust welds or the heavier hood stand, and a GTAW qualification never covers GMAW. In the real system the ranges come from the code the job names; the script only shows the kind of check a supervisor makes before assigning work.
Records and traceability
Code welding produces paper, and the paper matters as much as the weld when something is questioned years later. For each welded item, the shop keeps the drawing, the WPS used, the welder's identification, the material certificates for the base metal and filler where required, the inspection and test records, and any repairs. Welds on critical work are marked or mapped so each can be traced to the welder. On the Brine & Ember job, the grease duct test record listed each section by its shop tag, the date of the shop light test, the date of the site light test witnessed by the fire official, and the welder.
Repairs
When a weld fails inspection, the repair follows the same rules as the original: find the cause, remove the defect fully, by grinding or cutting out back to sound metal, reweld to the procedure, and reinspect. On thin sheet, each repair adds heat and distortion and can make the joint worse, so a weld that needs repeated repair is cut out and the part remade. On stainless, repair areas are cleaned of heat tint again. On galvanized, the coating is repaired again. Repairs are recorded.
Inspection habits
Aggie had Kai inspect his own work before she did, every time, and say what he saw. At first he saw only whether a weld looked neat. Within a few weeks he was checking the start and stop of every weld, looking at the back of every butt joint, reading the heat tint on stainless as a record of how hot he had run, and pressing a fingertip along a lap joint to feel for undercut. The best inspection, she said, is the welder's own, done honestly, because the welder is the only one who saw the weld being made.
Worked problem
A light test result
During the shop light test of a 8 ft grease duct section, light shows at two points: a pinhole at the start of a transverse lap weld and a short line along a longitudinal corner. What should happen next?
Show solution
- Mark both spots. Find the cause: a cold start at the lap, and possibly incomplete fusion or burn-through at the corner.
- Grind out each defect back to sound metal, clean, and reweld to the procedure.
- Clean the heat tint, then repeat the light test on the whole section.
- Record the defects, the repairs and the retest, with the welder's identification.
Answer: Repair both to the procedure, retest the whole section, and record it; the section cannot be shipped until it passes.
Inspection tools
A sheet metal welder's inspection kit is small. A bright flashlight or headlamp held low across the weld shows undercut, porosity and lack of fusion by the shadows they cast. A small magnifier shows fine cracks and pores. Fillet weld gauges check leg sizes; a simple undercut gauge or depth gauge measures grooves at the toe. A straightedge, a square and a tape check the part, not just the weld. For stainless, a printed heat tint color chart taken from the specification lets the welder and the inspector agree on what is acceptable. Mirrors and borescopes let the inspector see the inside of duct and the back of joints that cannot otherwise be reached.
Good inspection also needs good conditions: clean welds with spatter and scale removed, enough light, and time. An inspector rushed through a dim ceiling space misses things; the shop bench, under good light, is the place to find them.
Who inspects
On most jobs the welder inspects as the work goes, the supervisor checks the finished items, and the record is signed. Some specifications call for an independent inspector, often a certified welding inspector, to witness tests or inspect a sample of welds. Grease duct leakage tests are commonly witnessed by the building or fire official. Whoever inspects, the welder's job is to make the work easy to inspect: clean welds, tagged parts, complete records and no surprises.
Common mistakes
MistakeAccepting a weld because it looks neat.
InsteadCheck fusion, penetration, starts, stops and the back of the joint against the criteria.
MistakeGrinding out and rewelding a discontinuity that is within the acceptance limits.
InsteadRepair only defects outside the criteria; needless repairs add heat and risk.
MistakeConcealing grease duct before the leakage test.
InsteadTest and record it, with the official's witness where required, before it is covered.
MistakeAssuming a GTAW qualification covers GMAW work.
InsteadQualifications are by process, metal, thickness and position.
MistakeLeaving out the records.
InsteadRecord procedures, welders, tests and repairs so every weld is traceable.
Summary and key terms
- Visual inspection before, during and after welding is the main method for sheet metal welds.
- Acceptance criteria limit cracks, lack of fusion, undercut, porosity and profile; on grease duct, through-leaks are not allowed.
- Grease duct is leak-tested, usually with a light test, before it is concealed.
- Dye penetrant finds surface flaws on stainless and aluminum; magnetic particle works only on magnetic steels.
- Procedures and welders are qualified by tested welds, within ranges of process, metal, thickness and position.
- Records of procedures, welders, tests and repairs make every weld traceable.
- Discontinuity
- Any interruption in the normal structure of a weld.
- Defect
- A discontinuity outside the acceptance criteria.
- Undercut
- A groove melted into the base metal beside a weld and left unfilled.
- Light test
- A leak test in which a strong light inside duct shows any holes in the seams and joints.
- Dye penetrant testing
- A test that uses a colored liquid and developer to show surface cracks and pores.
- Procedure qualification record
- A record that test welds to a procedure passed the required tests.
Practice problems
Work each problem on paper first, then reveal the answer to check.
Why is magnetic particle testing not used on 304 stainless?
Show answer
Austenitic stainless steel is not magnetic.
When is a discontinuity a defect?
Show answer
When it is outside the acceptance criteria.
What does a bend test show?
Show answer
Whether the weld and the metal beside it are sound and ductile enough to bend without cracking.
Why is grease duct light-tested in the shop as well as on site?
Show answer
Leaks found on the bench are far easier to repair than in a ceiling.
Lesson quiz · 5 questions
Score 60% or more to complete this lesson.
Create a free account to save your progress, take quizzes and earn a certificate.