
ELEC-230 · Lesson 12 of 12 · 24 min
A commercial project from estimate to inspection
This final lesson follows a small commercial project through its life, from the estimate that wins the work to the final inspection and turnover, using the skills of the whole course. The project is the electrical fit-out of a two-story medical office building: a new 120/208 V distribution fed from the building's main switchboard through a step-down transformer, EMT branch circuits, LED lighting with networked controls, emergency lighting, and a cable tray for communications. The lesson then sets out a course project in which you plan the electrical work for a commercial space of your own.
The estimate
An electrical estimate converts drawings and specifications into a price. It has four main parts: material, labor, equipment and overhead with profit. The estimator starts with a takeoff, counting every device and luminaire on the drawings and measuring every conduit and cable run, usually with digital takeoff software that records quantities by color on the plans. Material prices come from suppliers' quotations. Labor is estimated with labor units: standard hours per item (per receptacle, per luminaire, per 100 feet or per meter of conduit of each size), drawn from published databases or the contractor's own records, then adjusted for conditions such as working height, building occupancy, access and the season.
Worked problem
Estimating labor
The branch circuit work on one floor includes 1,200 ft of ¾-inch EMT, 80 receptacles, 64 luminaires, 18 occupancy sensors and 3 panelboards. Using illustrative labor units of 5.5 h per 100 ft for ¾-inch EMT, 0.6 h per receptacle (including box and device), 1.0 h per luminaire, 0.75 h per sensor and 12 h per panel, estimate the labor hours, and the crew-days for a crew of four working 8-hour days.
Show solution
- Conduit: 12 × 5.5 = 66 h.
- Receptacles: 80 × 0.6 = 48 h. Luminaires: 64 × 1.0 = 64 h. Sensors: 18 × 0.75 = 13.5 h. Panels: 3 × 12 = 36 h.
- Subtotal: about 228 h. Wire pulling and terminations, often estimated separately, would be added.
- Crew-days: 228 / (4 × 8) ≈ 7.1, so about seven working days for a crew of four, before adjustments for conditions.
Answer: About 228 labor hours, roughly seven days for a four-person crew. Estimators then apply factors for difficulty (for example +10 % for ceiling heights over 4 m or 13 ft) and add supervision, mobilization, testing and closeout time. A contractor whose labor units match its real productivity wins work at a profit; one whose units are optimistic wins work and loses money.
Overhead (office costs, insurance, vehicles, tools) and profit are added as percentages, and the bid includes clear qualifications: what is included and excluded, assumptions about schedule and access, and which alternates are priced.
Planning the work
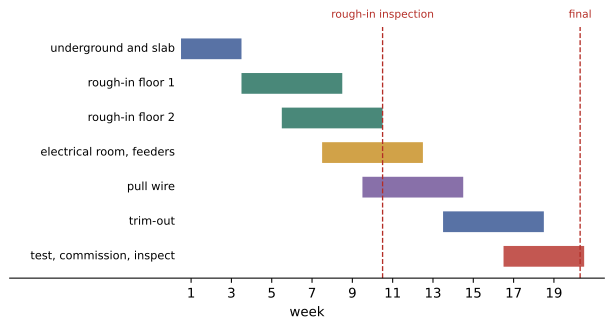
Once the contract is awarded, the project manager and foreman plan the job. They review submittals and lead times (switchboards and transformers can take months), order long-lead equipment immediately, and build a schedule coordinated with the general contractor: underground and in-slab work before concrete is poured, rough-in after framing and before drywall and ceilings, feeders and panels once electrical rooms are complete, trim-out (devices, luminaires, covers) after finishes, and testing and commissioning at the end. They plan material deliveries to each floor, prefabrication of repetitive assemblies (Lesson 1), and the crew size for each phase. Coordination drawings or BIM models (Lesson 1) settle routes for cable tray and large conduits through crowded ceilings before installation.
Rough-in
During rough-in, crews install boxes, conduits, supports and pull strings in walls and ceilings. This is where the bending skills of Lessons 3 to 5 pay off: EMT runs stub up into wall boxes, offset around ducts, saddle over pipes, and land on trapeze racks in corridors (Lesson 8). Firestopping is installed at each rated wall as conduits pass through, using the listed systems for the wall types. Before walls are closed, the inspector reviews the rough-in: box fill and support, raceway types and fittings, bonding, firestopping and clearances. Deficiencies found now are cheap to fix; after drywall, they are expensive.
Distribution and pulling
In the electrical room, the crew sets the transformer on isolation pads, mounts the panels, installs the system bonding jumper and grounding electrode conductor at the transformer secondary, and runs the feeders (Lesson 11). Feeders are pulled with a planned direction, lubricant and a tugger (Lesson 6), and insulation-resistance tested before termination. Branch circuit conductors are pulled from boxes to panels with the correct colors, labeled, and terminated with torque recorded. The panel schedules are checked against the installed circuits and the phases balanced.
Trim-out, lighting and controls
Trim-out installs devices, cover plates, luminaires and sensors. Luminaires are clipped to the ceiling grid with independent support wires where required, connected with whips, and checked for correct driver voltage (Lesson 9). The networked lighting control system is installed, addressed and programmed with its zones; occupancy sensors and daylight sensors are placed according to coverage patterns; emergency luminaires receive their transfer devices (Lesson 10). Exit signs and emergency units are connected to the correct local circuits.
Testing and inspection
Before final inspection, the crew tests the installation systematically:
- Continuity and polarity of every receptacle, with a receptacle tester, and correct operation of all GFCI devices.
- Insulation resistance of feeders, and phase rotation at three-phase equipment.
- Voltage at panels and transformers, and phase currents once loads are connected, to confirm balance.
- Emergency lighting operation by interrupting the normal supply, with a measured duration test where required.
- Lighting control functional tests (Lesson 10), documented as the energy code requires.
- Thermographic scan of panels and feeders under load where specified.
Results go into a test report. The inspector's final inspection checks the completed installation, covers and labels, working spaces, panel directories, emergency systems and test documentation. The general contractor and engineer produce a punch list of deficiencies, which the crew completes before turnover.
In the United States, the contractor obtains an electrical permit from the local authority having jurisdiction before starting, books inspections at the required stages, and receives final approval (and, where needed, a release to the utility) before permanent power is energized.
Closeout
Closeout delivers what the owner needs to operate and maintain the building: as-built drawings marked with the actual routes and circuit numbers, final panel schedules and directories, test reports, lighting control settings and zoning diagrams, operation and maintenance manuals, warranties, spare parts and attic stock, and training for the owner's staff. The contractor also reconciles costs, documents lessons learned and updates its labor units from actual hours, so the next estimate is more accurate.
Course project
Plan the electrical installation for a commercial space of 400 to 1,500 m² (about 4,000 to 16,000 ft²), such as a small office, clinic, store or classroom wing, using a real or invented floor plan. Your submission should include:
- A one-line diagram of the distribution, from the building supply through a step-down transformer to the panels, with ratings.
- A lighting layout for at least two rooms using the lumen method, with luminaire selection, emergency lighting and a controls narrative listing sensor types and zones.
- Panel schedules for at least one 120/208 V panel, with phase balancing within 10 %.
- A raceway plan for one area showing routes, raceway types and sizes, supports and firestopping at rated walls.
- Bending layouts, with marks and calculations, for at least one stub, one back-to-back, one offset, one three-point saddle and one parallel offset of three conduits.
- A pulling plan for one feeder with a tension estimate.
- A labor estimate using stated labor units, a simple schedule, and a test and inspection plan with the code references that apply in your country.
Projects are assessed on correctness, clarity, consistency between parts (the panel schedules should match the one-line diagram and lighting loads), and the quality of the reasoning behind each choice.
Managing changes and productivity
Few commercial projects finish exactly as drawn. Owners change room layouts, equipment changes size, and other trades' conflicts force reroutes. Each change should follow the contract process: a written instruction or change request, a priced proposal with material and labor, approval, and then the work. The foreman tracks hours spent on changed work separately, using codes in the timekeeping system, so that the cost is recoverable. Productivity is tracked the same way: by comparing installed quantities with hours spent for each activity each week, the project manager sees early whether the job is running ahead of or behind the estimate and can respond by adjusting crew size, sequence or methods before the overrun becomes large.
Safety and quality are tracked alongside cost. Toolbox talks at the start of each week cover the hazards of upcoming work (ladders and lifts during rough-in, energized panels during start-up), and quality checklists for each activity, such as rough-in, pulling, terminations and trim, catch errors before the inspector does. A job that finishes safely, on schedule and with a short punch list is the product of these routine habits rather than of heroic effort at the end.
Turning over to the owner
The turnover meeting with the owner's facility staff is the last important task. Walk them through the electrical rooms, show them the panel directories and labeling, explain the lighting control system and how to change schedules and settings, demonstrate the emergency lighting test procedure, and point out spare capacity for future changes. Provide contact information for warranty service. Owners judge contractors as much by this experience as by the installation itself, and satisfied owners are the source of future work.
Before leaving site for the last time, the crew removes all temporary power and lighting, cleans the electrical rooms and panels of debris, installs all missing covers and filler plates, and confirms that every panel door is labeled and every directory in place. A clean, complete installation reflects the professionalism of the trade.
Lessons from the project
Looking back at the medical office project, most of the problems that cost time were small and preventable: a pallet of set-screw fittings delivered to a damp parking level, a luminaire substitution with the wrong dimming protocol, a firestop system installed in a wall type it was not listed for, and a panel directory typed before the last circuit changes. Each was caught, but each cost hours. The habits taught throughout this course, reading the specifications carefully, matching materials to locations, checking submittals against the design, testing as work proceeds and keeping records current, are what prevent such losses. Productivity on commercial work comes less from working faster than from avoiding rework.
The course project asks you to practice these habits on paper. Treat it as if you were the foreman preparing for a real job: state your assumptions, reference the drawings and code rules you rely on, and check that every part agrees with every other.
Common mistakes
MistakeUsing optimistic labor units to win a bid.
InsteadBase labor units on actual recorded productivity and adjust for conditions.
MistakeOrdering long-lead equipment late.
InsteadIdentify and order switchboards and transformers as soon as submittals are approved.
MistakeClosing walls before rough-in inspection.
InsteadBook and pass inspection before drywall and ceilings.
MistakeLeaving testing until the inspector arrives.
InsteadTest systematically beforehand and document the results.
MistakeTreating closeout documents as optional.
InsteadDeliver as-builts, schedules, test reports, manuals and training.
Summary and key terms
- Estimates combine takeoff quantities, material prices, labor units, equipment, overhead and profit.
- Planning sets the schedule, long-lead orders, deliveries, prefabrication and coordination.
- Rough-in applies bending, supports and firestopping, and is inspected before walls close.
- Distribution work covers transformers, panels, bonding, feeders, pulling, testing and balancing.
- Trim-out installs devices, luminaires, controls and emergency lighting.
- Systematic testing, inspection and the punch list precede turnover.
- Closeout provides as-builts, schedules, tests, manuals and training, and updates labor units.
- Takeoff
- Counting and measuring quantities from drawings.
- Labor unit
- Standard hours to install one item or unit length.
- Crew-day
- One day of work by a crew.
- Qualification
- A stated inclusion, exclusion or assumption in a bid.
- Long-lead item
- Equipment with a long manufacturing time.
- Rough-in
- Installing boxes, raceways and supports before finishes.
- Trim-out
- Installing devices, covers and luminaires after finishes.
- Punch list
- A list of deficiencies to correct before turnover.
- Attic stock
- Spare materials left for the owner.
- Closeout
- The final stage delivering documents, training and handover.
Practice problems
Work each problem on paper first, then reveal the answer to check.
Name the four main parts of an electrical estimate.
Show answer
Material, labor, equipment, and overhead with profit.
How many labor hours do 50 luminaires at 1.2 h each require?
Show answer
60 hours.
A job needs 320 labor hours. How many days for a crew of five working 8-hour days?
Show answer
320 / 40 = 8 days.
Why order switchboards and transformers early?
Show answer
They have long lead times that can delay the project.
What does the inspector check at rough-in?
Show answer
Boxes, raceways, fittings, supports, bonding, firestopping and clearances before walls close.
What is tested before feeders are terminated?
Show answer
Insulation resistance.
List three tests done before final inspection.
Show answer
Receptacle polarity and GFCI, feeder insulation, phase rotation, emergency lighting, lighting controls, thermography.
What is a punch list?
Show answer
A list of deficiencies to correct before turnover.
Name four closeout documents.
Show answer
As-builts, panel schedules, test reports, control settings, O&M manuals, warranties.
Why update labor units after a job?
Show answer
So future estimates reflect actual productivity.
Lesson quiz · 5 questions
Score 60% or more to complete this lesson.
Create a free account to save your progress, take quizzes and earn a certificate.