
CON-345 · Lesson 4 of 12 · 24 min
Submittals, preinstallation meetings and mock-ups
Most defects can be prevented before a single piece of the work is installed. Three tools do most of that prevention. Submittals let the design team check that the products and details the contractor intends to use meet the design. Preinstallation meetings bring the people who will do the work together with the people who will check it, to agree on methods and sequences before the work starts. Mock-ups build a sample of the work so that everyone can see, test and approve it before it is repeated hundreds of times. This lesson covers all three, with the window and wall assembly at Larkspur Commons as the main example.
Submittals as quality gates
A submittal is information the contractor provides to the design team so that it can confirm that what will be built meets the design intent. The main types are shop drawings, which show how the contractor or a supplier will fabricate and install an element; product data, such as manufacturers' data sheets; samples of materials or finishes; and supporting documents such as certificates, test reports, installer qualifications and, where the specification delegates part of the design to the contractor, design calculations sealed by the contractor's engineer. CON-375 covers the administration of submittals in detail. This lesson treats them as quality gates.
| Submittal | Typical example on Larkspur Commons | What the reviewer checks |
|---|---|---|
| Shop drawings | PT tendon layout and profiles; window shop drawings; stair fabrication | Dimensions, connections, interfaces with other work, conformance with design intent |
| Product data | Air barrier membrane; firestop products; roofing system | Product meets the specified properties and is compatible with adjacent materials |
| Samples | Cladding color; flooring; plumbing fixtures | Appearance, finish and grade match the design |
| Certificates and test reports | Mill certificates for reinforcing; concrete mix designs; window lab test reports | Material meets the referenced standards |
| Delegated design | Window anchorage; cladding support; temporary shoring | Design by the contractor's engineer meets the performance criteria |
The contractor reviews each submittal before sending it to the design team. This is not a formality. The contractor's review checks that the submittal is complete, that it matches the field dimensions and the work of other trades, and that it meets the specification. A shop drawing that shows window openings 25 mm smaller than the framing actually built will be approved by an architect who has no way to know the field dimensions; the windows will then arrive and not fit. Mei's rule is that every shop drawing for a component that fits between other work is checked against the field engineer's measured dimensions before it is stamped.
Under the AIA A201 general conditions, the architect reviews submittals for the limited purpose of checking for conformance with the design concept and the information given in the contract documents, and that review does not relieve the contractor of responsibility for errors or omissions or for meeting the contract documents. The contractor must identify in writing any deviations from the contract documents in a submittal, because a deviation hidden in a shop drawing is not approved just because the drawing was reviewed.
Review stamps vary, but most use some version of four outcomes: reviewed with no exceptions; reviewed as noted, meaning proceed but incorporate the comments; revise and resubmit; and rejected. 'Reviewed as noted' is where many defects begin, because the comments are written on the drawing and must be carried into the field. Thornbury's procedure requires the field engineer to copy each comment that affects installation into the inspection checklist for that work, so the inspector checks for it.
Submittal timing and lead times
Late submittals cause defects in two ways. They delay procurement, which leads to rushed installation later, and they tempt crews to start work before the design team has reviewed the product, which means building with materials that might be rejected. The submittal register on Larkspur Commons lists each submittal with the date the material must be on site, the supplier's lead time and the review period in the contract, and works back to the date the submittal must be sent.
# Submittal register check: which submittals are at risk? (illustrative, working days)
from datetime import date, timedelta
def back(d, days):
    while days > 0:
        d -= timedelta(days=1)
        if d.weekday() < 5:
            days -= 1
    return d
today = date(2026, 2, 2)
subs = [  # (item, needed on site, fabrication lead time, review period, resubmittal allowance, sent)
    ("Windows, levels 3-6",        date(2026, 4, 20), 50, 10, 10, None),
    ("Air barrier membrane",       date(2026, 4, 20), 10, 10, 5,  date(2026, 1, 26)),
    ("Firestop systems",           date(2026, 3, 23), 5,  10, 5,  None),
    ("Roofing system",             date(2026, 7, 13), 15, 10, 5,  None),
    ("Cladding panels",            date(2026, 4, 27), 50, 10, 10, None),
]
for item, need, lead, review, resub, sent in subs:
    latest = back(need, lead + review + resub)
    if sent:
        status = "sent " + sent.isoformat()
    elif latest < today:
        status = "LATE: should have been sent by " + latest.isoformat()
    elif (latest - today).days <= 21:
        status = "due soon: send by " + latest.isoformat()
    else:
        status = "send by " + latest.isoformat()
print(f"{item:26s} {status}")Windows, levels 3-6 LATE: should have been sent by 2026-01-12 Air barrier membrane sent 2026-01-26 Firestop systems due soon: send by 2026-02-23 Roofing system send by 2026-06-01 Cladding panels LATE: should have been sent by 2026-01-19
The check shows the window shop drawings and the cladding panels are already late, and the firestop submittal is due within three weeks. The windows are the more serious problem, because a late window delivery would hold up the air barrier, the insulation and the drywall on four floors, exactly the chain CON-335 described. Priya Nair, the project manager, escalates both with the suppliers that week. The firestop submittal matters for quality as well as schedule: the firestop installers cannot be trained on the listed systems until the systems are approved.
Substitutions
A substitution is a request to use a product or method other than the one specified. Suppliers propose substitutions for good reasons, such as availability or cost, and for bad ones, such as pushing a product their crews already know. Each substitution is a quality risk, because the specified product was chosen to work with the adjacent materials and the details. A different air barrier membrane may not be compatible with the specified window sealant; a different firestop sealant may not be listed for the penetrations on the drawings. Substitutions must go through the formal process in the specifications, with the burden on the contractor to show equivalence, and must never be made informally in the field.
Larkspur Commons had a substitution request for the window sealant. The proposed product was cheaper and available sooner. The envelope consultant asked for the manufacturer's compatibility testing with the specified membrane and window frame finish, which showed poor adhesion to one of the frame coatings. The substitution was rejected. Had the sealant been swapped informally, the problem would have appeared as leaks two winters later.
Preinstallation meetings
A preinstallation meeting is held shortly before a new type of work begins. It brings together the installing subcontractor's foreman and project manager, the general contractor's superintendent and field engineer, the consultants who will review the work, the manufacturer's representative where the product requires it, and the trades whose work comes immediately before and after. Its purpose is to make sure everyone understands the requirements, the method, the sequence, the inspections and the interfaces before the first piece is installed.
| Agenda item | Questions to settle |
|---|---|
| Documents | Are the current drawings, approved submittals and review comments in the installers' hands? |
| Materials | Have materials arrived, been checked against the approved submittals and been stored correctly? |
| Conditions | Is the substrate ready? What are the acceptance criteria for the surface the work goes on? |
| Method | How will the work be installed, step by step, especially at corners, penetrations and transitions? |
| Interfaces | Who does what at the joints with adjacent work, and in what order? |
| Weather and environment | What temperature, humidity and moisture limits apply? What protection is needed? |
| Inspections and tests | Which ITP points apply, who attends and how much notice they need? |
| Safety | What hazards does the work introduce, and how are they controlled? |
| Mock-up and first work | Where will the mock-up or first-work inspection happen, and what will it show? |
The most valuable part is usually the interfaces. The air barrier preinstallation meeting on Larkspur Commons included the framer, the window installer, the air barrier installer, the cladding installer and the envelope consultant. It took ninety minutes to agree, sill by sill and corner by corner, who installed which membrane strip in which order around a window, because the drawings showed the finished assembly but not the sequence. The agreed sequence was drawn as a series of sketches and attached to the ITP. Without that meeting, each trade would have assumed another was responsible for the corners, which is where leaks happen.
Minutes are short and specific: decisions, actions with owners, and any open questions sent to the consultants. Thornbury holds a preinstallation meeting for every activity scored as an ITP or hold-point activity in the quality plan, and for any trade new to the project.
Mock-ups
A mock-up is a full-size sample of part of the work, built with the specified materials and methods, to confirm that the design can be built, that it performs, and that it looks the way the owner expects. Once approved, the mock-up becomes the standard against which the rest of the work is judged. Mock-ups are especially valuable where the specification describes performance or appearance in words that people interpret differently, and where a defect would be repeated many times.
| Type of mock-up | Description | Example on Larkspur Commons |
|---|---|---|
| Stand-alone | Built separately on site or in a yard, often demolished afterwards | Wall assembly with window, air barrier, insulation and cladding, built near the site office |
| In-place (integrated) | Built as part of the permanent work and kept if approved | First suite fully finished on level 3 as the finishes standard |
| Visual | Confirms appearance: color, texture, joint patterns | Cladding colors and joint layout at the retail frontage |
| Performance | Tested for air and water resistance or structural behavior | Window and wall water penetration test |
| Laboratory | Tested in a testing laboratory under controlled conditions | Window product tested by the manufacturer to the specified performance class |
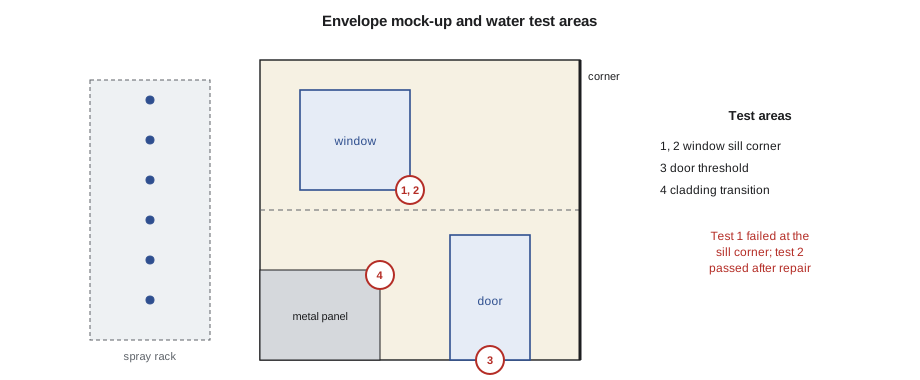
The envelope mock-up at Larkspur Commons was a section of exterior wall about 4 m wide and two stories high, including a window, a corner, a balcony door threshold and a cladding transition, built on a concrete pad near the site office. It used the approved products, installed by the crews who would build the real walls, following the sequence agreed at the preinstallation meeting. The envelope consultant reviewed each layer before the next was installed, and the mock-up was then water tested.
Testing the mock-up
Field water testing of windows and wall assemblies in North America is commonly done to ASTM E1105, which applies a calibrated water spray to the exterior while a pressure difference is created across the wall, either uniformly or cyclically, and the interior is watched for leaks. The specification sets the test pressure, often as a fraction of the pressure the window passed in the laboratory, together with the duration and what counts as a leak. Industry guidance commonly uses a field test pressure of two-thirds of the laboratory test pressure for new installations, but the project specification governs. A simpler check, a calibrated spray without pressure difference, is sometimes used for diagnosing leaks and for quality control on repetitive installations.
The first test of the mock-up failed. Water appeared at the inside corner of the window sill after about eight minutes, at a test pressure equivalent to the project's requirement. The envelope consultant and the window installer removed the interior finish and traced the leak to the sill membrane, which had been cut short at the corner instead of being turned up the jamb as the agreed sketch showed. The installer corrected the detail, the sill was rebuilt and the retest passed.
# Mock-up water test record (illustrative)
spec_pressure_psf = 6.3         # specified field test pressure for this project
tests = [  # (test, location, pressure in psf, minutes run, leak observed, notes)
    (1, "window sill, inside corner", 6.3, 8,  True,  "sill membrane cut short at corner"),
    (2, "window sill, after repair",   6.3, 15, False, ""),
    (3, "balcony door threshold",      6.3, 15, False, ""),
    (4, "cladding transition",         6.3, 15, False, ""),
]
required_minutes = 15
for t, loc, p, mins, leak, note in tests:
    ok = (not leak) and p >= spec_pressure_psf and mins >= required_minutes
print(f"test {t}: {loc:28s} {p} psf, {mins:2d} min {'PASS' if ok else 'FAIL'}" + (f" {note}" if note else ""))test 1: window sill, inside corner 6.3 psf, 8 min FAIL sill membrane cut short at corner test 2: window sill, after repair 6.3 psf, 15 min PASS test 3: balcony door threshold 6.3 psf, 15 min PASS test 4: cladding transition 6.3 psf, 15 min PASS
This failure was the best outcome the mock-up could have had. The faulty corner detail would otherwise have been repeated at roughly 450 window sills on four floors. The sill sketch was revised to make the turn-up clearer, the change was shown at a short toolbox talk to every crew working on the envelope, and the first window in each zone was added to the ITP as a witness point for the envelope consultant.
Using the approved mock-up
Once approved, a mock-up must be documented and kept available. The approval should state what is approved and what is not: an approved mock-up of a window installation does not approve the window frame color if the color was not part of the review. Photographs of each layer, the approved sequence sketches and the test reports are filed with the ITP, so that inspectors on the real walls can compare the work with the standard.
In-place mock-ups need special care, because they are part of the permanent building. The first finished suite on level 3 became the finishes standard for paint, trim, flooring transitions and fixture installation. It was locked and protected after approval, and foremen of each finishing trade walked through it with their crews before starting. Lesson 5 shows how this links to first-work inspections in the rest of the building.
Mock-ups also have a cost. The stand-alone envelope mock-up cost about $38,000 to build, test and demolish, including the consultant's time. Against the cost of repairing even a few leaking windows on an occupied rental building, which typically means removing cladding and interior finishes and compensating tenants, it was cheap insurance. Lena records the mock-up cost and the defects it caught in the project's cost-of-quality figures, so that the value of prevention shows up in the numbers and not just in the team's memory.
Bringing it together on the envelope
The three tools work as a chain. The submittals confirmed that the membrane, sealant and windows were compatible and met the specification, and rejected an incompatible substitute. The preinstallation meeting agreed the sequence at each joint and put it on paper. The mock-up showed that one step of that sequence was misunderstood and proved the corrected detail with a test. By the time the first real window was installed on level 3, the crews had built the assembly once, seen it fail, fixed it and seen it pass.
The same chain works for any repetitive or critical activity. On the interior, the firestop submittal led to a manufacturer's training session, a preinstallation meeting with all trades that penetrate fire separations, and a first-work hold point in one zone. On the roof, the submittal, preinstallation meeting and a flood test of the first roof area did the same.
Common mistakes
MistakeStamping shop drawings without checking them against field dimensions and adjacent work.
InsteadReview each submittal for completeness, field dimensions, interfaces and specification compliance before sending it.
MistakeAssuming a reviewed shop drawing approves any deviation it contains.
InsteadIdentify deviations in writing; the consultant's review does not approve hidden deviations or relieve the contractor's responsibility.
MistakeAllowing substitutions to be made informally in the field.
InsteadUse the formal substitution process and require evidence of equivalence and compatibility.
MistakeHolding preinstallation meetings that skip the interfaces.
InsteadSpend most of the time on joints with adjacent work and record the agreed sequence in sketches attached to the ITP.
MistakeTreating a failed mock-up test as a setback.
InsteadA failure caught in the mock-up prevents the same defect from repeating throughout the building; correct, retest and update the details and training.
Summary and key terms
- Submittals let the design team confirm products and details before work starts; the contractor must review them first, including against field dimensions.
- The consultant's review is for general conformance with the design concept and does not relieve the contractor's responsibility or approve hidden deviations.
- A submittal register works back from need dates through lead times and review periods to show which submittals are late.
- Substitutions are quality risks and must go through the formal process with evidence of equivalence and compatibility.
- Preinstallation meetings settle documents, materials, conditions, method, interfaces, environment, inspections, safety and mock-ups before work starts.
- Mock-ups confirm buildability, performance and appearance and become the standard for the work once approved.
- Field water testing of windows and walls commonly follows ASTM E1105, with the test pressure and criteria set by the specification.
- Submittals, preinstallation meetings and mock-ups work as a chain that catches defects before they are repeated.
- Submittal
- Information provided by the contractor, such as shop drawings, product data or samples, for review by the design team.
- Shop drawing
- A drawing prepared by the contractor or a supplier showing how an element will be fabricated and installed.
- Substitution
- A request to use a product or method other than the one specified.
- Delegated design
- Design of part of the work assigned by the specification to the contractor's engineer.
- Preinstallation meeting
- A meeting before a new type of work begins to agree requirements, methods, interfaces and inspections.
- Mock-up
- A full-size sample of part of the work, built to confirm buildability, performance and appearance.
- In-place mock-up
- A mock-up built as part of the permanent work and kept if approved.
- Field water test
- A test applying water, often with a pressure difference, to an installed assembly to check for leaks.
Practice problems
Work each problem on paper first, then reveal the answer to check.
Why does Mei check window shop drawings against field dimensions before stamping them?
Show answer
The architect cannot know the field dimensions; windows drawn to the wrong size would be approved and then not fit.
In the submittal check, which two submittals were late and why were the windows more serious?
Show answer
Windows and cladding panels; late windows would hold up the air barrier, insulation and drywall on four floors.
Why was the window sealant substitution rejected?
Show answer
Compatibility testing showed poor adhesion to one of the window frame coatings.
What was the most valuable outcome of the air barrier preinstallation meeting?
Show answer
An agreed, drawn sequence of who installs which membrane strip in which order at each window joint.
What did the first mock-up water test find, and what changed as a result?
Show answer
A leak at the sill corner caused by a sill membrane cut short; the sketch was revised, crews were briefed and the first window in each zone became a witness point.
Why does Lena record the mock-up cost and the defects it caught?
Show answer
So the value of prevention appears in the cost-of-quality figures.
Lesson quiz · 5 questions
Score 60% or more to complete this lesson.
Create a free account to save your progress, take quizzes and earn a certificate.