
CON-345 · Lesson 2 of 12 · 25 min
Quality management systems and the project quality plan
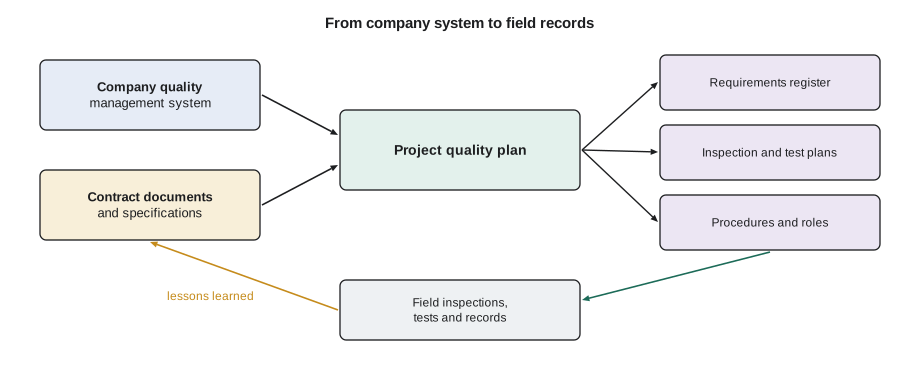
A quality program that depends on one conscientious superintendent remembering to check everything will fail the week that superintendent is on holiday. Good contractors build quality into a system: written procedures, defined roles, standard forms and regular reviews that work whoever is on the job. This lesson looks at that system at two levels. At the company level, Thornbury Builders has a quality management system that applies to all its projects. At the project level, the team on Larkspur Commons writes a project quality plan that adapts the company system to this building, this contract and these specifications.
Quality management systems
A quality management system (QMS) is the organized set of policies, processes, procedures and records a company uses to deliver what its customers require and to improve over time. The most widely used framework is ISO 9001, the international standard for quality management systems. ISO 9001 does not tell a contractor how to pour concrete or frame a wall. It sets requirements for the management system around the work: understanding customer requirements, planning, controlling documents and records, managing suppliers, controlling nonconforming outputs, measuring performance and improving.
The version in use for most of the past decade is ISO 9001:2015. A revision was in its final stages during 2026, with publication announced for September 2026 and a transition period of about three years expected for certified organizations, so certificates to the 2015 version remain valid while companies move to the new edition. The revision keeps the same basic structure and principles, with updated wording on topics such as risk, organizational culture and ethical behavior. Readers should check the current status with ISO or their certification body, because transition details are set at publication.
ISO 9001 is built on a small number of principles that are useful even for contractors that never seek certification.
| ISO 9001 idea | What it means on a construction project |
|---|---|
| Customer focus | Understand the owner's requirements, which on a contract are mostly written in the documents, and the owner's expectations that are not |
| Process approach | Manage the work as connected processes, such as submittals, inspections and handovers, rather than isolated tasks |
| Risk-based thinking | Spend more planning and checking effort where the consequences of a defect are greatest |
| Plan-do-check-act | Plan the work, do it, check the result and act on what the check shows |
| Evidence-based decisions | Use inspection records, test results and nonconformance data, not impressions |
| Improvement | Learn from defects and complaints so the same problems do not repeat |
| Relationship management | Select and manage subcontractors and suppliers for quality, not only price |
Many owners, particularly public agencies and larger private developers, ask in their prequalification questions whether a contractor has a documented QMS, and some require certification. Certification means an accredited third-party registrar has audited the system and found that it meets the standard. Certification shows that a system exists and is followed; it does not guarantee that every project will be defect-free. Owners who have been disappointed by certified contractors know that the system is only as good as the people using it on site.
Thornbury's company system
Thornbury is not ISO-certified, but its QMS follows the same logic. Lena Park maintains it from the regional office. It consists of a quality policy signed by the company president, a quality manual describing how the system works, a set of procedures for the processes that matter most, standard forms and checklists, and a schedule of internal audits. Each project adapts the company system through its own quality plan.
| Company procedure | What it controls |
|---|---|
| Document control | How drawings, specifications, revisions and sketches are received, distributed, marked superseded and archived |
| Submittals | How shop drawings, product data and samples are prepared, reviewed by the contractor, sent to the consultants and tracked |
| Subcontractor quality | Prequalification, quality requirements in subcontracts, and how subcontractor quality is monitored |
| Inspection and testing | How inspection and test plans are prepared and used, and how records are kept |
| Nonconformance | How nonconforming work is identified, recorded, dispositioned and closed |
| Deficiencies and closeout | How deficiency lists are prepared, tracked and closed before handover |
| Calibration | How measuring equipment such as levels, total stations and moisture meters is checked and calibrated |
| Internal audit and review | How the quality manager audits projects and how lessons are fed back |
The procedures are short, typically two to four pages each, because long procedures are not read. Each names who does what, which form is used and where the record is kept. Lena's rule is that if a procedure is not being followed, either the procedure is wrong or people have not been trained in it, and both are fixable.
Specifications and quality requirements
The contract documents themselves set many quality requirements. Most North American specifications are organized using the MasterFormat system published by the Construction Specifications Institute and Construction Specifications Canada. Division 01, General Requirements, contains sections that apply across the whole project, and several of them deal with quality. Technical sections, such as those for concrete or roofing, then add their own quality requirements, usually under headings such as quality assurance, field quality control, tests and inspections, and mock-ups.
| Division 01 section (typical title) | Usual content |
|---|---|
| Submittal procedures | Types of submittals, review process, timing, stamps and resubmittals |
| Quality requirements or quality assurance | Qualifications of installers and testing agencies, mock-ups, reference standards, regulatory requirements |
| Quality control | Contractor's quality control responsibilities, testing and inspection services, who pays for tests and retests, repair of tested areas |
| Testing and inspection services | The owner's testing agency, if any, and coordination with it |
| Closeout procedures | Substantial and final completion, deficiency lists, warranties, operation and maintenance manuals, record documents |
In the United States, many specifications are prepared from commercial master specifications that follow the MasterFormat numbering, and federal agencies use their own systems, such as the Unified Facilities Guide Specifications used for Department of Defense work. Larkspur Commons's specifications include a quality control section that requires the contractor to provide inspections and tests listed in the technical sections, to cooperate with the owner's testing and special inspection agency, and to pay for retesting of work that fails. As on most US building projects, the owner pays for the testing agency and the special inspections required by the building code, which gives the owner independent results.
A common gap is that the requirements are scattered. One technical section requires a pull test on anchors, another a flood test on a roof, a third a mock-up of a wall assembly, and Division 01 adds requirements about who must witness them. Unless someone pulls them together, some are missed until the consultant asks for a test report that does not exist. Collecting and organizing these requirements is one of the main jobs of the project quality plan.
The project quality plan
A project quality plan describes how quality will be managed on one project. It takes the company system, adds the requirements of the contract and the specifications, and assigns them to people. On Larkspur Commons, Lena drafted the plan with Dana and Mei during preconstruction, and it was submitted to the owner's representative, who had asked for it in the contract.
| Section of the plan | Content on Larkspur Commons |
|---|---|
| Scope and objectives | The project, the quality objectives (for example, first-time pass rate targets and maximum deficiencies per home at turnover) |
| Organization and responsibilities | Who owns quality on site: superintendent, field engineer, foremen, quality manager; their authority to stop work |
| Requirements register | All inspections, tests, mock-ups, certificates and warranties required by the contract and code, by specification section |
| Inspection and test plans | One plan per major activity, with hold and witness points (lesson 3) |
| Submittals and mock-ups | Process and schedule for submittals, samples and mock-ups (lesson 4) |
| Document control | How current drawings reach the field; how superseded drawings are removed |
| Subcontractor quality | Quality requirements for each trade, their own checks and records |
| Nonconformance and corrective action | How defects are recorded, dispositioned and prevented from repeating (lesson 10) |
| Deficiencies and closeout | How deficiency lists are managed toward turnover (lesson 11) |
| Records | What records are kept, in what system, and how they are handed over |
| Audits and reviews | Monthly quality review, quality manager's audits, lessons learned (lesson 12) |
Two parts of the plan carry most of its value. The first is the requirements register, which turns the specifications into a checklist of everything that must be inspected, tested, witnessed or certified. The second is the set of inspection and test plans, which say how and when each requirement will be met. The rest of the plan supports these two: it says who does the work, how records are kept and how problems are handled.
Building the requirements register
Mei built the requirements register by reading every technical section of the specifications and extracting each quality requirement into a spreadsheet: the section, the requirement, who performs it, who witnesses it, the frequency and the record to be produced. It took about four days. The result was 312 requirements across 61 specification sections, far more than anyone on the team would have listed from memory.
A simple check of the register is whether every specification section that contains field requirements is covered by an inspection and test plan or a deliberate decision that it does not need one. The script below shows the check for a sample of sections.
# Coverage check: does every section with field requirements have an ITP? (sample)
register = [  # (section, number of field requirements)
    ("03 30 00 Cast-in-place concrete", 24), ("03 38 00 Post-tensioned concrete", 11),
    ("04 22 00 Concrete unit masonry", 7),   ("05 12 00 Structural steel", 9),
    ("06 10 00 Rough carpentry", 8),         ("07 21 00 Thermal insulation", 4),
    ("07 27 00 Air barriers", 10),           ("07 52 00 Modified bitumen roofing", 9),
    ("07 84 00 Firestopping", 6),            ("08 51 13 Aluminum windows", 8),
    ("09 21 16 Gypsum board assemblies", 5), ("09 65 00 Resilient flooring", 3),
]
itps = {"03 30 00", "03 38 00", "05 12 00", "06 10 00", "07 27 00", "07 52 00", "08 51 13", "09 21 16"}
waived = {"09 65 00": "covered by the finishes checklist and the deficiency walk"}
gaps = []
for sec, n in register:
    code = sec[:8]
    if code in itps:
        status = "ITP"
    elif code in waived:
        status = "no ITP: " + waived[code]
    else:
        status = "GAP"
        gaps.append(sec)
    print(f"{sec:36s} {n:3d} reqs  {status}")
print("Sections needing an ITP or a decision:", len(gaps))
for g in gaps:
print(" ", g)03 30 00 Cast-in-place concrete 24 reqs ITP 03 38 00 Post-tensioned concrete 11 reqs ITP 04 22 00 Concrete unit masonry 7 reqs GAP 05 12 00 Structural steel 9 reqs ITP 06 10 00 Rough carpentry 8 reqs ITP 07 21 00 Thermal insulation 4 reqs GAP 07 27 00 Air barriers 10 reqs ITP 07 52 00 Modified bitumen roofing 9 reqs ITP 07 84 00 Firestopping 6 reqs GAP 08 51 13 Aluminum windows 8 reqs ITP 09 21 16 Gypsum board assemblies 5 reqs ITP 09 65 00 Resilient flooring 3 reqs no ITP: covered by the finishes checklist and the deficiency walk Sections needing an ITP or a decision: 3 04 22 00 Concrete unit masonry 07 21 00 Thermal insulation 07 84 00 Firestopping
The check found three gaps: masonry, insulation and firestopping. Masonry and insulation were simple to fix with short plans. Firestopping was more important. It appears in only one specification section with six requirements, but it occurs at thousands of penetrations through fire separations in a wood-frame building, it is inspected by the building official and the fire consultant, and missed firestopping had already caused a failed inspection on another Thornbury project. Mei wrote a full inspection and test plan for it, with a hold point before any fire separation is covered.
Risk-based planning
Not every requirement deserves the same attention. A missing caulk joint at an interior trim piece is easy to see and cheap to fix. A missing firestop inside a wall cavity is hidden as soon as the drywall goes up, it affects life safety, and finding it later means opening finished walls. The quality plan therefore ranks activities by risk and spends inspection effort accordingly.
Lena uses a simple scoring method: each activity is rated from 1 to 5 for the consequence of a defect and for the likelihood that a defect will occur, and from 1 to 3 for how hard the defect would be to detect after the work is covered. The product indicates the level of control.
# Risk ranking of activities for the quality plan (scores are team judgments)
acts = {  # activity: (consequence 1-5, likelihood 1-5, hidden after cover 1-3)
    "Firestopping at fire separations": (5, 4, 3),
    "Air and water barrier at windows": (5, 3, 3),
    "PT tendon profile and stressing":  (5, 2, 3),
    "Rebar cover at podium walls":      (4, 3, 3),
    "Shear wall nailing":               (5, 3, 2),
    "Roof membrane":                    (4, 2, 2),
    "Drywall finish":                   (2, 4, 1),
    "Suite paint":                      (1, 3, 1),
}
def level(score):
    return "hold points + witness" if score >= 40 else ("ITP with inspections" if score >= 15 else "checklist")
ranked = sorted(acts.items(), key=lambda kv: -kv[1][0] * kv[1][1] * kv[1][2])
for name, (c, l, h) in ranked:
    s = c * l * h
print(f"{name:34s} {c} x {l} x {h} = {s:3d} {level(s)}")Firestopping at fire separations 5 x 4 x 3 = 60 hold points + witness Air and water barrier at windows 5 x 3 x 3 = 45 hold points + witness Rebar cover at podium walls 4 x 3 x 3 = 36 ITP with inspections PT tendon profile and stressing 5 x 2 x 3 = 30 ITP with inspections Shear wall nailing 5 x 3 x 2 = 30 ITP with inspections Roof membrane 4 x 2 x 2 = 16 ITP with inspections Drywall finish 2 x 4 x 1 = 8 checklist Suite paint 1 x 3 x 1 = 3 checklist
The ranking agreed with the team's instincts but made them explicit and defensible. Firestopping and the air and water barrier at windows came out on top, followed by rebar cover, post-tensioning and shear wall nailing. The post-tensioning still received hold points, because the structural engineer's specification requires the engineer's review of tendon profiles before the pour and of stressing records before the tendons are cut: a contract requirement overrides a score. Drywall finish and paint, which are highly visible and generate many deficiency items, came out low because defects are easy to see and fix. That does not mean finishes are ignored. They are managed through first-work approvals, checklists and the deficiency process rather than through formal hold points.
Contractor quality control on public projects
Some owners prescribe the contractor's quality system in detail. The best-known example in North America is the contractor quality control approach used on US federal construction, particularly by the US Army Corps of Engineers and the Naval Facilities Engineering Systems Command. The contractor must submit a quality control plan, appoint a quality control manager who is often required to be on site full time and independent of production, keep daily quality control reports and follow a three-phase control process for each definable feature of work: a preparatory phase before work starts, an initial phase when work begins and a follow-up phase while it continues. Lesson 5 explains the three phases, because the method works well on any project.
On US federal projects, the contractor quality control requirements are typically set out in a Division 01 quality control section of the Unified Facilities Guide Specifications, and the government performs its own quality assurance on top of the contractor's system. State transportation departments and some other public owners use similar contractor quality control and owner quality assurance models. Larkspur Commons is privately owned, so its requirements come from the owner's specifications rather than a public agency's.
Document control in the field
Many defects begin with an old drawing. On a building with dozens of revisions to the architectural and structural sets, plus sketches issued with answers to questions from the field, it is easy for a foreman to build from a superseded sheet that is still pinned to a site office wall or stored on a tablet. Thornbury's document control procedure requires that current drawings be available in the field through a single platform, that superseded sheets be removed from the site office and marked superseded electronically, and that each revision be announced at the next coordination meeting with a summary of what changed. Subcontractors must confirm that their crews are using the current revision.
Mei tracks a simple indicator: the number of nonconformances caused by superseded or unclear information. On the podium there were six, out of 31 nonconformances. On the wood frame, after the procedure was tightened and revisions were announced at the weekly meeting, the rate fell to one in the first two months. Lesson 10 shows how this kind of root-cause tracking leads to improvements.
Making the plan live
A quality plan written for the owner and filed away does nothing. Lena's test is whether a foreman on site can answer three questions: which inspections apply to the work you are doing this week, who signs them off, and what happens if something fails. To keep the plan alive on Larkspur Commons, the team reviews it at the start of each phase, adds the inspections from the plan to the look-ahead (CON-335), covers the relevant parts at each preinstallation meeting and holds a monthly quality review where the field team, Lena and the main subcontractors look at the measures and the open nonconformances.
The plan is also revised when it does not work. After the envelope consultant's first two reviews on the wood frame found the same lapping error in the weather-resistive barrier, the team added a witness point for the first window in each zone. That kind of change, prompted by evidence and recorded in the plan, is the plan-do-check-act cycle in practice.
Common mistakes
MistakeWriting a quality plan only to satisfy the contract and then filing it.
InsteadUse the plan in the field: put its inspections in the look-ahead, cover it at preinstallation meetings and review it monthly.
MistakeRelying on memory to know what the specifications require.
InsteadBuild a requirements register from every specification section and check that each section with field requirements is covered.
MistakeGiving every activity the same level of inspection.
InsteadRank activities by consequence, likelihood and how hidden the defect will be, and apply hold points where the risk is highest.
MistakeTreating ISO certification as a guarantee of good work.
InsteadA certified system shows that processes exist; results depend on how well people use them on site.
MistakeLeaving superseded drawings in the field.
InsteadUse one current source, remove and mark superseded sheets and announce each revision with a summary of changes.
Summary and key terms
- A quality management system is the company's organized set of policies, processes, procedures and records; ISO 9001 is the main international framework.
- ISO 9001:2015 is being replaced by a 2026 revision announced for publication in September 2026, with a transition period of about three years expected.
- Thornbury's system has short procedures for document control, submittals, subcontractor quality, inspection and testing, nonconformance, closeout, calibration and audits.
- Division 01 sections and the field quality control parts of technical sections set many quality requirements, often scattered across the specification.
- The project quality plan adapts the company system to the project; its requirements register and inspection and test plans carry most of its value.
- Risk-based planning concentrates inspection effort where defects have high consequences, are likely and become hidden.
- US federal projects use a prescribed contractor quality control model with a quality control manager and three-phase control.
- Document control prevents defects caused by superseded drawings; the plan must be used, reviewed and revised in the field.
- Quality management system
- A company's organized policies, processes, procedures and records for meeting requirements and improving.
- ISO 9001
- The international standard setting requirements for quality management systems.
- Certification
- Confirmation by an accredited third party that a management system meets a standard.
- Project quality plan
- A document describing how quality will be managed on a specific project.
- Requirements register
- A list of every inspection, test, mock-up, certificate and warranty required by the contract and code.
- Division 01
- The general requirements division of a MasterFormat specification, applying across the project.
- Contractor quality control
- The contractor's own system of inspections and tests, prescribed in detail on some public projects.
- Document control
- The process of distributing current documents and withdrawing superseded ones.
Practice problems
Work each problem on paper first, then reveal the answer to check.
Name four principles of ISO 9001 and give a site example of each.
Show answer
For example: customer focus (understanding the owner's requirements), process approach (managing submittals as a process), risk-based thinking (more checks on firestopping), evidence-based decisions (using test data).
Why does a requirements register catch more than the team's memory?
Show answer
Requirements are scattered across dozens of sections; Mei's register found 312 requirements in 61 sections.
Which three gaps did the coverage check find, and why was firestopping the most important?
Show answer
Masonry, insulation and firestopping; firestopping occurs at thousands of penetrations, affects life safety, is hidden by drywall and had failed an inspection on another project.
Calculate the risk score for shear wall nailing and state the control level.
Show answer
5 x 3 x 2 = 30, which falls in the ITP with inspections band.
What are the three phases of control used on US federal projects?
Show answer
Preparatory, initial and follow-up.
Give two ways the Larkspur team keeps the quality plan alive.
Show answer
Any two of: inspections in the look-ahead, coverage at preinstallation meetings, monthly quality reviews, revision when it does not work.
Lesson quiz · 5 questions
Score 60% or more to complete this lesson.
Create a free account to save your progress, take quizzes and earn a certificate.