
CON-230 · Lesson 4 of 12 · 35 min
HVAC fundamentals: heat, air and moisture
Heating, ventilation and air conditioning systems keep people comfortable and healthy, protect buildings from moisture damage and keep equipment within safe operating ranges. They are also the largest energy users in most buildings outside of process loads. Before looking at the equipment in lesson 5, this lesson covers the physics that drives HVAC design: how heat moves, how loads are estimated, what ventilation is for, and how air carries moisture as well as heat.
You will not size systems in this course, but a constructor who understands these fundamentals can follow a load calculation, read equipment schedules intelligently, see why an envelope change or added occupancy matters to the mechanical engineer, and recognize problems such as condensation or under-ventilated spaces before they become claims.
Heat and how it moves
Heat flows from warm to cold by three mechanisms. Conduction moves heat through solids, such as a wall or roof. Convection moves heat with a moving fluid, such as air leaking through gaps or blowing across a coil. Radiation moves heat as infrared energy between surfaces, such as sun through glass or a cold window chilling a person nearby. HVAC loads are the sum of these flows plus the heat that people, lights and equipment release inside.
US practice measures heat flow in British thermal units per hour (Btu/h), thermal resistance as R in h·ft²·°F/Btu and transmittance as U in Btu/h·ft²·°F. Cooling equipment is rated in tons of refrigeration (1 ton = 12,000 Btu/h, about 3.517 kW).
Worked problem
Conduction heat loss through a wall
An exterior wall has an area of 4,300 ft² and an overall U-factor of 0.044 Btu/h·ft²·°F. Indoor design temperature is 70 °F and the winter design temperature is −13 °F. What is the conduction heat loss?
Show solution
- Temperature difference: 70 − (−13) = 83 °F.
- Heat loss: Q = 0.044 × 4,300 × 83 = 15,704 Btu/h.
- Windows, roof, slab edge, air leakage and ventilation add to this; the wall is only one part of the load.
Answer: About 15,700 Btu/h.
Heating and cooling loads
A heating load calculation estimates the heat a building loses on a cold design day; a cooling load calculation estimates the heat it must reject on a hot design day. Heating loads are dominated by conduction through the envelope, air leakage and outdoor air brought in for ventilation. Cooling loads add solar gain through windows, heat from people, lighting and equipment, and latent loads from moisture.
| Load component | Heating | Cooling |
|---|---|---|
| Conduction through walls, roof, windows | Major | Moderate |
| Solar gain through glazing | Helps (reduces load) | Often major |
| Air leakage (infiltration) | Major in leaky buildings | Moderate |
| Ventilation outdoor air | Major | Major, including latent |
| People | Helps | Sensible and latent |
| Lighting and equipment | Helps | Often major in offices and data rooms |
Design temperatures for US locations come from the ASHRAE Handbook of Fundamentals climatic data, such as the 99.6 or 99 percent heating design temperature and the 0.4 or 1 percent cooling design conditions; houses are often sized with ACCA Manual J.
Engineers use software that models each space hour by hour. The construction manager rarely sees the detail, but does see the results in equipment schedules, and needs to know that changes to glazing, insulation, occupancy, lighting or equipment can change those results. A tenant who adds a server room after design is a cooling load problem, not just an electrical one.
Sensible and latent heat
Sensible heat changes air temperature and can be read on a thermometer. Latent heat is the energy involved in adding or removing moisture, which does not show on a thermometer but matters greatly for comfort and for cooling equipment, because condensing water vapor on a cooling coil takes a lot of energy. The ratio of sensible to total cooling is the sensible heat ratio; humid climates and crowded rooms have more latent load.
For airflow calculations, a simplified formula links sensible heat to air volume and temperature difference.
In US units, sensible heat in Btu/h is approximately 1.08 × airflow in cubic feet per minute × temperature difference in °F, based on standard air.
Worked problem
Heating outdoor ventilation air
An air handler brings in 3,180 cfm of outdoor air at −13 °F and must warm it to 70 °F. Ignoring heat recovery, what heating capacity is needed?
Show solution
- Temperature rise: 70 − (−13) = 83 °F.
- Heat: 1.08 × 3,180 × 83 = 285,055 Btu/h, about 285 MBH.
- An energy recovery ventilator recovering 70 percent of this would cut the load to about 86 MBH, which is why codes increasingly require heat recovery.
Answer: About 285,000 Btu/h before heat recovery.
Ventilation
Ventilation brings in outdoor air to dilute pollutants from people, materials and activities: carbon dioxide, odors, volatile organic compounds and airborne pathogens. It is different from air circulation, which only moves indoor air around. Too little ventilation causes stuffiness and health complaints; too much wastes energy, especially in cold climates.
The International Mechanical Code sets ventilation rates in its chapter 4, closely based on ANSI/ASHRAE 62.1, which many jurisdictions also reference directly; dwellings follow ASHRAE 62.2 or the IRC.
ASHRAE 62.1's Ventilation Rate Procedure adds a rate per person to a rate per unit floor area. For office space the breathing-zone rates are 2.5 L/s per person plus 0.3 L/s per square meter (5 cfm per person plus 0.06 cfm per square foot), before adjustments for air distribution effectiveness and system efficiency.
Worked problem
Outdoor air for an office floor
An office floor of 12,900 ft² has 120 occupants. Using ASHRAE 62.1 office rates, what is the breathing-zone outdoor airflow?
Show solution
- People component: 5 × 120 = 600 cfm.
- Area component: 0.06 × 12,900 = 774 cfm.
- Breathing-zone outdoor air: 600 + 774 = 1,374 cfm.
- The engineer then adjusts for distribution effectiveness and system ventilation efficiency, so the air handler intake is larger.
Answer: About 1,374 cfm at the breathing zone.
Air changes per hour (ACH) express airflow relative to room volume. They are used for labs, health care and some industrial spaces, and for checking that a design is reasonable.
Worked problem
Air changes in a room
A meeting room measures 33 ft by 26 ft by 10 ft high and receives 430 cfm of supply air. How many air changes per hour is that?
Show solution
- Room volume: 33 × 26 × 10 = 8,580 ft³.
- Airflow per hour: 430 × 60 = 25,800 ft³/h.
- ACH: 25,800 ÷ 8,580 = 3.0.
Answer: About 3 air changes per hour.
Air and moisture: psychrometrics in brief
Psychrometrics is the study of moist air. Its key properties are dry-bulb temperature (the ordinary temperature), wet-bulb temperature (measured with a wetted sensor, showing evaporative cooling potential), relative humidity (how close the air is to saturation) and dew point (the temperature at which water vapor starts to condense). A psychrometric chart plots these relationships, and HVAC processes such as heating, cooling, humidifying and dehumidifying appear as lines on it.
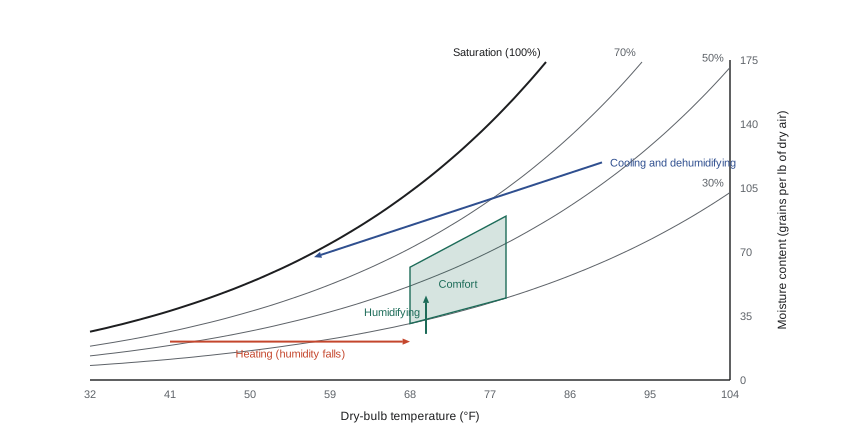
Two consequences matter on every project. First, warm, humid indoor air that reaches a surface colder than its dew point will condense, which is how windows sweat, walls grow mold and cold pipes drip. Insulation and vapor control on chilled water pipes and ducts, and airtight, well-detailed envelopes, prevent this. Second, cold winter air holds little moisture, so heating it lowers relative humidity and many buildings add humidifiers, which in turn raise condensation risk at windows.
Worked problem
Will the duct sweat?
A supply duct carrying air at 55 °F runs through a ceiling space at 75 °F and 60 percent relative humidity, which has a dew point of about 60 °F. Will the duct surface condense if uninsulated?
Show solution
- The bare duct surface will be close to 55 °F.
- 55 °F is below the 60 °F dew point.
- Condensation will form, so the duct needs insulation with a vapor retarder facing the warm side.
Answer: Yes; insulate with a vapor retarder.
Comfort and indoor environmental quality
Thermal comfort depends on air temperature, radiant temperature, humidity, air speed, clothing and activity, as set out in ASHRAE Standard 55, which designers in both countries use. A space can meet its thermostat setting and still feel uncomfortable if a large cold window radiates at occupants or a diffuser blows directly on a desk. Noise from HVAC equipment, rated by noise criteria (NC) curves, and filtration levels, rated by MERV, are also part of indoor environmental quality and part of what gets tested at handover.
Energy codes and HVAC
Energy codes shape HVAC design. The IECC 2024 and ASHRAE 90.1-2022 set equipment efficiencies, economizer and energy recovery requirements, fan power limits, controls and envelope performance, and some states and cities go further with stretch codes or building performance standards.
For the constructor, energy code requirements show up as specific equipment efficiency ratings in submittals, as controls sequences to be implemented and tested, and as envelope airtightness targets that may be verified by blower door testing. Substituting a cheaper unit with a lower efficiency rating can make the building non-compliant.
Loads, equipment size and the construction manager
Load calculations belong to the mechanical engineer, but the construction manager lives with their consequences. Oversized equipment costs more, cycles on and off, controls humidity poorly and wastes energy; undersized equipment leaves spaces uncomfortable on design days. Changes during construction, such as a tenant adding a server room, more glass in the curtain wall or higher lighting loads, can change the loads and should be sent back to the engineer rather than absorbed quietly.
Envelope quality also affects loads. Air leakage, missing insulation and thermal bridges add heating and cooling demand that the design assumed away. Airtightness testing of the envelope, now required or encouraged by several energy codes and green building programs, gives early warning that the HVAC system will struggle.
Worked problem
How a tenant change affects cooling
A tenant adds a small equipment room with 6 kW (20,500 Btu/h) of continuous electrical load to a floor whose cooling system has 15 kW (51,000 Btu/h) of spare capacity. About 90 percent of the electrical load becomes heat in the room. How much spare cooling capacity remains, and what should the construction manager do?
Show solution
- Heat added: 0.9 × 6 = 5.4 kW.
- Remaining spare capacity: 15 − 5.4 = 9.6 kW.
- Capacity exists, but the room needs cooling around the clock, when the main system may be off at night.
- Raise it with the engineer through an RFI; a dedicated split unit for the room is a common answer.
Answer: About 9.6 kW of spare capacity remains, but the 24-hour load usually needs its own cooling unit.
Common mistakes
MistakeTreating heating and cooling loads as fixed after design.
InsteadTell the engineer about changes to glazing, insulation, occupancy, lighting or equipment; they change loads.
MistakeConfusing ventilation with air circulation.
InsteadVentilation means outdoor air brought in; recirculating indoor air does not dilute pollutants.
MistakeLeaving chilled pipes and cold ducts uninsulated in humid spaces.
InsteadInsulate with an intact vapor retarder wherever surfaces fall below the dew point.
MistakeIgnoring latent load.
InsteadHumid climates and crowded rooms need dehumidification capacity, not just temperature control.
MistakeSubstituting equipment without checking efficiency ratings.
InsteadConfirm that substitutes meet the energy code and specification efficiencies.
Summary and key terms
- Heat moves by conduction, convection and radiation; Q = U × A × ΔT gives conduction loss.
- Heating loads are dominated by envelope losses, air leakage and ventilation; cooling adds solar and internal gains.
- Sensible heat in Btu/h is about 1.08 × cfm × ΔT; 1 ton of cooling is 12,000 Btu/h.
- Ventilation brings in outdoor air; ASHRAE 62.1 sets rates per person and per unit area.
- Air changes per hour compare airflow with room volume.
- Surfaces colder than the dew point condense, so cold ducts and pipes need insulation and vapor retarders.
- Energy codes set equipment efficiencies, heat recovery and controls that submittals must meet.
- Conduction
- Heat flow through solid materials.
- U-value
- The rate of heat flow through an assembly per unit area per degree of temperature difference.
- Sensible heat
- Heat that changes air temperature.
- Latent heat
- Heat involved in adding or removing moisture from air.
- Ton of refrigeration
- A cooling rate of 12,000 Btu/h, about 3.517 kW.
- Ventilation
- Supply of outdoor air to dilute indoor pollutants.
- Air changes per hour
- The number of times a space's air volume is supplied in one hour.
- Dew point
- The temperature at which water vapor begins to condense.
- Relative humidity
- The ratio of the water vapor in air to the maximum it could hold at that temperature.
- Psychrometric chart
- A chart of the properties of moist air used to plot HVAC processes.
Practice problems
Work each problem on paper first, then reveal the answer to check.
A roof of 10,000 ft² with U = 0.032 faces a 75 °F difference. What is the heat loss?
Show answer
24,000 Btu/h.
Convert 600,000 Btu/h of cooling to tons.
Show answer
50 tons.
Which load component helps heating but adds to cooling?
Show answer
Internal gains from people, lights and equipment, and solar gain.
How much heat warms 1,700 cfm of air by 55 °F?
Show answer
1.08 × 1,700 × 55 ≈ 101,000 Btu/h.
What is the breathing-zone outdoor air for 50 people in 5,000 ft² of office?
Show answer
250 + 300 = 550 cfm.
What is the difference between ventilation and circulation?
Show answer
Ventilation brings in outdoor air; circulation only moves indoor air.
A 6,000 ft³ room gets 300 cfm. How many ACH?
Show answer
300 × 60 ÷ 6,000 = 3.0 ACH.
When does a cold surface condense moisture?
Show answer
When its temperature is below the dew point of the surrounding air.
Why does heating winter air lower its relative humidity?
Show answer
Warmer air can hold more moisture, so the same moisture content is a smaller fraction of capacity.
Why might an equipment substitution break energy code compliance?
Show answer
It may have a lower efficiency rating than the code or specification requires.
Lesson quiz · 5 questions
Score 60% or more to complete this lesson.
Create a free account to save your progress, take quizzes and earn a certificate.