
CON-230 · Lesson 12 of 12 · 34 min
Capstone: an MEP coordination and procurement plan
This capstone brings the course together in one realistic task: preparing the MEP coordination and procurement plan for a small office building, as the construction manager would at the start of construction. The plan does not redesign the systems; it organizes their delivery. It confirms the codes and authorities, closes scope gaps, schedules long-lead equipment, sets up coordination, plans inspections and commissioning, checks the budget and identifies the main risks.
Work through each step for the case project below. The answers given are one reasonable approach; on a real project, your numbers would come from the drawings, the trade contracts and supplier quotations, and every assumption would be checked with the design team.
The case project
Maple Court Offices is a three-story office building of 38,750 ft² gross floor area in a mid-sized Midwestern city, with a steel frame, composite deck slabs and a curtain wall. Floor-to-floor height is 13 ft 2 in with ceilings at 9 ft. Mechanical systems are a dedicated outdoor air unit with energy recovery on the roof, air-source VRF heat pumps for zone heating and cooling, a small gas-fired condensing boiler for perimeter radiation at the entrance, domestic hot water by heat pump water heater, and a wet sprinkler system on a combined standpipe. Electrical service is 277/480 V from a utility pad-mounted transformer, with dry-type transformers to 120/208 V, LED lighting with networked controls, a 150 kW diesel generator for life safety and a small UPS for the server room. Construction is 14 months and the building must be occupied by the end of month 14.
Step 1: confirm codes, authorities and permits
The first task is a short register of governing codes and authorities, because every later step depends on it.
| System | Code or standard to confirm | Authority and inspection |
|---|---|---|
| Plumbing and drainage | State-adopted IPC or UPC with local amendments | City building department |
| HVAC and refrigeration | IMC, ASHRAE 15, IECC or ASHRAE 90.1 as adopted | City building department |
| Fuel gas | IFGC or NFPA 54 as adopted | City inspector and gas utility |
| Electrical | NEC edition adopted by the state | City or state electrical inspector |
| Sprinklers and standpipes | IBC and IFC referencing NFPA 13 and NFPA 14 | Fire marshal and building department |
| Fire alarm | NFPA 72 | Fire marshal acceptance test |
The register goes into the project manual and the inspection plan. Any difference between the edition used in design and the edition the authority enforces is raised with the design team immediately.
Step 2: close scope gaps with a responsibility matrix
MEP scope gaps cluster at interfaces between trades. A responsibility matrix lists each interface item and the trade that supplies, installs, wires and tests it.
| Item | Supply | Install | Power wiring | Controls and testing |
|---|---|---|---|---|
| VRF outdoor and indoor units | Mechanical | Mechanical | Electrical | Mechanical with controls |
| DOAS unit and curb | Mechanical | Mechanical (crane by general contractor) | Electrical | Controls contractor |
| Motor starters and drives | Mechanical | Electrical | Electrical | Controls contractor |
| Control power transformers and 120 V to panels | Controls contractor | Electrical | Electrical | Controls contractor |
| Fire alarm interface relays at the DOAS | Fire alarm vendor | Electrical | Electrical | Fire alarm vendor and commissioning |
| Housekeeping pads | General contractor | General contractor | n/a | n/a |
| Fire stopping at MEP penetrations | Each penetrating trade (one listed system) | Each penetrating trade | n/a | Third-party inspection |
| Network switches and wireless access points | Owner | Owner's IT vendor | Electrical (receptacles) | Owner |
The matrix is checked against each subcontract's scope and attached to it, so that gaps are fixed before buyout rather than argued about later.
Step 3: check the electrical service and cooling capacity
Before long-lead orders are placed, the construction manager does a quick reasonableness check of the main capacities against benchmarks, to catch errors and confirm what the utility must supply.
Worked problem
Service size check
The engineer's load calculation gives a demand load of 288 kW at a power factor of 0.9. The owner wants 25 percent spare capacity. What service current is needed at 480 V three-phase, and what standard size is likely?
Show solution
- Current: 288,000 ÷ (√3 × 480 × 0.9) = 288,000 ÷ 748.3 = 385 A.
- With spare capacity: 385 × 1.25 = 481 A.
- A 600 A service at 480 V is likely; the utility application should go in at once, because transformer delivery may control the schedule.
Answer: About 481 A, so a 600 A service.
Worked problem
Cooling capacity check
The VRF and DOAS schedules total 94 tons of cooling. Benchmarks for similar offices are roughly 350 to 450 ft² per ton. Is the total reasonable for 38,750 ft²?
Show solution
- Benchmark range: 38,750 ÷ 450 = 86 tons to 38,750 ÷ 350 = 111 tons.
- 94 tons sits within the range.
- In kW: 94 × 3.517 = 331 kW.
- The capacity is plausible; no query to the engineer is needed on this point.
Answer: Yes, about 94 tons is within the benchmark range.
Step 4: build the long-lead procurement log
Each long-lead item is listed with its need date, lead time and submittal cycle, and the latest order date is worked back from the need date with a float allowance. Lead times below are illustrative and must be replaced with supplier quotations.
| Item | Need on site (month) | Manufacture (weeks) | Submittal cycle (weeks) | Shipping (weeks) | Latest order (week) |
|---|---|---|---|---|---|
| Utility transformer (utility supplied) | 9 | 52 | 4 (utility application) | 2 | Application in week 1; already critical |
| Main switchboard | 8 | 26 | 4 | 2 | Week 0 to 2 (pre-purchase) |
| Diesel generator and transfer switch | 10 | 30 | 4 | 2 | Week 4 |
| DOAS unit with energy recovery | 7 | 16 | 4 | 2 | Week 4 |
| VRF outdoor units and branch controllers | 7 | 10 | 4 | 1 | Week 11 |
| Fire pump (if required by flow test) | 8 | 20 | 4 | 2 | Week 3, pending flow test |
Worked problem
Working out the generator order date
The generator must be on site by month 10. Using 4.3 weeks per month, allowing 2 weeks of float, 30 weeks of manufacture, 4 weeks of submittals and 2 weeks of shipping, what is the latest order week?
Show solution
- Month 10 ≈ week 43.
- Less 2 weeks float: week 41.
- Less shipping: week 39.
- Less manufacture: week 9.
- Less submittals: week 5; rounding conservatively, order by week 4.
Answer: Order by about week 4.
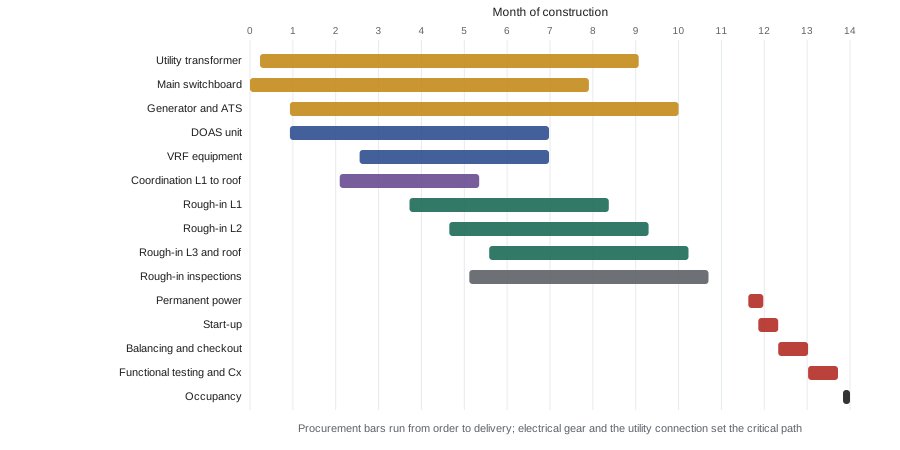
The log shows that the utility transformer and main switchboard are already critical at the start of construction, so the plan recommends pre-purchasing the switchboard and pressing the utility for a firm delivery date. It also shows that the fire pump decision depends on a hydrant flow test, which should be done in the first two weeks.
Step 5: plan coordination by area
The building has three floors and a roof. The plan sequences coordination one area at a time, ahead of rough-in, with sign-off at least 3 weeks before installation starts to allow shop drawings and prefabrication.
Worked problem
Coordination calendar
Rough-in starts on level 1 in week 16, level 2 in week 20, level 3 in week 24 and the roof in week 26. Coordination of each area takes 4 weeks and must finish 3 weeks before rough-in. When must coordination start for each area?
Show solution
- Level 1: finish by week 13, start week 9.
- Level 2: finish by week 17, start week 13.
- Level 3: finish by week 21, start week 17.
- Roof: finish by week 23, start week 19.
- Trade models must therefore be ready by week 9, which must be written into the subcontracts.
Answer: Start in weeks 9, 13, 17 and 19 respectively.
The ceiling space is tight: from the 2.7 m (9 ft) ceiling to the underside of the slab there is about 1.15 m (3 ft 9 in), with beams taking up to 0.5 m (20 in). The plan therefore routes the DOAS supply mains along the corridors, coordinates beam web openings with the structural engineer early, uses ceiling-cassette VRF units with short refrigerant runs, and sets clearance zones for VRF branch controllers and fire dampers so that maintenance access is protected.
Step 6: plan inspections, testing and commissioning
The plan lists every inspection and test as a schedule activity, with responsibilities and prerequisites.
- Under-slab plumbing and electrical inspections before the ground floor pour.
- Rough-in inspections floor by floor for plumbing, HVAC, sprinklers, electrical and fire alarm before ceilings close.
- Pressure tests of water, drainage, refrigerant, gas and sprinkler piping, with records.
- Permanent power energization, then equipment start-up by factory technicians.
- Testing, adjusting and balancing; controls point-to-point checkout.
- Fire alarm acceptance under NFPA 72 and sprinkler acceptance with the fire marshal.
- Functional performance testing and an integrated power failure test with generator transfer.
- Training, systems manual and closeout documents; seasonal testing and a warranty review in the first year.
Worked problem
Back-scheduling the final weeks
Occupancy is required at week 60. The authority needs final inspections completed 1 week before occupancy, functional testing needs 3 weeks after balancing and controls checkout, balancing and checkout need 3 weeks after start-up, and start-up needs 2 weeks after permanent power. When must permanent power be energized?
Show solution
- Final inspections done by week 59.
- Functional testing complete by week 59, starting week 56.
- Balancing and checkout from week 53 to week 56.
- Start-up from week 51 to week 53.
- Permanent power needed by week 51, about month 12, which confirms why the utility transformer and switchboard are critical.
Answer: By about week 51.
Step 7: check the budget and identify risks
Worked problem
MEP budget split
The construction budget is $15.5 million. Benchmarks suggest mechanical (plumbing, HVAC, fire protection and controls) at 22 percent and electrical (including low voltage) at 14 percent. What are the budgets, and what contingency should be carried at 5 percent of MEP?
Show solution
- Mechanical: 0.22 × 15.5 = $3.410 million.
- Electrical: 0.14 × 15.5 = $2.170 million.
- MEP total: $5.580 million (36 percent).
- Contingency: 0.05 × 5.580 = $0.279 million.
Answer: About $5.58 million of MEP with about $0.28 million contingency.
Finally, the plan lists the main risks, scored by likelihood and impact on a 1 to 5 scale, with an owner and a response for each.
| Risk | Likelihood | Impact | Score | Response |
|---|---|---|---|---|
| Utility transformer delivered late | 4 | 5 | 20 | Early application, weekly utility follow-up, temporary generator option priced |
| Switchboard lead time grows | 3 | 5 | 15 | Pre-purchase, approved alternate manufacturer |
| Hydrant flow test requires a fire pump | 2 | 4 | 8 | Test in week 2; pre-qualify pump supplier |
| Ceiling space conflicts at beams | 3 | 3 | 9 | Early beam web openings, corridor routing, area sign-off |
| Controls programming late | 3 | 4 | 12 | Sequences based on ASHRAE Guideline 36, checkout milestones, retainage tied to commissioning |
| Refrigerant rules change equipment availability | 2 | 3 | 6 | Confirm compliant refrigerant in submittals |
The highest scores belong to electrical gear and the utility connection, so the plan's first actions are the utility application and the switchboard pre-purchase. The capstone deliverable is the full plan: the code register, responsibility matrix, capacity checks, procurement log, coordination calendar, inspection and commissioning schedule, budget and risk register, with assumptions clearly stated.
Common mistakes
MistakeStarting MEP buyout before confirming codes and authorities.
InsteadBuild the code and authority register first; it shapes submittals, inspections and testing.
MistakePlacing long-lead orders without a worked-back schedule.
InsteadCalculate latest order dates from need dates, lead times, submittals, shipping and float.
MistakeLeaving trade models until rough-in is near.
InsteadWrite model delivery dates into subcontracts so coordination finishes before installation.
MistakeTreating commissioning as the last two weeks.
InsteadSchedule start-up, balancing, checkout, functional testing and inspections as linked activities with real durations.
MistakeIgnoring the utility connection.
InsteadApply at once; utility transformers and service upgrades often control occupancy dates.
Summary and key terms
- An MEP coordination and procurement plan organizes delivery; it does not redesign the systems.
- Start with a register of codes, editions, authorities and inspections.
- A responsibility matrix closes scope gaps at trade interfaces before buyout.
- Quick benchmark checks of service size and cooling capacity catch errors early.
- Long-lead orders are worked back from need dates; electrical gear and the utility are often critical.
- Coordination is sequenced by area and finished before shop drawings and rough-in.
- Inspections, testing and commissioning are scheduled backward from occupancy, with risks scored and owned.
- Coordination and procurement plan
- A construction manager's plan for delivering MEP systems on time and without conflicts.
- Code and authority register
- A list of governing codes, editions and approving authorities for each system.
- Need date
- The date an item must be on site to support the schedule.
- Latest order date
- The last date an item can be ordered and still arrive by its need date.
- Pre-purchase
- Buying long-lead equipment before the main trade contract is awarded.
- Benchmark check
- A comparison of design quantities with typical values for similar buildings.
- Coordination calendar
- A schedule of coordination start and sign-off dates by area.
- Integrated power failure test
- A test of generator start, transfer and load restoration across systems.
- Risk register
- A list of risks with likelihood, impact, score, owner and response.
- Contingency
- An allowance in the budget for unforeseen costs.
Practice problems
Work each problem on paper first, then reveal the answer to check.
What is the first document to prepare in an MEP coordination plan?
Show answer
The code and authority register.
Why attach the responsibility matrix to subcontracts?
Show answer
So interface items are clearly assigned before buyout.
A 250 kW load at pf 0.9 on 480 V three-phase draws how much current?
Show answer
About 334 A.
Is 120 tons of cooling reasonable for 38,750 ft² of office?
Show answer
It is above the 86 to 111 ton benchmark, so ask the engineer.
An item needed at week 40 has 20 weeks of manufacture, 4 of submittals, 2 of shipping and 2 of float. Latest order week?
Show answer
Week 12.
Coordination takes 4 weeks and must finish 3 weeks before rough-in at week 30. When must it start?
Show answer
Week 23.
Why test hydrant flow early?
Show answer
The result decides whether a long-lead fire pump is needed.
Occupancy is week 50 and the final steps need 9 weeks after permanent power. When is power needed?
Show answer
Week 41.
A risk has likelihood 3 and impact 4. What is its score?
Show answer
12.
Which items usually control the critical path in this kind of project?
Show answer
The utility connection and main electrical gear.
Lesson quiz · 5 questions
Score 60% or more to complete this lesson.
Create a free account to save your progress, take quizzes and earn a certificate.