
CON-120 · Lesson 12 of 12 · 29 min
As-builts and capstone: reading a full drawing set
A building is never built exactly as drawn. Pipes are rerouted around beams, walls shift to suit equipment, buried services find their way around boulders, and owners change their minds. At the end of the project, the owner needs an accurate record of what was actually built, so that the building can be operated, maintained, renovated and eventually demolished safely. That record is the as-built and record drawing set. This final lesson explains how as-built information is collected during construction and turned into record documents, and what owners receive at handover. It then brings the whole course together in a capstone: a systematic method for reading a complete drawing set, and a set of worked problems that combine the skills of every lesson, from scales and grids to schedules, structural callouts, elevations and coordination.
As-built drawings and record drawings
The terms are often used loosely, but they usually mean different things:
- As-built drawings (often called redlines) are marked-up copies of the construction drawings kept by the contractor and trades during construction, recording every deviation from the issued documents as the work is done.
- Record drawings are the final drawings prepared at the end of the project, usually by the designer or the contractor as the contract requires, incorporating the as-built information, revisions, instructions, change orders and RFI answers into a clean set.
The specifications (usually Division 01, in a section on project record documents or closeout submittals) say who keeps the as-built set, how often it must be updated, what must be recorded, and in what format the final record documents must be delivered. Many contracts make up-to-date as-built drawings a condition of monthly payment, because information recorded months later from memory is unreliable.
What to record
As-built drawings should record anything that differs from the issued documents or that will be concealed. Typical items include:
- Buried services: the actual location, depth and size of underground pipes, conduits, duct banks and structures, with dimensions tied to permanent features such as building corners or grid lines, and elevations of inverts and tops of pipe.
- Concealed work in walls, floors and ceilings: pipe and conduit routes, valves, cleanouts, junction boxes, dampers and access points that will be hidden.
- Changes in dimensions, locations and elevations of walls, openings, equipment and structure.
- Changes in products, materials and equipment, with references to approved substitutions and submittals.
- Field changes made in response to RFIs, instructions, change directives and change orders.
- Embedded items, sleeves, anchors and post-tensioning tendons, and openings cut after construction.
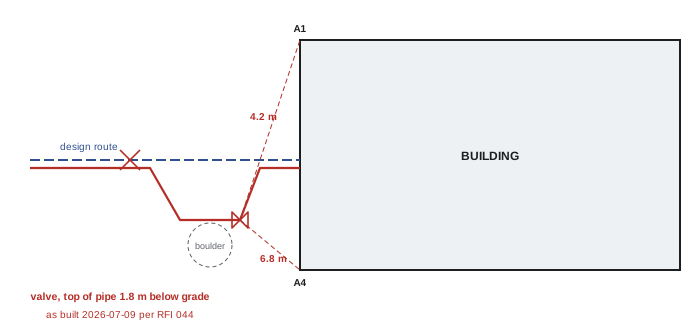
The test of good as-built information is simple: could someone who was not on site find the buried valve, avoid the conduit in the slab or locate the cleanout behind the finish, using only the record? Ties to two or more permanent points (triangulation), elevations or depths, and photographs taken before concealment make the answer yes.
Worked problem
Tying a buried valve to grid lines
A curb stop valve on the water service is installed 12'-0" west of grid line A and 8'-0" south of grid line 1, with the top of the valve box 6'-3" below finished grade. The survey control on the drawings gives grid intersection A-1 at coordinates N 15,120.00, E 9,040.00 (in feet), with the grid aligned to north. Record the valve location in coordinates.
Show solution
- Because the grid is aligned to north, west means a smaller easting and south a smaller northing.
- Easting: 9,040.00 − 12.00 = 9,028.00.
- Northing: 15,120.00 − 8.00 = 15,112.00.
- Record: "Curb stop, N 15,112.00, E 9,028.00, 12'-0" W of grid A and 8'-0" S of grid 1, top of box 6'-3" below grade", with a photograph before backfilling.
Answer: The valve is at N 15,112.00, E 9,028.00, with offsets from the grid and the depth recorded too. Where a grid is rotated from north, the offsets must be converted using the rotation angle, which surveyors do routinely.
Handover documents
At the end of construction, the owner receives a package of closeout documents, specified in Division 01 and the technical sections. Besides the record drawings, it typically includes:
- Operation and maintenance (O&M) manuals for equipment and systems, with product data, maintenance schedules and parts lists.
- Warranties and guarantees, with start dates and contacts.
- Approved shop drawings and product data.
- Test and inspection reports, commissioning reports, balancing reports and certificates, such as the fire alarm verification and sprinkler test certificates.
- Spare parts, extra materials ("attic stock") and keys.
- Training records for the owner's staff.
- A record BIM model and structured asset data, where required, for the owner's facility management systems.
Increasingly, owners require digital handover: a record model at LOD 500 for key elements, and asset data in a structured format such as COBie (Construction Operations Building information exchange), so that information flows directly into maintenance software rather than sitting in binders. Point cloud scans of ceiling spaces and walls before they are closed are another valuable record.
In the United States, closeout requirements usually come from Division 01 of the specifications and the contract (AIA A201 requires the contractor to keep at the site a record copy of the drawings, specifications, addenda, change orders and modifications, marked currently to indicate field changes, and to deliver it to the architect for the owner). Public owners and federal agencies often add detailed digital handover requirements such as COBie data.
Capstone: a method for reading a full drawing set
Throughout this course, you have learned to read each kind of drawing. On a real project, you must read them together, often under time pressure, to estimate, plan, build or check the work. A reliable method helps. The following sequence works for most building projects; experienced readers adapt it to their role.
- Orient: read the cover sheet, sheet index, general notes, abbreviations, legends and code summary. Note the issue status and revision of every sheet (Lessons 1 and 2).
- Site: read the survey, site plan, grading, servicing and erosion control drawings; note property lines, setbacks, finished floor elevation, utility connections and site constraints (Lesson 5).
- Building: read the architectural floor plans, roof plan, elevations and building sections to build a mental model of the building's size, shape, levels and spaces (Lessons 3, 4 and 6).
- Structure: read the structural general notes, foundation plan and framing plans; identify the structural system, grid, typical bays and critical elements (Lesson 7).
- Envelope and interiors: read wall sections, details, partition types and the door, window and finish schedules (Lesson 6).
- Systems: read the mechanical, plumbing, fire protection, electrical and technology drawings, starting with legends, single-line diagrams, riser diagrams and equipment schedules (Lessons 8 and 9).
- Specifications: read the table of contents, Division 01 and the sections for the work you are responsible for (Lesson 10).
- Questions and risks: record every question, apparent conflict and risk in a log, cross-check by grid area across disciplines, and turn genuine issues into RFIs (Lesson 11).
Questions to ask of every sheet
| Question | Where to look |
|---|---|
| Is this the right project, building and sheet? | Title block |
| Is it current and issued for construction? | Revision block, issue stamp, drawing log |
| What part of the building does it cover? | Key plan, grid lines, match lines |
| What scale is each view, and is the print full size? | View titles, graphic scale |
| What do the symbols, tags and abbreviations mean? | Legends and abbreviation lists for that discipline |
| What notes apply? | General notes, sheet notes, keynotes |
| Where does each callout lead? | Section, detail and elevation references |
| What do the other disciplines show here? | Same grid area on other sheets |
| What do the specifications require? | Related sections and Division 01 |
| What is unclear, missing or in conflict? | Your questions log; then RFIs |
Capstone problems
The following problems combine skills from across the course, using a simple two-story office building with a 6 m (20 ft) structural grid of three bays by two bays, spread footings at columns and strip footings under the perimeter foundation wall.
Worked problem
Capstone 1: footing concrete takeoff
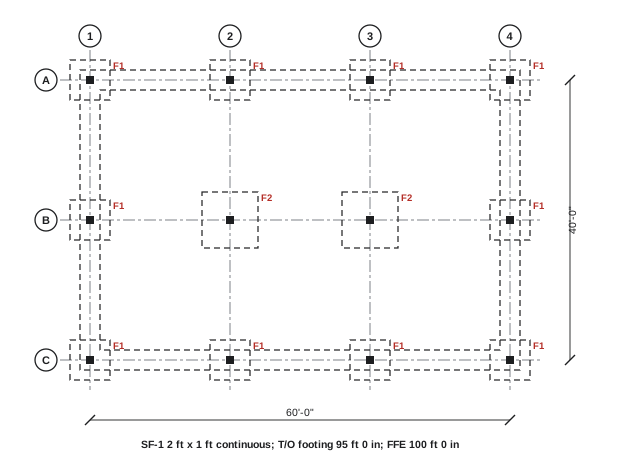
Using the foundation plan and the footing schedule from Lesson 7 (F1: 6'-0" × 6'-0" × 1'-6"; F2: 8'-6" × 8'-6" × 2'-0"), and a perimeter strip footing SF-1 2'-0" wide and 1'-0" deep running the full perimeter of the 60'-0" × 40'-0" grid, estimate the concrete volume for all footings. Ignore overlaps between pads and the strip footing, and add 5 % for waste.
Show solution
- Count footings from the plan: a 4 × 3 grid has 12 column positions; the two interior columns (B-2 and B-3) are F2, and the ten perimeter columns are F1.
- F1 volume: 6 × 6 × 1.5 = 54 ft³ each; 10 × 54 = 540 ft³.
- F2 volume: 8.5 × 8.5 × 2 = 144.5 ft³ each; 2 × 144.5 = 289 ft³.
- Strip footing: perimeter 2 × (60 + 40) = 200 ft; volume 200 × 2 × 1 = 400 ft³.
- Total: 540 + 289 + 400 = 1,229 ft³ = 1,229 ÷ 27 ≈ 45.5 yd³; with 5 % waste, about 47.8 yd³.
Answer: About 45.5 yd³ net, or about 48 yd³ to order with waste. In practice, pads and strip footings overlap at perimeter columns, so a careful estimator would deduct the overlaps or follow the firm's measurement rules (CON-200).
Worked problem
Capstone 2: checking levels across disciplines
The structural notes give top of footing at 95'-0". The architectural sections give finished floor at 100'-0" and a 6 in slab-on-grade on 8 in of granular base. The civil grading plan gives finished grade at the building perimeter of 99'-6", and the structural notes require the bottom of footings at least 4'-0" below finished grade for frost protection. The perimeter strip footing is 1'-0" deep. (a) How tall is the foundation wall from top of footing to top of slab? (b) Is the frost depth requirement met? (c) What is the elevation of the top of the granular base?
Show solution
- Wall height: 100'-0" − 95'-0" = 5'-0" from top of footing to finished floor.
- Bottom of strip footing: 95'-0" − 1'-0" = 94'-0". Depth below grade: 99'-6" − 94'-0" = 5'-6", which exceeds the required 4'-0".
- Top of granular base = underside of slab = 100'-0" − 6 in = 99'-6".
Answer: The wall is 5'-0" tall; the footing bottom is 5'-6" below grade, which meets the 4'-0" frost requirement; the granular base top is at 99'-6", the same as the finished grade outside, a detail worth checking with the architect for drainage and moisture protection.
Notice how much these problems depend on reading notes carefully and comparing disciplines. The arithmetic is simple; the skill is in finding the right numbers, knowing what they refer to, and noticing when they do not fit together.
Building your drawing-reading skills
Reading drawings is a skill that improves with practice. Ways to build it include:
- Reading every set you can get, including public tender documents, which many owners publish online.
- Walking a building under construction with its drawings in hand, comparing what you see with what is drawn.
- Doing takeoffs, even rough ones, which forces you to read every dimension and note.
- Sitting in on coordination meetings and RFI reviews, where experienced people discuss conflicts.
- Sketching details freehand to understand them, and asking designers and trades to explain what you do not understand.
The courses that follow build directly on this one: construction mathematics and measurement (CON-130), codes and regulations (CON-140), estimating (CON-200), scheduling (CON-210), building systems (CON-230), structures (CON-240) and construction technology and BIM (CON-260) all assume you can read a drawing set confidently.
Common mistakes
MistakeLeaving as-built records until the end of the project.
InsteadRecord changes as work is done, before it is concealed.
MistakeRecording buried services without ties or depths.
InsteadTie to permanent features and record elevations or depths, with photos.
MistakeReading sheets in random order.
InsteadUse a systematic method: orient, site, building, structure, envelope, systems, specs, questions.
MistakeDoing the arithmetic without checking what numbers refer to.
InsteadConfirm whether elevations and dimensions are to top, bottom, face or center.
MistakeKeeping questions in your head.
InsteadLog every question and conflict and resolve them through RFIs.
Summary and key terms
- As-built redlines record deviations during construction; record drawings compile them at the end.
- Buried and concealed work must be tied to permanent features with depths and photos.
- Handover includes record drawings, O&M manuals, warranties, test reports and often digital data.
- Read a full set systematically: orient, site, building, structure, envelope, systems, specs, questions.
- Cross-check every grid area across disciplines.
- Capstone skills combine scales, schedules, callouts, elevations and coordination.
- Drawing-reading skill grows with practice on real sets and real buildings.
- As-built drawing
- Marked-up drawing recording work as actually built.
- Redline
- Common name for an as-built markup.
- Record drawings
- Final drawings incorporating as-built information.
- Tie dimension
- Measurement locating a point from a permanent feature.
- Triangulation
- Locating a point by distances from two or more known points.
- O&M manual
- Operation and maintenance information for systems and equipment.
- Closeout
- Completion activities and documents at the end of a project.
- COBie
- Structured format for handing over building asset data.
- Attic stock
- Extra materials provided to the owner for maintenance.
- Issues log
- Running list of questions, conflicts and risks.
Practice problems
Work each problem on paper first, then reveal the answer to check.
What is the difference between as-built and record drawings?
Show answer
As-builts are field markups; record drawings are the final compiled set.
Name three items that must be recorded before concealment.
Show answer
Buried services, in-wall piping and conduit, valves, cleanouts, sleeves.
Why tie a buried valve to two permanent points?
Show answer
So it can be found accurately by triangulation.
Point 2.0 m east and 3.0 m north of N 1 000.000, E 500.000. Coordinates?
Show answer
N 1 003.000, E 502.000.
Name four handover documents.
Show answer
Record drawings, O&M manuals, warranties, test reports, spare parts, training records.
What is COBie used for?
Show answer
Handing over structured asset data.
What is the first step in reading a full set?
Show answer
Orient with the cover, index, general notes and legends.
Six pads 1.5 × 1.5 × 0.4 m. Concrete volume?
Show answer
5.4 m³.
Floor 100.000, slab 150 mm. Underside of slab?
Show answer
99.850.
Why cross-check by grid area?
Show answer
To find conflicts between disciplines at the same location.
Lesson quiz · 5 questions
Score 60% or more to complete this lesson.
Create a free account to save your progress, take quizzes and earn a certificate.