
CIV-330 · Lesson 9 of 12 · 21 min
Two-way slabs and the direct design method
When a slab panel is close to square and supported on all four sides, or sits directly on columns without beams, it bends in two directions at once. Two-way slabs are the most common floor system in concrete office buildings, apartments and hospitals because they give flat ceilings, low floor-to-floor heights and simple formwork. This lesson introduces the types of two-way systems, their thickness, the direct design method for finding moments, and the punching shear check that usually decides the thickness of a flat plate. The example is the administration wing of the operations center.
Two-way systems
- Flat plate: a slab of uniform thickness supported directly on columns. It is the cheapest to form and gives the thinnest floor, but punching shear around the columns limits spans to about 7 to 9 m (25 to 30 ft) for ordinary loads.
- Flat slab: a flat plate thickened around the columns by drop panels or column capitals, which increase punching shear strength and negative moment capacity. It suits heavier loads such as parking and storage.
- Two-way slab with beams: a slab supported on beams along all column lines. The beams stiffen the floor and carry much of the load, allowing thinner slabs, at the cost of deeper structure and more formwork.
- Waffle slab: a two-way joist system with ribs in both directions, formed with domes, for long spans and heavy loads with low self-weight.
The administration wing is a two-story block east of the office building, where the architect wants flat ceilings with exposed services and the lowest possible floor-to-floor height. The structure is a flat plate on a 25 ft × 25 ft column grid, with 20 × 20 in. columns and no edge beams, since the cladding is supported on its own steel girts.
How two-way slabs carry load
Picture the load on a flat plate panel flowing first in one direction to the column lines, and then along the column lines to the columns. Every bit of load must travel both ways: the total moment in each direction must equal the full static moment of the panel, not half of it. This surprises many students, but it follows directly from equilibrium of a panel cut out along the column lines and the panel centerlines.
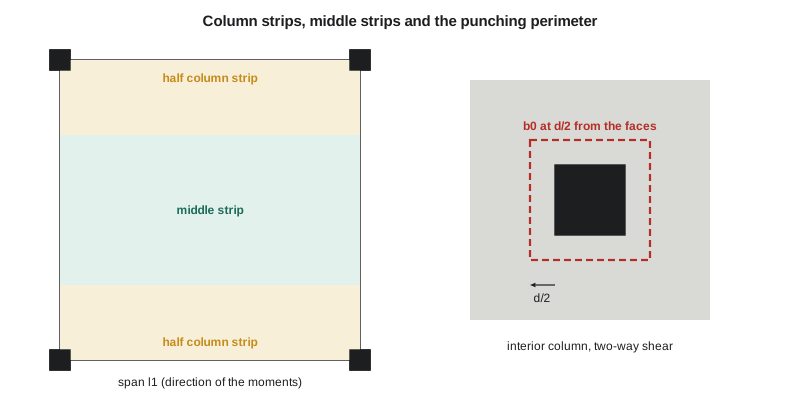
Along each column line the slab is stiffer and more heavily stressed than midway between columns, so moments are concentrated in a column strip, centered on the column line, and smaller in the middle strip between. The codes define the column strip width on each side of the column line as a quarter of the shorter panel dimension, so the column strip is half the panel width in a square panel, and the middle strip is the remainder.
Minimum thickness
ACI 318 sets minimum thicknesses for two-way slabs that make deflection calculations unnecessary. For Grade 60 steel and slabs without drop panels the minimum is \(l_n/33\) for interior panels and \(l_n/30\) for exterior panels without edge beams, where \(l_n\) is the longer clear span, and at least 5 in. Drop panels allow a reduction to \(l_n/36\) and \(l_n/33\), and slabs with stiff beams follow a separate expression.
For the administration wing, \(l_n = 25 - 1.67 = 23.33\) ft = 280 in., so interior panels need \(280/33 = 8.5\) in. and exterior panels \(280/30 = 9.3\) in. Owen uses 9.5 in. throughout, which also gives room for two layers of #5 bars and some margin for punching shear.
The direct design method
The direct design method is a set of coefficients for regular slabs, similar in spirit to the beam coefficients of lesson 8. It applies when there are at least three continuous spans in each direction, panels are rectangular with a long-to-short ratio not more than 2, successive spans differ by no more than a third of the longer one, columns are not offset more than 10 percent of the span from the grid, loads are uniform gravity loads, and the unfactored live load is not more than twice the unfactored dead load. Irregular slabs are analyzed by the equivalent frame method or by finite elements.
The method has three steps. First, the total factored static moment for a span in one direction is computed for the full width \(l_2\) of the design strip between panel centerlines:
with \(l_n\) the clear span between column faces. Second, \(M_o\) is divided between the negative moments at the supports and the positive moment at midspan. In an interior span the split is 65 percent negative and 35 percent positive. End spans have smaller negative moments at the exterior support, which is flexible, and larger positive and interior negative moments.
| Moment in end span | Flat plate, no edge beam | Flat plate with edge beam | Interior span |
|---|---|---|---|
| Exterior negative | 0.26 | 0.30 | — |
| Positive | 0.52 | 0.50 | 0.35 |
| Interior negative | 0.70 | 0.70 | 0.65 |
Third, each moment is divided between the column strip and the middle strip. For flat plates without beams the column strip takes 75 percent of the interior negative moment, 60 percent of the positive moment and 100 percent of the exterior negative moment; the middle strip takes the rest. Slabs with beams shift more moment into the column strip in proportion to the beam stiffness.
Punching shear
The critical check for a flat plate is shear around the columns. The slab can fail by punching: a truncated cone or pyramid of concrete around the column shears out, and the slab drops down around it. Punching failures are brittle and can propagate from one column to the next, producing a progressive collapse. Several parking structures and buildings have failed this way during construction, when shoring was removed too early or loads were placed on young concrete.
Two-way shear is checked on a critical perimeter at \(d/2\) from the faces of the column, where \(d\) is the average effective depth of the slab. The factored shear stress on that perimeter is compared with a concrete shear stress resistance:
where \(\beta\) is the ratio of long to short column side, \(b_o\) is the perimeter of the critical section, \(\alpha_s\) is 40 for interior, 30 for edge and 20 for corner columns, and \(\lambda_s = \sqrt{2/(1 + d/10)} \le 1\) is the size effect factor introduced in ACI 318-19, which reduces the strength of slabs with \(d\) greater than 10 in. For square interior columns of normal size the first expression, \(4\sqrt{f'_c}\), governs.
When the column also transfers an unbalanced moment to the slab, as at edge columns or under unequal spans, part of the moment is transferred by eccentric shear on the critical perimeter, which raises the shear stress on one side. Edge and corner columns of flat plates are often more critical than interior ones for this reason, and designers check them with the full moment transfer analysis. If the shear stress is too high, the options are a thicker slab, drop panels, larger columns, higher-strength concrete, or shear reinforcement in the form of headed shear studs or stirrup cages.
Worked problem
Administration wing flat plate
Find the interior span moments in the column and middle strips, the column strip top steel, and check punching shear at an interior column. \(h = 9.5\) in., average \(d = 8.125\) in., \(f'_c = 4{,}000\) psi, #5 bars, loads \(D = 119 + 25 = 144\) psf and \(L = 50\) psf.
Show solution
- \[w_u = 1.2(144) + 1.6(50) = 252.5\ \text{psf} \qquad M_o = \frac{0.2525(25)(23.33)^2}{8} = 430\ \text{kip·ft}\]
- Interior span: negative \(0.65M_o = 279\) kip·ft, positive \(0.35M_o = 150\) kip·ft.
- Column strip, 150 in. wide: negative \(0.75(279) = 209\) kip·ft, positive \(0.60(150) = 90\) kip·ft. Middle strip, 150 in. wide: negative 70 kip·ft, positive 60 kip·ft.
- Column strip top steel: \(A_s = 5.99\) in², i.e. #5 at \(0.31(150)/5.99 = 7.8\), use #5 at 7.5 in. All other strips need only the minimum \(0.0018(9.5)(150) = 2.56\) in², #5 at 18 in. (the limit of \(2h\) or 18 in.).
- Punching at an interior column:
- \[b_o = 4(20 + 8.125) = 112.5\ \text{in.} \qquad V_u = 0.2525\Big(25^2 - 2.34^2\Big) = 156\ \text{kips}\]
- \[v_u = \frac{156{,}000}{112.5(8.125)} = 171\ \text{psi}\]
- \[\phi v_c = 0.75(4)(1.0)(1.0)\sqrt{4000} = 190\ \text{psi} \quad (\lambda_s = 1.0 \text{ because } d < 10\ \text{in.})\]
Answer: The interior column passes punching with \(v_u/\phi v_c = 0.90\). The column strip needs #5 at 7.5 in. top; the rest of the slab takes minimum steel. Edge columns, without edge beams, will need a moment transfer check and may need headed studs.
import math
# Administration wing flat plate, ACI 318: thickness, direct design moments, punching shear
fc, fy, phi = 4000.0, 60000.0, 0.90
l1 = l2 = 25.0; c = 20 / 12                               # ft
ln = l1 - c
print(f"minimum thickness: interior ln/33 = {ln*12/33:.2f} in., exterior without edge beam ln/30 = {ln*12/30:.2f} in.")
h = 9.5
d = h - 0.75 - 0.625                                      # average d for two layers of #5
wu = 1.2 * (h / 12 * 150 + 25) + 1.6 * 50                 # psf
Mo = wu * l2 * ln**2 / 8 / 1000                           # kip-ft
print(f"h = {h} in., d = {d:.3f} in., wu = {wu:.1f} psf, Mo = {Mo:.0f} kip-ft")

neg, pos = 0.65 * Mo, 0.35 * Mo
cs_neg, cs_pos = 0.75, 0.60                               # column strip shares, flat plate
def As(Mu, b):                                            # Mu kip-ft, b in.
    Rn = Mu * 12000 / (phi * b * d * d)
    return 0.85 * fc / fy * (1 - math.sqrt(1 - 2 * Rn / (0.85 * fc))) * b * d
cs_w = min(l1, l2) / 2 * 12
ms_w = l2 * 12 - cs_w
for label, M, share in (("negative", neg, cs_neg), ("positive", pos, cs_pos)):
    Mc, Mm = share * M, (1 - share) * M
    Ac = max(As(Mc, cs_w), 0.0018 * h * cs_w)            # minimum 0.0018Ag in each strip
    Am = max(As(Mm, ms_w), 0.0018 * h * ms_w)
    sc, sm = min(0.31 * cs_w / Ac, 2 * h, 18), min(0.31 * ms_w / Am, 2 * h, 18)
    print(f"{label}: total {M:.0f}, column strip {Mc:.0f} kip-ft -> As {Ac:.2f} in2 (#5 @ {sc:.1f}); "
          f"middle strip {Mm:.0f} kip-ft -> As {Am:.2f} in2 (#5 @ {sm:.1f})")

# Two-way (punching) shear at an interior column
cin = c * 12
b0 = 4 * (cin + d)
Vu = wu * (l1 * l2 - ((cin + d) / 12) ** 2) / 1000
vu = Vu * 1000 / (b0 * d)
lam_s = min(1.0, math.sqrt(2 / (1 + d / 10)))             # size effect
beta, als = 1.0, 40
vc = min(4, 2 + 4 / beta, 2 + als * d / b0) * lam_s * math.sqrt(fc)
print(f"punching: b0 = {b0:.1f} in., Vu = {Vu:.0f} kips, vu = {vu:.0f} psi, phi*vc = {0.75*vc:.0f} psi "
f"-> {'OK' if vu <= 0.75 * vc else 'needs shear reinforcement or a drop panel'}")minimum thickness: interior ln/33 = 8.48 in., exterior without edge beam ln/30 = 9.33 in. h = 9.5 in., d = 8.125 in., wu = 252.5 psf, Mo = 430 kip-ft negative: total 279, column strip 209 kip-ft -> As 5.99 in2 (#5 @ 7.8); middle strip 70 kip-ft -> As 2.56 in2 (#5 @ 18.0) positive: total 150, column strip 90 kip-ft -> As 2.56 in2 (#5 @ 18.0); middle strip 60 kip-ft -> As 2.56 in2 (#5 @ 18.0) punching: b0 = 112.5 in., Vu = 156 kips, vu = 171 psi, phi*vc = 190 psi -> OK
The program makes it easy to see how sensitive the punching check is. Sofia tries a 7.5 percent increase in the live load for a future records room and the ratio rises above 0.95; she tries a 50 mm (2 in.) larger column and it falls to 0.84. Thickness, column size and concrete strength are all effective, and the team keeps all three options open until the architect fixes the column sizes.
Integrity reinforcement and detailing
Because punching can trigger a progressive collapse, ACI 318 requires structural integrity reinforcement: in each direction, at least two of the column strip bottom bars must pass continuously through the column core, spliced only with Class B laps or mechanical splices outside the column. These bars act as a catenary net that keeps the slab from falling if the concrete around the column fails.
Other detailing rules for two-way slabs include minimum bar extensions (top bars in column strips typically extend 0.30\(l_n\) past the face of the support, and middle strip top bars about 0.22\(l_n\)), corner reinforcement in slabs with stiff edge beams, limits on openings near columns (which reduce the critical perimeter), and careful placing of the top bars, whose effective depth is easily lost if the bars are walked down during the pour.
Other analysis methods
- Equivalent frame method: the slab and columns along each column line are modeled as a plane frame with special stiffnesses for the slab-column connection. It handles irregular spans and lateral loads.
- Finite element analysis: plate elements give moment contours directly, which are integrated over strip widths to obtain design moments. It is now routine in design offices but needs judgment in modeling cracking, supports and load patterns.
- Yield line analysis: an upper-bound plastic method that gives the collapse load of a slab with a chosen pattern of hinge lines. It is useful for checking existing slabs and unusual shapes.
- Strip method: a lower-bound method that assigns load paths to strips in each direction, convenient for slabs with openings.
Common mistakes
MistakeDesigning each direction of a two-way slab for half the load.
InsteadEquilibrium requires the full static moment \(M_o\) in each direction.
MistakeChecking punching shear at the column face.
InsteadThe critical perimeter is at \(d/2\) from the faces, using the average effective depth.
MistakeIgnoring moment transfer at edge columns.
InsteadUnbalanced moment adds eccentric shear on one side of the perimeter; edge columns often govern.
MistakeOmitting integrity bars because the punching check passes.
InsteadIntegrity reinforcement is required regardless of the calculated shear capacity.
Summary and key terms
- Two-way systems include flat plates, flat slabs with drop panels, slabs with beams and waffle slabs.
- The full static moment \(M_o = wl_2l_n^2/8\) must be resisted in each direction.
- The direct design method splits \(M_o\) into negative and positive moments (0.65/0.35 for interior spans) and then into column and middle strips.
- Minimum flat plate thickness is \(l_n/33\) interior and \(l_n/30\) exterior for Grade 60; the administration wing uses 9.5 in.
- Punching shear is checked at \(d/2\) with \(\phi v_c\) typically \(0.75 \times 4\lambda_s\lambda\sqrt{f'_c}\).
- Integrity bottom bars through the columns protect against progressive collapse after a punching failure.
- Two-way slab
- A slab that bends in two directions to supports on all sides or to columns.
- Flat plate
- A two-way slab of uniform thickness supported directly on columns.
- Drop panel
- A thickened part of a slab around a column that increases shear and moment capacity.
- Column strip
- The slab strip along a column line, a quarter of the shorter span wide on each side of the line.
- Middle strip
- The slab strip between two column strips.
- Total static moment
- The sum of positive and average negative moment in a span, Mo = wl2ln²/8.
- Punching shear
- Two-way shear failure of a slab around a column or concentrated load.
- Integrity reinforcement
- Continuous bottom bars through columns that hold the slab up after a punching failure.
Practice problems
Work each problem on paper first, then reveal the answer to check.
Find \(M_o\) for a 20 ft × 20 ft panel, 16 in. columns, \(w_u = 230\) psf.
Show answer
\(l_n = 18.67\) ft; \(M_o = 0.230(20)(18.67)^2/8 = 200\) kip·ft.
In an interior span, how much of \(M_o\) goes to the column strip negative moment if the column strip takes 75 percent?
Show answer
\(0.75 \times 0.65 = 0.49M_o\).
What is the minimum thickness of an interior flat plate panel with \(l_n = 20\) ft?
Show answer
\(240/33 = 7.3\) in.
Why are edge columns often more critical in punching than interior columns?
Show answer
They have a shorter perimeter and transfer large unbalanced moments, which add eccentric shear stress.
Name three ways to increase punching shear capacity.
Show answer
Thicker slab or drop panels, larger columns, higher-strength concrete, or shear studs.
Lesson quiz · 5 questions
Score 60% or more to complete this lesson.
Create a free account to save your progress, take quizzes and earn a certificate.