
CIV-330 · Lesson 3 of 12 · 23 min
Flexure in singly reinforced beams
Bending is the action that decides the size of most beams and slabs, so flexure is where reinforced concrete design starts. This lesson follows a rectangular beam with tension steel only from first loading to failure, states the assumptions of flexural theory, derives the resistance of a section, sets the limits that keep the failure ductile, and then designs the office floor beam of the operations center.
Three stages of behavior
Imagine loading a simply supported beam slowly until it fails. At first the whole section is uncracked; concrete carries both tension and compression, the steel contributes a little through its transformed area, and the beam behaves elastically with the gross moment of inertia. When the stress at the bottom fiber reaches the modulus of rupture, at the cracking moment \(M_{cr} = f_r I_g / y_t\), flexural cracks open and the tension the concrete was carrying jumps to the steel. The stiffness drops sharply.
In the second stage the beam is cracked but both materials are still elastic. The neutral axis moves up, the concrete below it is ignored, and the section is analyzed with the cracked transformed moment of inertia. Service loads usually put a beam in this stage, which is why deflection and crack width calculations in lesson 5 use a cracked section.
In the third stage the steel yields. A well-designed beam then keeps rotating at almost constant moment while the cracks widen and the neutral axis rises, until the concrete at the top crushes. The large rotation between first yield and crushing is ductility: it gives visible warning and allows moments to redistribute in continuous members. The design aim is to make sure this sequence happens, with the steel yielding well before the concrete crushes.
Assumptions of flexural theory
Strength calculations for flexure and axial load in ACI 318 rest on a short list of assumptions:
- Plane sections remain plane, so strain varies linearly over the depth.
- Bond is perfect: the strain in a bar equals the strain in the surrounding concrete.
- The tensile strength of concrete is ignored at the ultimate limit state.
- The maximum usable strain at the extreme compression fiber is 0.003.
- Steel stress is \(E_s\varepsilon_s\) below yield and \(f_y\) above.
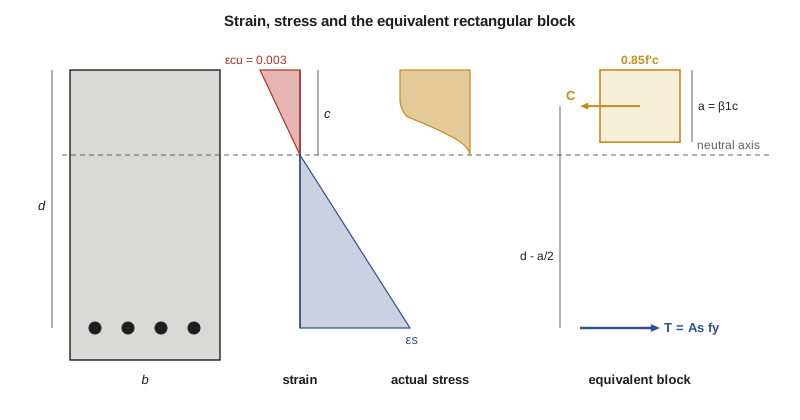
- The concrete compressive stress may be represented by a uniform stress \(0.85f'_c\) over a depth \(a = \beta_1 c\).
Resistance of a rectangular section
Consider a rectangular section of width \(b\) and effective depth \(d\), the distance from the compression face to the centroid of the tension steel area \(A_s\). Assume the steel yields. Equilibrium of horizontal forces requires the compression in the concrete to equal the tension in the steel:
The two forces form a couple with lever arm \(d - a/2\), so
\(M_n\) is the nominal strength, and the design strength is \(\phi M_n\) with \(\phi\) chosen from the strain in the steel. The lever arm is typically 0.85d to 0.95d for beams, so a quick estimate is \(\phi M_n \approx 0.9 \times 0.9 d A_s f_y\).
The assumption that the steel yields must be checked. From the linear strain diagram, the strain at the level of the steel is
Keeping the failure ductile
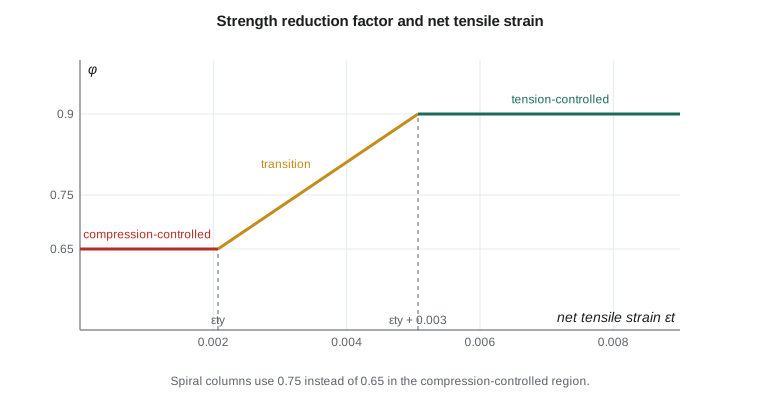
If a beam has too much steel, the concrete crushes before the steel yields and the failure is sudden. ACI 318 classifies sections by the net tensile strain \(\varepsilon_t\) in the extreme layer of tension steel at nominal strength:
Between the two limits \(\phi\) varies linearly. For Grade 60 steel \(\varepsilon_{ty} = 0.00207\), so the tension-controlled limit is \(\varepsilon_t \ge 0.00507\), which most designers round to the 0.005 used in earlier editions. In addition, ACI 318 requires nonprestressed beams and one-way slabs to have \(\varepsilon_t \ge 0.004\) at nominal strength; a beam with \(\varepsilon_t\) between 0.004 and 0.005 is permitted but is penalized with a smaller \(\phi\), so it is rarely economical.
A good design target is well inside the ductile range. Beams designed with a moderate amount of steel, about half of the limiting amount, have large ductility, smaller deflections because they are deeper, and room for bars to be placed and compacted properly.
Minimum reinforcement
The opposite problem arises when a beam has very little steel. If the steel cannot carry the force that the concrete was carrying in tension just before cracking, the beam fails as soon as it cracks, as suddenly as plain concrete. Minimum reinforcement prevents this:
with \(f'_c\) and \(f_y\) in psi. For a T-beam with the flange in tension, \(b_w\) is replaced by a larger width. The requirement may be waived if the steel provided is at least one third larger than that required by analysis. Slabs follow a different minimum, \(0.0018A_g\) for Grade 60, covered in lesson 8.
Designing a beam
In design the moment is known and both the section and the steel must be chosen. The usual sequence is:
- Choose the depth. A first estimate is span/12 to span/16 for simply supported beams, checked against the minimum thicknesses for deflection in lesson 5. Widths of 0.4 to 0.6 times the depth suit most beams, and dimensions are rounded to whole inches, often even inches, for formwork.
- Estimate \(d\) as \(h\) minus cover, stirrup diameter and half a bar diameter: about \(h - 2.5\) in. for one layer of bars in an interior beam.
- Solve the moment equation for the required steel area. Substituting the expression for \(a\) into the moment equation gives a quadratic in \(A_s\).
- Select bars, check that they fit, and recompute the resistance with the actual \(d\).
- Check \(\varepsilon_t\), the corresponding \(\phi\) and the minimum steel.
A convenient form of the solution writes the required strength per unit of \(bd^2\) as a coefficient \(R_n\) and solves for the steel ratio \(\rho = A_s/bd\):
Design aids tabulate \(\rho\) against \(R_n\) for common materials. With a calculator or a short program, the closed form above is just as quick.
Worked problem
Designing the office floor beam
Design the tension steel for the office floor beam: \(M_u = 231\) kip·ft (lesson 1), \(f'_c = 4{,}000\) psi, \(f_y = 60{,}000\) psi, interior exposure. Owen chose \(b = 14\) in. and \(h = 24\) in. (span/12.5), with 1.5 in. cover, #3 stirrups and one layer of #8 bars.
Show solution
- Effective depth:
- \[d = 24 - 1.5 - 0.375 - 1.0/2 = 21.6 \approx 21.5\ \text{in.}\]
- Assume tension-controlled, \(\phi = 0.90\):
- \[R_n = \frac{231(12{,}000)}{0.90(14)(21.5)^2} = 476\ \text{psi}\]
- \[\rho = \frac{0.85(4000)}{60{,}000}\Big(1 - \sqrt{1 - \frac{2(476)}{0.85(4000)}}\Big) = 0.00858 \qquad A_s = 0.00858(14)(21.5) = 2.58\ \text{in}^2\]
- Try 4 #8, \(A_s = 3.16\) in²:
- \[a = \frac{3.16(60{,}000)}{0.85(4000)(14)} = 3.98\ \text{in.} \qquad c = \frac{3.98}{0.85} = 4.69\ \text{in.}\]
- \[\varepsilon_t = 0.003\,\frac{21.5 - 4.69}{4.69} = 0.0108 > 0.00507 \ \to\ \phi = 0.90\]
- \[\phi M_n = 0.90(3.16)(60)\Big(21.5 - \frac{3.98}{2}\Big)\frac{1}{12} = 277\ \text{kip·ft} \ge 231\]
- Minimum steel: \(3\sqrt{4000}/60{,}000 = 0.00316 < 200/60{,}000 = 0.00333\), so
- \[A_{s,min} = 0.00333(14)(21.5) = 1.00\ \text{in}^2 < 3.16\]
Answer: Use 4 #8 bottom bars: \(\phi M_n = 277\) kip·ft against \(M_u = 231\) kip·ft, tension-controlled with \(\varepsilon_t = 0.0108\). Three #8 would give only 213 kip·ft.
The program below solves for the required area, tries two bar arrangements and checks the ductility and minimum steel limits. It is the same calculation, but it makes it easy to try other sizes, which Owen does when the architect asks whether the beam could be 50 mm shallower.
import math
# Office floor beam: singly reinforced rectangular section, ACI 318
fc, fy, Es = 4000.0, 60000.0, 29e6
b, h, d = 14.0, 24.0, 21.5
Mu = 231 * 12000                   # lb-in., from lesson 1
beta1 = min(0.85, max(0.65, 0.85 - 0.05 * (fc - 4000) / 1000))
phi = 0.90                         # assume tension-controlled, check later

# Required steel: Mu/phi = As*fy*(d - a/2), a = As*fy/(0.85*fc*b)
Rn = Mu / (phi * b * d * d)
rho = 0.85 * fc / fy * (1 - math.sqrt(1 - 2 * Rn / (0.85 * fc)))
print(f"Rn = {Rn:.0f} psi, rho = {rho:.5f}, As required = {rho*b*d:.2f} in2")

def strength(As):
    a = As * fy / (0.85 * fc * b)
    c = a / beta1
    et = 0.003 * (d - c) / c
    ety = fy / Es
    if et >= ety + 0.003:
        ph = 0.90
    elif et <= ety:
        ph = 0.65
    else:
        ph = 0.65 + 0.25 * (et - ety) / 0.003
    Mn = As * fy * (d - a / 2)
    return a, c, et, ph, ph * Mn

for n, A in ((3, 0.79), (4, 0.79)):
    As = n * A                      # #8 bars
    a, c, et, ph, phiMn = strength(As)
    ok = "OK" if phiMn >= Mu else "too small"
    print(f"{n} #8: As = {As:.2f}, a = {a:.2f} in., eps_t = {et:.4f}, phi = {ph:.2f}, "
          f"phiMn = {phiMn/12000:.0f} kip-ft  {ok}")
As_min = max(3 * math.sqrt(fc), 200) / fy * b * d
print(f"As,min = {As_min:.2f} in2")Rn = 476 psi, rho = 0.00858, As required = 2.58 in2 3 #8: As = 2.37, a = 2.99 in., eps_t = 0.0154, phi = 0.90, phiMn = 213 kip-ft too small 4 #8: As = 3.16, a = 3.98 in., eps_t = 0.0108, phi = 0.90, phiMn = 277 kip-ft OK As,min = 1.00 in2
Analysis of an existing section
Sometimes the section and steel are given and the strength is wanted, for example when checking an existing structure for a change of use. The procedure is the second half of the design steps: compute \(a\) from equilibrium, find \(c\) and \(\varepsilon_t\), choose \(\phi\), then compute \(\phi M_n\). If \(\varepsilon_t\) is less than \(\varepsilon_{ty}\) the steel does not yield, and its stress must be found from strain compatibility, with \(f_s = E_s\varepsilon_s < f_y\), and equilibrium solved for \(c\) by trial or with a quadratic. Lesson 4 automates this with a general strain-compatibility routine.
Worked problem
Checking an existing lintel
An existing 12 × 20 in. lintel in the old maintenance building has 3 #6 bottom bars at \(d = 17.5\) in. and 3,000 psi concrete. What is its design moment strength?
Show solution
- \(\beta_1 = 0.85\), \(A_s = 1.32\) in².
- \[a = \frac{1.32(60{,}000)}{0.85(3000)(12)} = 2.59\ \text{in.} \qquad c = 3.05\ \text{in.} \qquad \varepsilon_t = 0.003(17.5 - 3.05)/3.05 = 0.0142\]
- \[\phi M_n = 0.90(1.32)(60)\Big(17.5 - \frac{2.59}{2}\Big)\frac{1}{12} = 96\ \text{kip·ft}\]
Answer: \(\phi M_n = 96\) kip·ft, tension-controlled.
How the design variables affect resistance
It helps to know which variables matter most. Moment resistance is nearly proportional to the steel area and to the effective depth, because the lever arm stays close to 0.9d. Doubling the steel roughly doubles the resistance until the ductility limit approaches. Increasing the depth by 10 percent raises the resistance of the same steel by about 10 percent and, because stiffness grows with the cube of depth, reduces deflection by about a quarter. Concrete strength has a surprisingly small effect: raising it from 4,000 to 5,000 psi shortens the stress block and lengthens the lever arm by only a few percent. Width matters little for flexural strength but helps with bar placement, shear and ductility.
These sensitivities explain common design habits. Depth is the most efficient way to add flexural strength and stiffness, so architects and engineers negotiate floor-to-floor heights early. Higher-strength concrete is chosen for durability, for columns and for early formwork stripping, rather than to make beams stronger in bending. And when a beam is limited in depth, the designer adds steel and, if the neutral axis becomes too deep, compression steel, which lesson 4 covers.
Practical points
- Keep beam widths and depths consistent across a floor so formwork can be reused; vary the steel rather than the concrete where possible.
- Use bars of one size within a layer, and avoid more than two sizes in one beam.
- Place bars symmetrically about the centerline and leave room for the vertical bars of the column at beam-column joints.
- When the required steel will not fit in one layer, a second layer reduces \(d\); recompute \(d\) to the centroid of all the bars.
- Very lightly reinforced beams are uneconomical in concrete; heavily reinforced beams are congested and deflect less but crack-control and ductility suffer. Moderate steel ratios of 0.5 to 1.5 percent are the comfortable range.
Common mistakes
MistakeAssuming \(\phi = 0.90\) without computing \(\varepsilon_t\).
InsteadCheck \(\varepsilon_t\) for every design; heavily reinforced sections get a smaller \(\phi\).
MistakeMeasuring the effective depth to the bottom of the bars.
Instead\(d\) is measured to the centroid of the tension steel.
MistakeAdding tension steel until \(\varepsilon_t\) falls below 0.004.
InsteadBeams must have \(\varepsilon_t \ge 0.004\); add compression steel or deepen the beam.
MistakeUsing the gross section for strength calculations.
InsteadConcrete in tension is ignored at the ultimate limit state.
Summary and key terms
- A beam passes through uncracked, cracked elastic and ultimate stages; the ultimate stage should be governed by steel yielding.
- With the Whitney block, \(a = A_s f_y/(0.85f'_c b)\) and \(\phi M_n = \phi A_s f_y(d - a/2)\).
- Sections are tension-controlled for \(\varepsilon_t \ge \varepsilon_{ty} + 0.003\) and beams need \(\varepsilon_t \ge 0.004\).
- Minimum steel \(3\sqrt{f'_c}\,b_w d/f_y \ge 200 b_w d/f_y\) prevents sudden failure at cracking.
- The office beam, 14 × 24 in. with 4 #8, has \(\phi M_n = 277\) kip·ft against \(M_u = 231\) kip·ft.
- Effective depth
- The distance from the extreme compression fiber to the centroid of the tension reinforcement.
- Cracking moment
- The moment at which the extreme tension fiber reaches the modulus of rupture.
- Neutral axis depth
- The distance from the compression face to the line of zero strain, written c.
- Ductility
- The ability to deform well beyond first yield without losing strength.
- Reinforcement ratio
- The tension steel area divided by bd.
- Nominal moment strength
- Mn, the moment strength computed with specified material strengths, before φ.
- Net tensile strain
- The strain in the extreme tension steel at nominal strength, excluding prestress and creep effects.
- Minimum reinforcement
- The smallest steel area that prevents brittle failure at first cracking.
Practice problems
Work each problem on paper first, then reveal the answer to check.
A 12 × 22 in. beam (\(d = 19.5\) in.) has 3 #8 and 4,000 psi concrete. Find \(\phi M_n\).
Show answer
\(a = 2.37(60)/(0.85 \times 4 \times 12) = 3.49\) in.; \(\phi M_n = 0.9(2.37)(60)(19.5 - 1.74)/12 = 189\) kip·ft; \(\varepsilon_t = 0.0127\).
What is the tension-controlled strain limit for Grade 80 steel?
Show answer
\(\varepsilon_{ty} = 80/29{,}000 = 0.00276\), so \(\varepsilon_t \ge 0.00576\).
Find \(A_{s,min}\) for a 16 × 28 in. beam (\(d = 25.5\) in.) with 5,000 psi concrete.
Show answer
\(3\sqrt{5000} = 212 > 200\), so \(A_{s,min} = 212(16)(25.5)/60{,}000 = 1.44\) in².
Why does the lever arm \(d - a/2\) change little when steel is added?
Show answer
The block depth \(a\) is small compared with \(d\) for normal steel ratios, so the lever arm stays near 0.9d.
What happens to ductility if the beam is made shallower for the same moment?
Show answer
More steel is needed, the neutral axis drops, the steel strain at failure is smaller, and ductility falls.
Lesson quiz · 5 questions
Score 60% or more to complete this lesson.
Create a free account to save your progress, take quizzes and earn a certificate.