
CIV-330 · Lesson 12 of 12 · 20 min
Footings and the design capstone
Every load in the building ends up in the ground, and footings are where the concrete structure meets the soil. A spread footing is a thick slab that spreads a column load over enough soil area to keep the bearing pressure within what the soil can safely carry. Its design brings together almost everything in this course: one-way and two-way shear, flexure, minimum steel, development length and bearing. This final lesson designs the footing under the office column of lesson 10 and then reviews the complete set of members designed for the operations center.
Types of footings
- Isolated spread footings support single columns; they are the most common foundation for low-rise buildings on reasonable soil.
- Wall footings are continuous strips under bearing walls and behave as one-way cantilevers on each side of the wall.
- Combined footings support two or more columns, typically where a column is close to a property line and cannot have its own centered footing.
- Mat (raft) foundations cover the whole building footprint and suit weak soils or heavy loads.
- Pile caps transfer column loads to groups of piles when the near-surface soil is too weak; they are designed with strut-and-tie models.
The geotechnical report for the Duluth site describes dense glacial till below about 5 ft and recommends spread footings founded below the local frost depth, with a net allowable bearing pressure of 5.5 ksf for settlement of 1 in. or less.
Sizing the footing area
The footing area is chosen from the allowable soil bearing pressure using service (unfactored) loads, because that pressure is set by the geotechnical engineer to limit settlement and provide a safety margin against bearing failure. Using the net pressure means the weight of the footing and the soil above it is already accounted for. Under a concentric load the pressure is assumed uniform. The structural design of the concrete then uses the factored column load spread uniformly over the chosen area: the factored net soil pressure \(q_u = P_u/A\).
Footings with moment, from frame action or eccentric columns, have a trapezoidal pressure distribution, and the resultant must stay within the middle third of the footing to keep the whole base in contact with the soil. The interior office column carries a small moment, which Owen ignores for sizing but includes in the punching check of the final design.
Thickness from shear
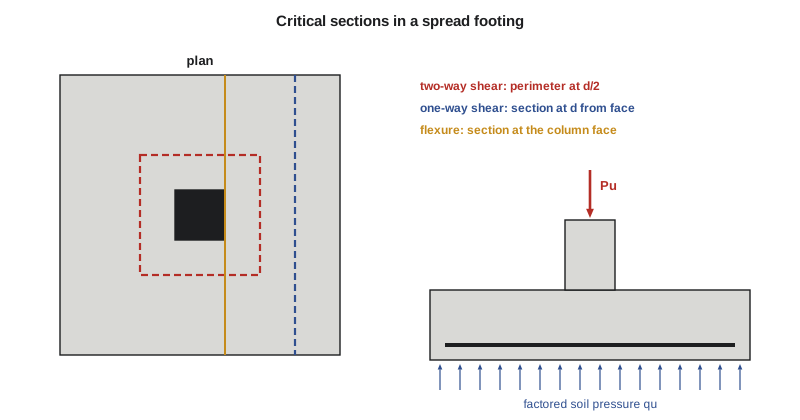
Footings are normally made deep enough to need no shear reinforcement, because stirrups in footings are awkward to place and concrete is cheap. Two shear checks set the depth:
- Two-way (punching) shear on a perimeter at \(d/2\) from the column faces, exactly as for a flat plate in lesson 9. The shear is the factored soil pressure on the area outside the perimeter. ACI 318-19 permits the size effect factor \(\lambda_s\) to be taken as 1.0 for isolated footings, in both one-way and two-way shear.
- One-way (beam) shear across the full width at \(d\) from the column face, as for a wide beam without stirrups. For members without minimum stirrups ACI 318-19 uses \(V_c = 8\lambda_s\lambda(\rho_w)^{1/3}\sqrt{f'_c}\,b_wd\), so the one-way strength of a lightly reinforced footing depends on its steel ratio, and one-way shear often governs.
The depth is usually found by trial: assume a thickness, compute both shears, and adjust in steps of 50 mm or 3 in.
Flexure, steel and bearing
The footing bends upward like an inverted cantilever slab on each side of the column. The critical section for moment is at the face of the column (or halfway between the face and the center for masonry walls, or at the face of a base plate for steel columns). The moment is the soil pressure on the overhang times its lever arm, across the full width. The steel is placed as a uniform mesh in both directions for square footings; in rectangular footings, more of the short-direction steel is concentrated in a central band equal to the footing width.
Minimum steel is \(0.0018A_g\) in each direction for Grade 60, as for slabs, with spacing not more than 3 times the thickness or 18 in. Cover is 3 in. for concrete cast against soil. The bars must develop their strength between the column face and the bar ends, and the column load must transfer into the footing by bearing on the concrete under the column, with the bearing strength \(\phi 0.85f'_c A_1\) increased by \(\sqrt{A_2/A_1} \le 2\) because the footing confines the loaded area. Any force above the bearing strength, and at least \(0.005A_g\) of the column area in any case, is carried by dowels developed in both the column and the footing.
Worked problem
Footing under the office column
Design a square footing for the 20 × 20 in. interior column: \(D = 380\) kips, \(L = 160\) kips, net allowable bearing pressure 5.5 ksf, footing concrete \(f'_c = 4{,}000\) psi, #8 bars in two layers, 3 in. cover.
Show solution
- Area: \(A = (380 + 160)/5.5 = 98.2\) ft², so \(B = 10.0\) ft (100 ft²).
- \[P_u = 1.2(380) + 1.6(160) = 712\ \text{kips} \qquad q_u = \frac{712}{100} = 7.12\ \text{ksf}\]
- Try \(h = 30\) in., \(d = 30 - 3 - 1 = 26\) in. (average of two layers).
- Two-way shear: \(b_o = 4(20 + 26) = 184\) in.; \(V_u = 7.12(100 - 3.83^2) = 607\) kips.
- \[\phi V_c = 0.75(4)(1.0)\sqrt{4000}(184)(26)/1000 = 908\ \text{kips} \ge 607\]
- Flexure at the column face, cantilever 4.17 ft: \(M_u = 7.12(10)(4.17)^2/2 = 618\) kip·ft. Strength needs about 5.4 in²; the minimum \(0.0018(120)(30) = 6.48\) in² governs.
- One-way shear at \(d\) from the face, 2.0 ft from the edge, with the steel area \(A_s = 6.48\) in² rounded to 9 #8 (7.11 in²), \(\rho_w = 0.0023\):
- \[V_u = 7.12(10)(2.0) = 142\ \text{kips} \qquad \phi V_c = 0.75(8)(1.0)(0.0023)^{1/3}\sqrt{4000}(120)(26)/1000 = 156\ \text{kips} \ge 142\]
- At \(h = 27\) in. one-way shear fails (160 kips against 138 kips), though adding steel to 13 #8 would make it pass.
- Development: #8 bars need \(l_d = 47.4\) in.; only \(50 - 3 = 47\) in. is available. Use 11 #7 at 10.9 in. instead (6.60 in², \(l_d = 41.5\) in.).
- Bearing: \(0.65(0.85)(4)(400)(2) = 1768\) kips \(\ge 712\) kips. The 8 #8 column bars are extended as dowels, which exceeds \(0.005A_g = 2.0\) in².
Answer: Footing 10 × 10 ft × 30 in. with 11 #7 each way at 11 in., bottom, and 8 #8 dowels. Shear sets the thickness and minimum steel and development set the bars.
import math
# Square spread footing under the 20 x 20 in. interior column, ACI 318
fc, fy = 4000.0, 60000.0
D, L = 380.0, 160.0                      # kips, service column loads
qa_net = 5.5                             # ksf, net allowable bearing pressure from the geotechnical report
c = 20 / 12
A_req = (D + L) / qa_net
B = math.ceil(math.sqrt(A_req) * 2) / 2
Pu = 1.2 * D + 1.6 * L
qu = Pu / B**2
print(f"service load {D+L:.0f} kips -> area {A_req:.1f} ft2 -> B = {B:.1f} ft; Pu = {Pu:.0f} kips, qu = {qu:.2f} ksf")
rt = math.sqrt(fc)

def flexure(h):
    d = h - 4.0
    Mu = qu * B * ((B - c) / 2) ** 2 / 2               # kip-ft at the column face
    Rn = Mu * 12000 / (0.9 * B * 12 * d * d)
    As = 0.85 * fc / fy * (1 - math.sqrt(1 - 2 * Rn / (0.85 * fc))) * B * 12 * d
    return Mu, max(As, 0.0018 * B * 12 * h)

def checks(h, As):
    d = h - 3 - 1.0                       # 3 in. cover cast against soil, two layers of #8
    b0 = 4 * (c * 12 + d)
    Vu2 = qu * (B**2 - ((c * 12 + d) / 12) ** 2)
    lam_s = 1.0                           # size effect may be neglected for isolated footings
    phiVc2 = 0.75 * min(4, 2 + 40 * d / b0) * lam_s * rt * b0 * d / 1000
    Vu1 = qu * B * ((B - c) / 2 - d / 12)
    rho = As / (B * 12 * d)
    phiVc1 = 0.75 * 8 * lam_s * rho ** (1 / 3) * rt * B * 12 * d / 1000   # no stirrups
    return d, Vu2, phiVc2, Vu1, phiVc1, rho

h_use = None
for h in (24, 27, 30, 33):
    Mu, As = flexure(h)
    As = math.ceil(As / 0.79) * 0.79
    d, Vu2, pV2, Vu1, pV1, rho = checks(h, As)
    ok = Vu2 <= pV2 and Vu1 <= pV1
    if ok and h_use is None: h_use = h
    print(f"h = {h}: d = {d}, two-way Vu = {Vu2:.0f} vs phiVc = {pV2:.0f}; one-way Vu = {Vu1:.0f} vs "
          f"phiVc = {pV1:.0f} kips (rho_w = {rho:.4f})  {'OK' if ok else '-'}")
h = h_use
Mu, As = flexure(h)
n = math.ceil(As / 0.79)
print(f"use h = {h} in.; flexure: Mu = {Mu:.0f} kip-ft, As = {As:.2f} in2 -> {n} #8 each way at {B*12/n:.1f} in.")
# more steel raises the one-way shear strength of the same thickness
for nb in (n, n + 4):
    print(f"   h = {h - 3} in. with {nb} #8: one-way phiVc = {checks(h - 3, nb * 0.79)[4]:.0f} kips")
phiBn = 0.65 * 0.85 * fc * (c * 12) ** 2 * min(math.sqrt(B**2 / c**2), 2) / 1000
print(f"bearing on the footing: phiBn = {phiBn:.0f} kips vs Pu = {Pu:.0f} kips")
ld = fy / (20 * rt) * 1.0
print(f"#8 bars: length from column face to bar end {((B - c)/2*12 - 3):.1f} in. vs ld = {ld:.1f} in.")
n7 = math.ceil(As / 0.60)
print(f"alternative {n7} #7 at {B*12/n7:.1f} in.: ld = {fy / (20 * rt) * 0.875:.1f} in. fits in 47.0 in.")service load 540 kips -> area 98.2 ft2 -> B = 10.0 ft; Pu = 712 kips, qu = 7.12 ksf h = 24: d = 20.0, two-way Vu = 633 vs phiVc = 607; one-way Vu = 178 vs phiVc = 131 kips (rho_w = 0.0030) - h = 27: d = 23.0, two-way Vu = 621 vs phiVc = 751; one-way Vu = 160 vs phiVc = 138 kips (rho_w = 0.0023) - h = 30: d = 26.0, two-way Vu = 607 vs phiVc = 908; one-way Vu = 142 vs phiVc = 156 kips (rho_w = 0.0023) OK h = 33: d = 29.0, two-way Vu = 593 vs phiVc = 1078; one-way Vu = 125 vs phiVc = 174 kips (rho_w = 0.0023) OK use h = 30 in.; flexure: Mu = 618 kip-ft, As = 6.48 in2 -> 9 #8 each way at 13.3 in. h = 27 in. with 9 #8: one-way phiVc = 144 kips h = 27 in. with 13 #8: one-way phiVc = 162 kips bearing on the footing: phiBn = 1768 kips vs Pu = 712 kips #8 bars: length from column face to bar end 47.0 in. vs ld = 47.4 in. alternative 11 #7 at 10.9 in.: ld = 41.5 in. fits in 47.0 in.
The trial loop shows how the one-way strength of a footing without stirrups depends on its steel: at 27 in. thickness, adding four bars would make the footing pass, a trade of steel for concrete and excavation. Owen also notes that the dowels must develop in compression inside the footing, about 19 in. for #8 bars, which the 26 in. effective depth provides; they are hooked at the bottom so they can be tied to the mat.
Design review: the operations center
Over twelve lessons the team has designed a representative member of every type in the operations center. The table collects the results.
| Member | Size | Main reinforcement | Governing check |
|---|---|---|---|
| Office floor beam | 14 × 24 in. | 4 #8 bottom, #3 stirrups @ 10 in. | Flexure; deflection with continuity |
| Depth-limited office beam | 14 × 20 in. | 6 #8 bottom, 2 #8 top | Flexure (doubly reinforced) |
| Garage T-beam | 16 × 28 in., bf 106 in. | 5 #9 bottom | Flexure |
| Maintenance bay girder | 16 × 28 in. | #3 stirrups @ 6 in. near hoist | Shear |
| Garage parking slab | 8 in. | #5 @ 10 in. top, minimum elsewhere | Crack control |
| Administration flat plate | 9.5 in. | #5 @ 7.5 in. top in column strips | Punching shear |
| Office interior column | 20 × 20 in. | 8 #8, #3 ties | Axial load |
| Garage interior column | 16 × 16 in., 20 ft | 8 #7, #3 ties @ 14 in. | Slenderness |
| Interior column footing | 10 × 10 ft × 30 in. | 11 #7 each way | One-way shear and development |
The governing checks are spread across the course, which is typical. Flexure decides beams, but deflection, crack control, punching shear and slenderness each govern somewhere. A designer who checks only strength would have under-designed the parking slab, the flat plate and the tall garage column.
From calculations to construction
Calculations are only part of a design. The team now turns to the work that gets a concrete building built correctly:
- Drawings and schedules. Beam, column and footing schedules, slab reinforcement plans and typical details communicate the design to the contractor and the reinforcing steel detailer.
- Specifications. The concrete specification sets strength, exposure class, air content, aggregate size, curing and testing; the reinforcing specification sets grades, coating and placing tolerances.
- Independent checking. Kestrel Bay's practice is that a second engineer checks every calculation package, independently where the consequences of an error are serious. Sofia's programs are checked against hand calculations for at least one case each, as this course has done.
- Shop drawing review. The detailer's bar placing drawings and bending schedules are reviewed against the design, especially laps, hooks and congested joints.
- Field review. Engineers inspect reinforcing before concrete is placed, because once the concrete is in, errors are expensive or impossible to correct. Cover, bar sizes and spacing, lap lengths and the support of top bars are the usual items.
- Construction loads and shoring. Slabs must not be loaded beyond their strength at early ages; reshoring schedules and minimum stripping strengths protect young concrete, especially flat plates.
Where reinforced concrete design goes next
This course has covered the members of an ordinary building under gravity loads. Further courses build on it: prestressed concrete, which precompresses members to control cracking and span farther; seismic design, with ductile detailing, capacity design and the behavior of shear walls and moment frames; strut-and-tie modeling for deep beams, corbels and pile caps; torsion and walls; and the durability and repair of existing structures. All of them rest on the same foundation of equilibrium, strain compatibility and material behavior that this course has used from the first lesson.
Common mistakes
MistakeSizing the footing area with factored loads.
InsteadArea comes from service loads and the bearing pressure; factored loads are used for concrete design.
MistakeIncluding the footing self-weight in the factored pressure for shear and flexure.
InsteadSelf-weight and soil above are balanced by their own reaction; use the column load only, with net pressures.
MistakeChecking only punching shear.
InsteadOne-way shear often governs large footings; check both.
MistakeForgetting to check bar development in short footing projections.
InsteadFooting bars must develop between the column face and the bar end; use smaller bars or hooks if needed.
Summary and key terms
- Footing area comes from specified loads and the serviceability or allowable bearing pressure; concrete design uses the factored net soil pressure.
- Thickness is set by two-way shear at \(d/2\) and one-way shear near the column, usually without shear reinforcement.
- Flexure is checked at the column face; minimum slab steel often governs in footings.
- Bars must develop between the column face and the bar end; column loads transfer by bearing and dowels.
- The office footing is 10 × 10 ft × 30 in. with 11 #7 each way.
- Across the project, flexure, deflection, crack control, shear, punching and slenderness each governed a member.
- Spread footing
- A slab under a column or wall that spreads the load over enough soil area.
- Net bearing pressure
- Soil pressure in excess of the overburden, used to size footings.
- Factored soil pressure
- The factored column load divided by the footing area, used for concrete design.
- Dowel
- A bar extending from a footing into a column to transfer force across the interface.
- Combined footing
- A footing supporting two or more columns.
- Mat foundation
- A single thick slab supporting a whole building.
- Pile cap
- A thick block that transfers a column load to a group of piles.
- Bearing strength
- The resistance of concrete to a concentrated load, increased when the loaded area is confined.
Practice problems
Work each problem on paper first, then reveal the answer to check.
A column carries \(D = 200\) kips and \(L = 90\) kips on soil with a net allowable pressure of 4 ksf. Find the side of a square footing.
Show answer
\(A = 290/4 = 72.5\) ft², so \(B = 8.5\) ft.
For that footing, find \(q_u\).
Show answer
\(P_u = 240 + 144 = 384\) kips; \(q_u = 384/72.25 = 5.31\) ksf.
Why are footings made deep enough to avoid stirrups?
Show answer
Stirrups are hard to place in footings, and a little more concrete is cheaper than the labor.
Where is the critical section for flexure under a concrete column?
Show answer
At the face of the column.
Name two members in the project where a serviceability check governed.
Show answer
The garage parking slab (crack control) and the office floor beam (deflection, before continuity was included).
Lesson quiz · 5 questions
Score 60% or more to complete this lesson.
Create a free account to save your progress, take quizzes and earn a certificate.