
BLR-320 · Lesson 6 of 12 · 19 min
Materials, Section II and traceability
On a Tuesday morning a flatbed arrives at Ironbridge with plate and fittings for V-420, a new air receiver for Riverbend's instrument air system. Harjit sends Kiera out with the receiving inspector, a clipboard and a set of calipers. "Before anyone cuts a single piece," he says, "every heat number on that truck has to match a mill test report, every report has to match the purchase order, and every plate has to be the thickness we paid for. If we can't prove what a piece of steel is, it isn't pressure material. It's scrap." This lesson covers Section II and its four parts, how a material specification is read, what a mill test report shows, the rules for marking and transferring heat numbers, mill tolerances, and what happens when material does not match its paperwork.
Section II and its four parts
The construction codes do not let a fabricator use any steel that looks right. They allow only materials listed in Section II, in the product forms and grades the construction code permits, and only within the temperature limits for which allowable stresses are given. Section II is published in four parts, each a large book.
| Part | Contents | Example |
|---|---|---|
| A | Specifications for ferrous materials | SA-516 carbon steel plate for pressure vessels, SA-106 seamless pipe |
| B | Specifications for nonferrous materials | SB-171 copper alloy tube sheets, SB-209 aluminum plate |
| C | Specifications for welding rods, electrodes and filler metals | SFA-5.1 carbon steel covered electrodes |
| D | Properties | Allowable stress tables, physical properties, external pressure charts |
Most of the specifications in Parts A and B are ASTM specifications adopted by ASME, and carry the same number with an S in front: ASTM A516 becomes SA-516. Sometimes ASME adds requirements to the ASTM version, and those are printed in the ASME book. Material ordered and certified to the ASTM specification can sometimes be accepted as meeting the SA specification, but only when the two are the same, or when the extra ASME requirements have also been met and certified. Filler metals in Part C carry SFA numbers that match the AWS A5 specifications.
Part D is the book designers use every day. Its tables give the allowable stress for each material at each temperature, with notes that limit how it may be used. The allowable stress drops as the temperature rises, slowly at first and then quickly once the steel enters the range where it creeps, so a grade that is fine for a 650 °F drum may be unsuitable at 1,000 °F.
Reading a material specification
A specification such as SA-516 says what the steel must contain and what it must do. It sets limits on chemical composition, minimum tensile and yield strengths, minimum elongation, how the steel is to be made and tested, how often it is tested, how it is marked and what the manufacturer must certify. Grade numbers within a specification usually reflect strength: SA-516 Grade 70 has a minimum tensile strength of 70,000 psi, Grade 60 a lower one. A specification also refers to general requirements specifications, such as SA-20 for plate, which cover tolerances, marking and test methods for all plate specifications together.
The purchase order often adds supplementary requirements, which the specification lists as options: normalizing, impact testing at a stated temperature, simulated post-weld heat treatment of test coupons, ultrasonic testing of the plate or limits on carbon equivalent. Northgate's specification for V-412, for example, called for impact-tested normalized plate because of its low minimum design metal temperature. Those supplementary requirements must appear on the mill test report, or the plate does not meet the order.
The mill test report
Every heat of steel has a heat number, which identifies the batch melted together. A mill test report, often called an MTR, or a certified material test report, records for that heat the specification and grade, the chemical analysis, the mechanical test results, any heat treatment, any supplementary tests, and a statement that the material meets the specification. Each plate also carries a plate or slab number that ties it to the tests made on that heat.
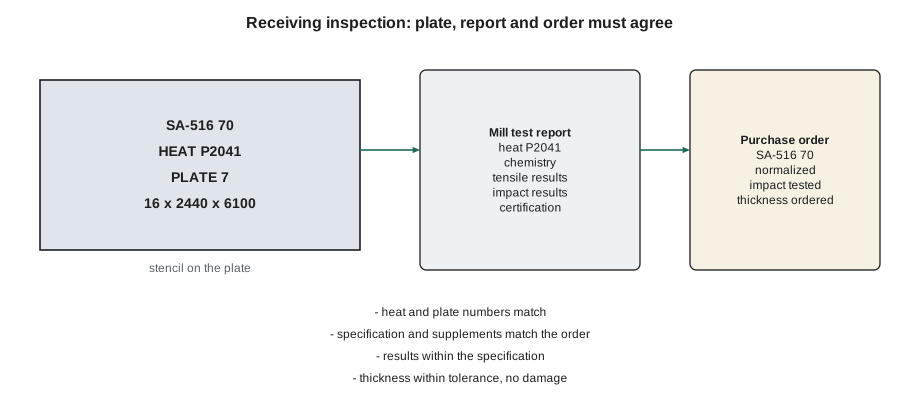
Receiving inspection checks the material against three things: the mill test report, the purchase order and the drawings. The heat and plate numbers stencilled on the steel must match the report. The specification, grade and any supplementary requirements on the report must match the purchase order. The results must meet the specification's limits. The dimensions, including thickness, must be within tolerance. The material must be free of visible damage such as laminations, deep pits or gouges. Only then is the material accepted, logged and released for fabrication.
Marking, transfer and the traveler
Pressure material must remain identifiable from receiving to the finished vessel. Section VIII requires that the material identification, usually the specification, grade and heat number, or a code that the quality control system ties to them, be transferred to every piece before a plate is cut, so that every part of the finished vessel can be traced back to its mill test report. The transfer is made with a low-stress stamp or a marking method that does not damage the material, and quality control witnesses or verifies it according to the shop's manual.
Ironbridge records each transfer on the job traveler, along with the cutting list, so that each shell course, head, nozzle neck, flange and pad has a line showing its heat number and its report. The weld map then links each weld to the parts it joins and the welder who made it. When the inspector reviews the vessel before the hydrostatic test, he can pick any part and follow it back to the steel mill.
| Step | What is recorded | Who checks |
|---|---|---|
| Receiving | Heat and plate numbers against the MTR and order | Receiving inspector, quality control |
| Before cutting | Marking transferred to each piece | Fitter or layout lead, verified by quality control |
| Fit-up | Pieces and their heat numbers on the traveler | Fitter, quality control |
| Welding | Welder, WPS and filler metal lot on the weld map | Welder, quality control |
| Final review | Every pressure part traced to an MTR | Quality control and the inspector |
Mill tolerances
Steel is never exactly the ordered thickness. Section VIII allows plate to be ordered at the required thickness and supplied slightly under it, by no more than the smaller of 0.01 in and 6 percent of the ordered thickness. Pipe and tube are different: seamless pipe is commonly allowed to be up to 12.5 percent under its nominal wall, and the designer must allow for that in the thickness calculation, which is why pipe for nozzle necks is chosen a schedule heavier than the pressure alone would need.
Receiving inspection measures plate thickness at several points with a micrometer or ultrasonic gauge, and records the lowest reading. A plate that is thinner than the tolerance allows is nonconforming and is held until the designer decides what to do with it, which may be to use it on a part that needs less thickness or to reject it.
Worked problem
Receiving the V-420 material
Three shell plates, a nozzle flange and a nozzle neck arrive for V-420. The purchase order calls for 5/8 in SA-516 Grade 70 plate, an SA-105 flange and an SA-106 Grade B neck. Mill test reports have arrived for heats P2041, P2077 and F5512. Check each piece.
Show solution
- Look up each heat number in the reports received; a missing report means the piece is held.
- Compare the specification on the report with the purchase order.
- For plate, compare the lowest thickness reading with the ordered thickness less the smaller of 0.01 in and 6 percent.
Answer: The program below flags three problems: one plate is too thin, one has no report, and the neck's heat number points to a report for SA-105 forgings rather than SA-106 pipe.
# Traceability check: every pressure part's heat number must match a mill test report (US units)
mtrs = {"P2041": ("SA-516 70", 0.625), "P2077": ("SA-516 70", 0.625), "F5512": ("SA-105", None)}
parts = [("shell course 1", "P2041", "SA-516 70", 0.622), ("shell course 2", "P2077", "SA-516 70", 0.612), ("shell course 3", "P2079", "SA-516 70", 0.624), ("N1 flange", "F5512", "SA-105", None), ("N2 neck", "F5512", "SA-106 B", None)]
ordered = 0.625
# plate may be under the ordered thickness by the smaller of a small fixed amount and 6 percent
allow = min(0.01, 0.06 * ordered)
for part, heat, spec, measured in parts:
    rec = mtrs.get(heat)
    if rec is None:
        print(f"{part:24} heat {heat}: NO MILL TEST REPORT - hold the part")
        continue
    ok_spec = rec[0] == spec
    msg = "spec matches" if ok_spec else f"spec {spec} but report says {rec[0]}"
    if measured is not None:
        thin = ordered - measured
        msg += f", {measured} in measured" + (" (within under-tolerance)" if thin <= allow else " (TOO THIN)")
print(f"{part:24} heat {heat}: {msg}")shell course 1 heat P2041: spec matches, 0.622 in measured (within under-tolerance) shell course 2 heat P2077: spec matches, 0.612 in measured (TOO THIN) shell course 3 heat P2079: NO MILL TEST REPORT - hold the part N1 flange heat F5512: spec matches N2 neck heat F5512: spec SA-106 B but report says SA-105
Each flag has a different cause and a different fix. The missing report is usually a paperwork problem, and the supplier is asked to send it; until it arrives the plate is held, tagged and kept apart. The thin plate is a real nonconformance, written up on a nonconformance report and referred to the designer. The neck is the most worrying, because a pipe neck and a forged flange should never share a heat number. On checking, the receiving inspector finds that the neck's own heat number was misread from a faint stencil; the correct number matches a separate SA-106 report that had been filed with another job. Harjit records the correction on the receiving log and has the neck re-stencilled in his presence.
Nonconforming and unidentified material
Material that cannot be traced, or that does not meet its specification, may not be used for pressure parts. The shop's quality control system must say how such material is identified, kept apart, recorded and dispositioned. A held plate is tagged, often with a red tag, and stored where it cannot be picked up by mistake. Its nonconformance report records what is wrong and what was decided: rejected and returned, used for a non-pressure part, re-certified by testing if the code and the inspector allow, or accepted by the designer for a different use.
Counterfeit and mislabeled material has turned up in the pressure equipment industry, particularly fittings and flanges, which is one more reason the receiving checks matter. A fitting whose marking is incomplete, whose report looks altered or whose dimensions do not match its marking is held and reported, not used and hoped for the best.
Filler metal control
Filler metal is pressure material too. The electrodes, wires and fluxes used on code work must be the classifications listed on the WPS, from suppliers whose certificates show they meet the SFA specification, and stored and handled so that they stay in condition. Low-hydrogen electrodes such as E7018 pick up moisture from the air, so they are kept in a heated rod oven once their sealed container is opened and returned to it if they are not used within the time the shop's procedure allows. Ironbridge records the filler metal lot on the weld record, so that if a problem is found with a lot, every weld made with it can be traced.
Impact-tested vessels may need filler metal with its own impact test certification, and some owners' specifications call for filler metal to be tested by lot. When a WPS lists a filler metal by trade name rather than by classification, the shop checks whether the trade name is an essential variable for that procedure, because some procedures tie impact properties to a particular product.
| Filler metal item | Where it is checked |
|---|---|
| Classification | Against the WPS before issue |
| Certificate | At receiving, against the SFA specification |
| Storage condition | Rod oven temperature log, exposure time |
| Lot number | Recorded on the weld record |
Common mistakes
MistakeCutting a plate before transferring its marking.
InsteadTransfer the identification to every piece first, and have it verified.
MistakeAccepting a fitting because it looks like the one on the drawing.
InsteadIt must match a mill test report, the purchase order and its own marking.
MistakeAssuming pipe has the same tolerance as plate.
InsteadPipe may be up to 12.5 percent under nominal wall; plate much less.
MistakeUsing a held plate because the job is behind.
InsteadHeld material stays held until its nonconformance report is closed.
Summary and key terms
- Pressure parts must be made from Section II materials permitted by the construction code.
- Part A covers ferrous specifications, Part B nonferrous, Part C filler metals and Part D allowable stresses and properties.
- A mill test report ties a heat number to its chemistry, test results and certification.
- Receiving inspection checks marking, report, purchase order, results, dimensions and condition.
- Markings are transferred before cutting so every part stays traceable.
- Nonconforming or untraceable material is held, recorded and dispositioned, never used by default.
- Heat number
- The number identifying a batch of steel melted together.
- Mill test report
- The certified record of a heat's chemistry, mechanical tests and compliance with its specification.
- Traceability
- The ability to follow every pressure part back to its material certification.
- Supplementary requirement
- An optional test or treatment called for on the purchase order.
- Under-tolerance
- The amount by which material may be thinner than ordered.
- Nonconformance report
- The record of a part or material that does not meet requirements and of what was decided.
Practice problems
Work each problem on paper first, then reveal the answer to check.
Plate is ordered at 0.75 in. What is the least thickness allowed under the plate tolerance rule?
Show answer
0.74 in, because 0.01 in is smaller than 6 percent.
Which part of Section II gives allowable stresses?
Show answer
Part D.
A plate's heat number cannot be read. Can it be used for a shell course?
Show answer
No; it is untraceable and must be held.
Why are nozzle necks often chosen a schedule heavier than pressure needs?
Show answer
Because pipe may be up to 12.5 percent under its nominal wall, and nozzles also need reinforcement.
Lesson quiz · 5 questions
Score 60% or more to complete this lesson.
Create a free account to save your progress, take quizzes and earn a certificate.