
BLR-130 · Lesson 4 of 12 · 20 min
Layout tools and measuring instruments
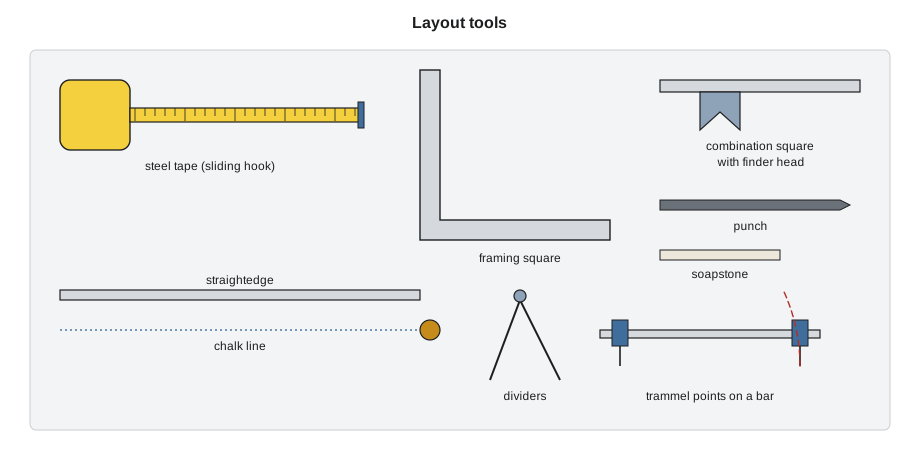
A layout hand's tools are simple, and most of them have not changed in a century: a tape, a square, a straightedge, a set of dividers and trammels, a soapstone, a center punch and a hammer. What has changed is the accuracy demanded and the instruments available to check it. A modern shop also has laser levels, digital protractors, magnetic base indicators and, on large work, a total station or a laser tracker. This lesson covers the tools a boilermaker uses for layout, how to read and use them accurately, how to care for them, and how to work between metric and inch measurements, which every Canadian boilermaker and many American ones have to do daily.
Measuring tapes and rules
The steel tape is the most used and most abused tool in the shop. A good tape has a hook that slides a little on its rivets, by exactly the thickness of the hook, so that the reading is the same whether the hook is pushed against an edge or pulled over it. A bent hook or a worn rivet throws every reading off by the amount of the bend. Joanne checks the shop's tapes against a master tape every month and throws out any that disagree by more than a small amount over their length. Long measurements, across a large plate or a tank shell, use a long steel tape with a known pull, because a tape sags and stretches, and the reading depends on how hard it is pulled.
For accurate work, many layout hands do not use the hook at all. They burn an inch or a hundred millimeters: they hold the tape's 1 in mark on the starting point and subtract that amount from the reading at the far end. The method removes the hook's error, but it adds a subtraction that is easy to forget, so the hand says it out loud or writes it down.
Rules and scales are used for short measurements. A steel rule with fine graduations, used on edge so the graduations touch the work, is more accurate than a tape. A combination square's blade is a rule, and its head makes it a square, a depth gauge and a 45-degree miter square as well.
Squares, straightedges and levels
Squares check and mark right angles. The carpenter's or framing square, with a long blade and a shorter tongue, is used on plate and structural steel; the combination square is used on smaller work; a large steel square or a precision triangle is used on layout tables. Every square should be checked: draw a line along its blade from an edge, flip it over, and draw again from the same point. If the two lines do not coincide, the square is out, by half the difference.
Straightedges, long steel bars ground straight, are used to draw long lines and to check flatness. For lines longer than any straightedge, a chalk line snapped between two points gives a straight line across a large plate, and on the largest work a taut piano wire or a laser line does the same with more accuracy. Levels, from the short torpedo level to the long box level, set things plumb and level; on field work, a builder's level or a laser level carries elevations across a site, as on a tank foundation.
Dividers, trammels and compasses
Dividers have two pointed legs and are used to step off equal distances and scribe arcs and circles. Trammel points are two points that slide on a bar, used for circles and arcs too large for dividers, such as the bolt circle of a base ring or the arc of a large shell plate. A center head or center finder, an attachment for the combination square, finds the center of a round bar or a pipe end. These tools are how a layout hand does geometry on steel: bisecting lines, dividing circles, erecting perpendiculars. The next lesson covers the geometry; here the point is that a trammel set to a length should be checked against a tape after it is set, and checked again after every few arcs, because the points can slip.
Marking tools
Soapstone, a soft mineral in flat sticks or round pencils, draws a line on steel that survives handling and cutting heat. Paint markers draw thicker, more permanent lines and are used for identification and for lines that must survive blasting. A scriber, a hardened steel point, scratches a fine line where accuracy matters, on machined or painted surfaces. Center punches mark points: a light prick punch first, then a center punch to enlarge the mark so it shows after the surface is blasted or painted. Lines that must survive cutting and forming, such as bend lines and reference lines, are punched along their length every so often, because soapstone can rub off.
On pressure parts and on some steels, punch marks and stamps are restricted. A deep stamp is a notch, and on a thin or highly stressed part it can start a crack. Codes and specifications allow low-stress stamps, with rounded characters, or require paint marking only. The V-412 specification allows low-stress stamps for heat numbers on the outside of the shell only, so Joanne has Kiera mark the inside reference lines with paint and keep punch marks shallow.
Precision instruments
Some measurements need more accuracy than a tape gives. Calipers, vernier or digital, measure thicknesses and diameters to a fraction of a millimeter or a few thousandths of an inch. Micrometers go further. A bevel protractor or digital angle gauge measures bevel angles and the angles of structural cuts. A dial indicator on a magnetic base measures runout and flatness. Weld gauges check root openings, bevel angles, fillet sizes and the alignment of plates at a seam; the fitter uses them at fit-up, and the inspector uses them to check.
Large work uses survey instruments. A total station measures angles and distances to targets and gives coordinates; a laser tracker does the same at higher accuracy over shorter distances. Shops use them to check the straightness and roundness of large vessels and the alignment of nozzles, and field crews use them to set tank foundations and check the plumbness of tall shells. Kiera will not run one in her first year, but she will set the targets for the instrument operator and must understand what is being measured.
Metric, inches and fractions
Canada builds in metric, but much of the steel, many of the codes and most of the older equipment in Canadian plants came from the United States in inches. A Canadian boilermaker reads a vessel drawing in millimeters in the morning and an old boiler drawing in feet and inches in the afternoon. American shops work in inches, but they buy equipment and drawings from overseas suppliers in metric. Every boilermaker needs to convert between the two, and to read a tape in fractions of an inch.
An inch tape is divided into sixteenths, sometimes thirty-seconds. Readings are written as whole inches and a fraction in lowest terms: 228 1/8 in, not 228 2/16. Feet and inches are written as 19 ft 1/8 in, or 19'-0 1/8". One inch is exactly 25.4 mm. The working rules a layout hand carries in his head are that 1/16 in is about 1.6 millimeters, 1/8 in is about 3 millimeters, and a millimeter is about 1/25 in; for accurate work, the conversion is calculated, not estimated.
Kiera writes a short script to convert the readings she will need for the V-412 shell course: the cut length, the plate width, the diagonal, the mean diameter, the bolt hole spacing and the bevel width. She lists the decimal values and shows each one to the nearest sixteenth, the way the tape reads it, in feet and inches, and in millimeters for the head maker's metric drawings.
# Converting readings for the tape (US units)
from math import gcd

def frac(x, den=16):
    """Decimal inches to the nearest 1/16 in, written the way a tape reads."""
    n = round(x * den)
    whole, rem = divmod(n, den)
    if rem == 0:
        return f"{whole} in"
    g = gcd(rem, den)
    return f"{whole} {rem // g}/{den // g} in" if whole else f"{rem // g}/{den // g} in"

def ft_in(x):
    feet, inches = divmod(round(x * 16) / 16, 12)
    return f"{int(feet)} ft {frac(inches)}"

MODE = "in"
MM = "mm"
readings = [228.127, 96.0, 247.5, 72.625, 32.146, 0.325]
for r in readings:
    if MODE == "mm":
        inch = r / 25.4
        print(f"{r:>8,.1f} {MM}  = {inch:7.3f} in  ~ {frac(inch):>12}  (tape reads {round(r):,} {MM})")
    else:
print(f"{r:>8.3f} in ~ {frac(r):>12} = {ft_in(r):>16} ({r * 25.4:,.1f} {MM})")228.127 in ~ 228 1/8 in = 19 ft 1/8 in (5,794.4 mm) 96.000 in ~ 96 in = 8 ft 0 in (2,438.4 mm) 247.500 in ~ 247 1/2 in = 20 ft 7 1/2 in (6,286.5 mm) 72.625 in ~ 72 5/8 in = 6 ft 5/8 in (1,844.7 mm) 32.146 in ~ 32 1/8 in = 2 ft 8 1/8 in (816.5 mm) 0.325 in ~ 5/16 in = 0 ft 5/16 in (8.3 mm)
The cut length of 228.127 in rounds to 228 1/8 in, which is 19 ft 1/8 in on the tape. Kiera lays out in inches and fractions on this job and converts to millimeters only to talk with the European maker of the level instruments, whose drawings are metric. The lesson she takes away is to pick one unit system for a job, lay out in it, and convert only to check.
Care and checking of tools
Layout is only as good as the tools. Tapes are checked against a master, squares are checked by flipping, levels are checked by reversing, and precision instruments are calibrated on a schedule by the quality program, with a sticker showing the next due date. A tool that is dropped is checked before it is used again. On pressure work, the quality program requires that measuring tools used for acceptance be calibrated, and the inspector may ask to see the record. Tools are kept clean and dry, and tapes are wiped and lightly oiled, because a rusty tape reads badly and breaks.
Worked problem
Burning an inch
A layout hand holds the 1 in mark of a tape on a plate edge and reads 96 3/8 in at the far edge. How wide is the plate?
Show solution
- Subtract the burned amount: 96 3/8 − 1 = 95 3/8 in.
Answer: The plate is 95 3/8 in wide.
Layout accuracy and tolerance
How accurately does a mark need to be made? The answer comes from the tolerance on the finished work, and the rule of thumb in most shops is that the layout should use no more than a quarter to a third of the tolerance, leaving the rest for cutting, forming, fitting and welding. A nozzle that must be within 1/4 in of its drawn location should be marked within about 1/16 in. A shell plate whose diagonals must agree within 1/8 in needs a tape read carefully to the millimeter or the sixteenth, held with an even pull. The finer the tolerance, the more the choice of tool matters: a steel rule instead of a tape, a scriber instead of soapstone, a calibrated long tape with a spring balance for the pull instead of a pocket tape.
Temperature matters too on long measurements. Steel expands with heat by about 0.0000065 in per inch per degree Fahrenheit, and a long steel tape expands with it. A plate measured in a cold yard in the morning and checked in a warm shop in the afternoon will read slightly differently. For most shop work the effect is small, but on a large tank or a long vessel, measurements that must agree are taken at the same time, with tape and steel at the same temperature.
Laser and digital tools
Laser distance meters measure lengths quickly and are useful for rough checks and for measuring across open spaces, but they need a target and a clear line, and they are less reliable than a tape on short, accurate layout. Rotating laser levels and line lasers project level or plumb lines across a shop or a site and have largely replaced the water level and the builder's level on many jobs. Digital angle gauges read bevel and slope angles to a tenth of a degree. Each has to be checked against a known reference before it is trusted, in the same way as a square: a laser level by reversing it, a digital gauge by zeroing it on a known level surface and reading it on a known angle.
Common mistakes
MistakeUsing a tape with a bent hook.
InsteadCheck tapes against a master and replace any that disagree.
MistakeForgetting to subtract after burning an inch.
InsteadSay or write the subtraction every time.
MistakeTrusting a square that has been dropped.
InsteadCheck it by flipping before using it again.
MistakeStamping heat numbers deeply on a pressure part.
InsteadUse low-stress stamps or paint where the specification requires.
MistakeMixing metric and inch values on one layout.
InsteadLay out in one system and convert only to check.
Summary and key terms
- The tape, square, straightedge, dividers and trammels do most layout; soapstone, paint, scribers and punches mark it.
- Tapes stretch, sag and wear; check them against a master, and burn an inch for accurate work.
- Check squares by flipping and levels by reversing; calibrate precision instruments on a schedule.
- Low-stress stamps or paint are used on pressure parts where deep stamps could start cracks.
- One inch is exactly 25.4 mm; inch readings are written to the nearest sixteenth in lowest terms.
- Lay out in one unit system and convert only to check.
- Burning an inch
- Measuring from a tape mark other than the hook and subtracting it.
- Trammel points
- Two points on a bar used to scribe large arcs and circles.
- Center punch
- A pointed tool struck with a hammer to mark a point on steel.
- Low-stress stamp
- A stamp with rounded characters that does not notch the steel deeply.
- Soapstone
- A soft mineral used to draw heat-resistant lines on steel.
- Calibration
- Checking an instrument against a known standard and recording the result.
Practice problems
Work each problem on paper first, then reveal the answer to check.
Convert 39.37 in to the nearest sixteenth and to millimeters.
Show answer
39 3/8 in, and 1,000 mm.
How do you check a square?
Show answer
Draw a line, flip the square, draw again from the same point; the lines should coincide.
Why are bend lines punched as well as drawn?
Show answer
So they survive handling and cutting heat when soapstone rubs off.
Write 3/16 in in decimal inches and millimeters.
Show answer
0.1875 in, about 4.8 mm.
Lesson quiz · 5 questions
Score 60% or more to complete this lesson.
Create a free account to save your progress, take quizzes and earn a certificate.