
BLR-130 · Lesson 11 of 12 · 19 min
Tolerances, distortion allowance and checking a fit
No fit is perfect. Every shell is a little out of round, every seam a little offset, every nozzle a little away from its drawn position. The question is never whether a fit has errors but whether they are within the tolerances that apply. Those tolerances come from the code the work is built to, from the purchaser's specification, from the weld procedure, and from the shop's own standards, and the fitter must know which apply to each joint and how to measure against them. This lesson covers the tolerances that matter most in layout and fitting, how they are checked, and how weld shrinkage and distortion are allowed for so that the finished work, not just the fit, is within tolerance.
Where tolerances come from
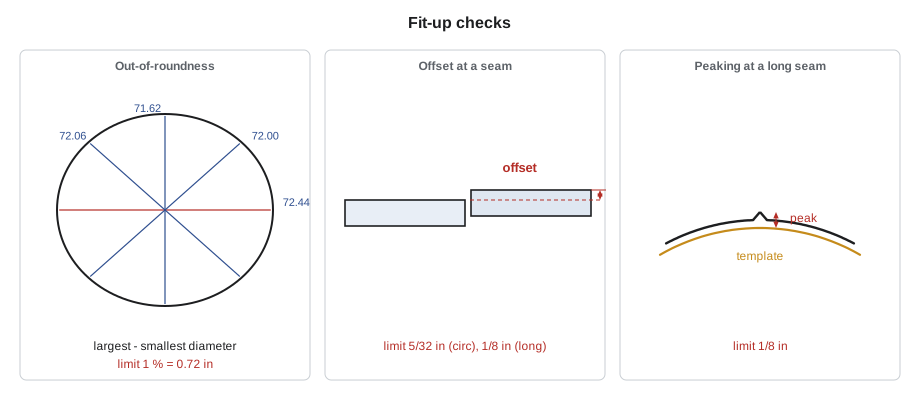
On a pressure vessel built to Section VIII, Division 1 of the ASME Boiler and Pressure Vessel Code, the code itself sets the key shape tolerances. Paragraph UG-80 limits out-of-roundness: for any cross section, the difference between the largest and smallest inside diameters must not exceed 1 percent of the nominal diameter, with an extra allowance at openings. Vessels designed for external pressure have a further check against a template. Paragraph UW-33 limits the offset of plate edges at welded joints, with a tighter limit on longitudinal seams than on circumferential ones, depending on the plate thickness. The weld procedure sets the root opening, root face and bevel angle ranges. And the purchaser's specification and the drawing add the rest: nozzle location and projection, shell straightness, overall length, peaking at long seams.
Structural steel follows its own code, CSA W59 and the steel design standard in Canada, AWS D1.1 and the AISC code in the United States, which set limits on fit-up gaps for fillet welds, on alignment of butt joints, and on the straightness and length of members. Storage tanks follow API 650 or its Canadian adoption, with its own limits on plumbness, roundness and peaking of the shell. In each case, the fitter's first job is to know which document applies.
| Check | Typical source | V-412 value used in this course |
|---|---|---|
| Out-of-roundness | Code: difference between largest and smallest diameters, 1 percent of nominal | 0.72 in |
| Offset at long seam | Code: tighter limit, depends on thickness | 1/8 in for this plate |
| Offset at circumferential seam | Code: one-quarter of thickness for this plate | 5/32 in |
| Peaking at long seam | Purchaser's specification, measured with a template | 1/8 in |
| Root opening | Weld procedure range | 1/16 to 5/32 in |
| Plate diagonals | Shop standard | 1/8 in difference |
Measuring out-of-roundness
Out-of-roundness is checked by measuring several inside diameters at one cross section, usually at least four, at 45-degree spacing, with a long tape, an inside micrometer or a laser measuring device. The difference between the largest and smallest is compared with the limit. The measurement must be taken at a cross section away from the seam being fitted, and away from openings unless the opening allowance is being used. On a course lying on turning rolls, the shell sags under its own weight, and the measurement is taken with the spider in place, or with the course standing on end if the specification requires.
Measuring offset and peaking
Offset, also called misalignment or high-low, is the distance by which one plate's surface stands proud of the other's at a seam. It is measured with a high-low gauge or a straightedge and feeler gauges, at intervals around a circumferential seam or along a long seam, and the largest value is compared with the limit. When plates of different thickness are joined, the code requires a taper on the thicker plate, and the offset is checked against the plate surfaces as the drawing aligns them, usually flush on the inside for a vessel.
Peaking is checked with a template cut to the shell's design radius, long enough to span the seam with a margin on each side. The template is held across the seam, touching the shell on each side, and the gap at the seam is measured. A gap at the template's middle, with the seam standing out, is peaking; a seam standing in is a flat. The check is made at both ends and the middle of the long seam, before tacking and again after the seam is welded, because welding can increase peaking.
Weld shrinkage and distortion
Every weld shrinks as it cools. The weld metal and the hot base metal next to it contract, pulling the parts together across the weld and along it. Across a butt weld, transverse shrinkage pulls the plate edges together, reducing a shell's circumference at its long seam and its length at each circumferential seam. Along a weld, longitudinal shrinkage shortens the weld and can bow the part. And because more weld metal is usually on one side of a joint, the shrinkage pulls the plates out of line: angular distortion, which closes the angle of a V-groove and can cause peaking or flats at a long seam.
Transverse shrinkage of a butt weld can be estimated from the cross-sectional area of the weld and the plate thickness. One widely used rule of thumb, from welding design texts, gives the shrinkage as about two-tenths of the weld area divided by the thickness, plus a small amount for the root opening. It is an estimate, and real shrinkage depends on the process, the heat input, the number of passes and the restraint, but it gives the right size of allowance.
Kiera checks the out-of-roundness of course 2 after it came off the rolls and after Joanne set the spider, checks the offset readings around the circumferential seam to course 1, and works out the expected shrinkage of the long seam to confirm the 3/32 in allowance used in lesson 7.
# Checking a fit: out-of-round, offset and expected weld shrinkage (US units)
from math import tan, radians
from fractions import Fraction
MODE = "in"

def show(x):
    return f"{x:,.1f} mm" if MODE == "mm" else f"{x:.3f} in"

ID = 72
for label, readings in [("before the spider", [72.44, 72.00, 71.62, 72.06]), ("after the spider", [72.22, 72.00, 71.78, 72.03])]:
    oor = max(readings) - min(readings)
    lim = 0.01 * ID                                       # 1 percent of the nominal diameter
    print(f"{label}: diameters {readings} -> difference {show(oor)}, limit {show(lim)}",
          "OK" if oor <= lim else "OUT OF ROUND")

lim_c = 5 / 32                                            # allowed offset on the circ seam for this plate
offs = [1/32, 1/16, 1/8, 3/16, 1/16, 1/32, 0, 1/32]                                             # offset read at 8 points around the seam
bad = [45 * k for k, o in enumerate(offs) if o > lim_c]
shown = ", ".join(str(Fraction(o).limit_denominator(64)) for o in offs)
print(f"\ncirc seam offsets {shown} (in), limit {show(lim_c)} ->", "OK" if not bad else f"fix at {bad} deg")

t, face, gap = 0.625, 1 / 16, 0.125
Aw = (t - face) ** 2 * tan(radians(30)) + gap * t        # area of a 60 deg single-V groove
S = 0.2 * Aw / t + 0.05 * gap                             # estimate of transverse shrinkage
print(f"\nweld area {Aw:,.3f} in2; expected transverse shrinkage {show(S)}")before the spider: diameters [72.44, 72.0, 71.62, 72.06] -> difference 0.820 in, limit 0.720 in OUT OF ROUND after the spider: diameters [72.22, 72.0, 71.78, 72.03] -> difference 0.440 in, limit 0.720 in OK circ seam offsets 1/32, 1/16, 1/8, 3/16, 1/16, 1/32, 0, 1/32 (in), limit 0.156 in -> fix at [135] deg weld area 0.261 in2; expected transverse shrinkage 0.090 in
Off the rolls, course 2's diameters differ by 0.82 in, beyond the 0.72 in limit; with the spider set, they differ by 0.44 in. Around the circumferential seam, the offset at 135 degrees is 3/16 in, more than the 5/32 in allowed, so that part of the seam must be pulled into line before it is tacked. The shrinkage estimate for the long seam comes out at about 0.090 in, close to the 3/32 in allowance, which is within the accuracy of the rule.
Controlling distortion
Distortion is easier to prevent than to correct. The tools are the fit, the restraint and the welding sequence. A long seam can be pre-set slightly out of line in the opposite direction to the expected angular distortion, so that welding pulls it straight. Strongbacks and the spider restrain the seam while it is welded. Double-sided joints, welded alternately from each side, balance the shrinkage. Welding a circumferential seam in segments, in opposite pairs, keeps a shell from being pulled off its axis, in the same way as tacking does. And keeping heat input to what the procedure requires, not more, keeps shrinkage small.
Where distortion does occur, it can sometimes be corrected by heat straightening, applying carefully controlled heat to shrink the long side, or by mechanical straightening. On pressure parts, both may be restricted by the code or specification, because heating can change the steel's properties and cold working can harden it, and any correction is agreed with the inspector first.
Checking the fit and the hold point
Before a pressure seam is welded, the fit-up is inspected. On V-412, the fit-up of each long seam and each circumferential seam is a hold point in the inspection and test plan: the work stops until Harjit, for the shop's quality program, and the authorized inspector for the code, if the plan requires, have checked it. They check the root opening along the seam, the bevel angle and root face, the cleanliness of the bevel, the offset, the peaking, the out-of-roundness, and that the tacks are sound. The fitter's own checks are made first, recorded on the fit-up sheet, and handed to the inspector with the joint. A fitter who presents a seam that fails the inspector's check costs everyone time; one who presents a seam with an honest record of its measurements, within tolerance, gets it released quickly.
Records matter as much as measurements. A fit-up record lists the joint, the date, the fitter, the measured root openings, offsets, peaking and diameters, the tools used and their calibration numbers, and the inspector's release. It becomes part of the vessel's data report, and on a vessel that fails later in service, it may be the record that shows the work was done right.
Worked problem
Out-of-roundness check
A shell with a nominal inside diameter of 80 in measures 80.50, 80.12, 79.62 and 79.90 in at four diameters. Is it within the 1 percent limit?
Show solution
- Largest minus smallest: 80.50 − 79.62 = 0.88 in.
- Limit: 1 percent of 80 = 0.80 in.
- The difference exceeds the limit.
Answer: No: 0.88 in against a limit of 0.80 in. The course must be brought to round before the seam is fitted.
Tolerances in field work
In the field, tolerances are often harder to meet and harder to check. A tank shell plate is fitted to its neighbors twenty meters off the ground, a boiler tube dutchman to tubes that have moved with years of heating and cooling, and a replacement brace to steel that is no longer plumb. API 650 sets limits on a tank shell's plumbness, roundness and local peaking and banding; the boiler repair procedure sets limits on tube alignment; and the structural code sets limits on fit-up gaps. The fitter's job is the same as in the shop, to measure against the limit and record the result, but the measurements are taken with harnesses on and in weather, and the inspector may not be able to see the joint easily. Good field fitters check twice and record everything, because a field joint that has to be cut out is far more expensive than a shop one.
Stacking tolerances
Tolerances add up across an assembly. If each of three shell courses can be up to 1/8 in off its nominal height, the shell's overall length can be off by up to 3/8 in, even though every course is within tolerance. The same is true of nozzle elevations measured through several courses, and of a structural frame with several members. Drawings and specifications that care about the total set a tolerance on it, and the shop controls it by measuring the assembly from its datum as it is built, not only each piece on its own. On V-412, Kiera measures the overall length after each circumferential seam is tacked, so that any error can be corrected at the next seam rather than discovered at the end.
Common mistakes
MistakeMeasuring out-of-roundness at only two diameters.
InsteadMeasure at least four, at 45-degree spacing, at one cross section.
MistakeChecking peaking only before welding.
InsteadCheck before tacking and again after welding.
MistakeUsing the wrong tolerance for the joint.
InsteadKnow which code, specification and procedure apply to each seam.
MistakeIgnoring weld shrinkage in the cut length.
InsteadAllow for shrinkage so the welded work finishes at size.
MistakeStraightening a pressure part without agreement.
InsteadAgree any heat or mechanical correction with the inspector first.
Summary and key terms
- Tolerances come from the code, the purchaser's specification, the weld procedure and the shop's standards.
- Out-of-roundness is the difference between the largest and smallest diameters at a section, limited to 1 percent of nominal on Division 1 vessels.
- Offset limits depend on the joint and the thickness; longitudinal seams are held tighter than circumferential seams.
- Peaking is measured with a template across the long seam, before tacking and after welding.
- Weld shrinkage can be estimated from the weld area and thickness; distortion is controlled by fit, restraint and sequence.
- Fit-up of pressure seams is a hold point, supported by the fitter's measurements and records.
- Out-of-roundness
- The difference between the largest and smallest diameters at a cross section.
- Offset
- The distance one plate surface stands proud of the other at a seam.
- Transverse shrinkage
- Shrinkage across a weld that pulls the parts together.
- Angular distortion
- Rotation of the plates about a weld caused by uneven shrinkage.
- High-low gauge
- A gauge for measuring offset at a seam.
- Fit-up record
- The documented measurements of a joint before welding.
Practice problems
Work each problem on paper first, then reveal the answer to check.
Four diameters on a 60 in shell read 60.28, 60.00, 59.76 and 60.04 in. Is it within 1 percent?
Show answer
0.52 in difference against a 0.60 in limit: yes.
What is one-quarter of the thickness of 1/2 in plate?
Show answer
1/8 in.
Why are circumferential seams welded in opposite segments?
Show answer
To balance shrinkage and keep the shell on its axis.
Estimate the transverse shrinkage of a seam with a weld area of 0.16 in² in 3/8 in plate and a 1/16 in gap.
Show answer
0.2 × 0.16/0.375 + 0.05 × 0.0625 = 0.088 in, about 3/32 in.
Lesson quiz · 5 questions
Score 60% or more to complete this lesson.
Create a free account to save your progress, take quizzes and earn a certificate.