
ARCH-121 · Lesson 6 of 12 · 23 min
The Chicago school and the skyscraper
This week's class is a walk. Dr. Brandt meets the students in the North Loop, in the Minneapolis Warehouse Historic District, among brick warehouses built for the wholesale and farm machinery trades between the 1880s and 1920s. He points up at Butler Square, a vast brick warehouse of 1906 by Harry Wild Jones, and then at the blocks around it: brick walls in tiers of arches, wide windows, plain cornices. 'Around 1900 this city was growing almost as fast as Chicago,' he says, 'on flour, lumber and rail money, and the architects who built these blocks had seen Chicago or trained there. To understand this street, you have to understand what happened in Chicago between 1880 and 1900.' Joon-ho counts the window bays on one warehouse and writes: eight bays, three tiers, base, middle, top.
Chicago after the fire
In October 1871, a fire destroyed about a third of Chicago, including most of its business district. The city was the great railway junction of the American Midwest, the market for grain, timber and meat from the prairies, and it rebuilt at speed. Land in the small downtown district, called the Loop, bounded by the river, the lake and later by the elevated railway, became extremely valuable. Owners wanted as much rentable floor space as possible on each lot, and the way to get it was to build tall.
Three things limited height. The first was vertical travel: people will climb five or six stories of stairs but not more. The second was structure: a load-bearing masonry wall must get thicker at the bottom as it gets taller, eating into floor space and windows. The third was fire, which had just destroyed the city. In the twenty years after the fire, Chicago architects and engineers solved all three problems, and the result was the skyscraper.
The elevator
Hoists had lifted goods for centuries, but people did not trust them because ropes could break. In 1853 Elisha Otis invented a safety brake: if the rope broke, springs pushed teeth into ratchets on the guide rails and stopped the car. He demonstrated it dramatically at the New York Crystal Palace exhibition in 1854 by having the rope cut while he stood on the platform. The first passenger elevator in a commercial building was installed in the Haughwout Building in New York in 1857. Steam and then hydraulic elevators appeared in office buildings in the 1870s, and electric elevators, first shown by Werner von Siemens in 1880, became common in the 1890s. With the elevator, the upper floors of a building, once the cheapest, became the most desirable, with the best light, air and views.
The script below estimates how long a trip to the top of a building takes at different elevator speeds, allowing for the car to speed up and slow down. Speeds are typical figures for each period.
def trip_time(height, v_max, accel=1.0):
    """Time to travel a height with constant acceleration up to v_max, then deceleration."""
    d_ramp = v_max ** 2 / accel            # distance to speed up and slow down together
    if height <= d_ramp:
        return 2 * (height / accel) ** 0.5
    return 2 * v_max / accel + (height - d_ramp) / v_max

buildings = [("Home Insurance, 1885", 42), ("Flatiron, 1902", 87),
             ("Woolworth, 1913", 241), ("Empire State, 1931", 381)]
speeds = [("steam, 1857", 0.2), ("hydraulic, 1880s", 1.0), ("electric, 1930s", 5.0)]

print(f"{'building':22s}" + "".join(f"{s:>18s}" for s, _ in speeds))
for name, h in buildings:
    row = "".join(f"{trip_time(h, v) / 60:15.1f} min" for _, v in speeds)
print(f"{name:22s}{row}")building steam, 1857 hydraulic, 1880s electric, 1930s Home Insurance, 1885 3.5 min 0.7 min 0.2 min Flatiron, 1902 7.3 min 1.5 min 0.4 min Woolworth, 1913 20.1 min 4.0 min 0.9 min Empire State, 1931 31.8 min 6.4 min 1.4 min
At the walking pace of the first steam elevator, a trip to the top of the Woolworth Building would take twenty minutes. At the speed of a 1930s electric elevator, it takes under a minute. The tall building needed the fast elevator, and the fast elevator needed electric motors, steel cables and automatic controls, a reminder that architecture depends on technologies developed far from the drafting room.
The frame
The second problem was structure. William Le Baron Jenney, an engineer who had trained in Paris and served in the Civil War, designed the Home Insurance Building in Chicago (1884 to 1885). Its ten stories, about 138 ft tall, were carried mostly by a skeleton of iron and steel: cast-iron columns, wrought-iron beams on the lower floors and, on the upper floors, some of the first Bessemer steel beams used in a building. The masonry of the outer walls was carried on the frame at each floor in places, instead of carrying the floors itself. The building weighed about a third as much as a masonry building of the same size. Two stories were added in 1891, bringing it to about 180 ft, and it was demolished in 1931. Historians still argue over whether it was the first true skyscraper, because its frame was not complete, but it showed the way.
Within a few years, Chicago architects built complete steel frames carrying all the loads, with the outer walls reduced to a curtain hung on the frame. Holabird and Roche's Tacoma Building (1889) and Marquette Building (1895) and Burnham and Company's Reliance Building (lower floors 1890, upper floors 1894 to 1895, designed by Charles Atwood) are early examples. The Reliance Building is almost all glass, with thin bands of white glazed terracotta, and looks surprisingly modern.
The contrast with masonry is sharpest at Burnham and Root's Monadnock Building (1889 to 1891). Its northern half is sixteen stories, about 197 ft, with load-bearing brick walls about 6 ft thick at the base, tapering as they rise. It was among the tallest load-bearing masonry office buildings ever built, and it shows why the frame was needed: the walls at the bottom take up space that could have been rented. Its plain, curving brick wall, without applied ornament, is also one of the most powerful designs of the period.
The third problem, fire, was solved by protecting the steel. Unprotected steel loses much of its strength in a fire. Chicago builders wrapped columns and beams in hollow terracotta tiles and later in concrete, and they used terracotta for floors and for the decoration of façades. Fireproofing turned the steel frame into a safe system for tall buildings.
Chicago also developed an engineering response to its soft clay soils. Jenney and others used isolated spread footings of crossed steel rails embedded in concrete, a grillage, and later caissons dug down to hardpan or rock. Root's floating raft foundations under the Montauk and other buildings spread the load of each column over a wide area.
Louis Sullivan: form follows function
Louis Sullivan, the most important architect of the Chicago school, worked with the engineer Dankmar Adler. Their Auditorium Building in Chicago (1886 to 1889), a hotel, office block and concert hall of about 4,000 seats in one massive masonry building, was influenced by Richardson's Marshall Field Store and famous for its acoustics. But Sullivan's great contribution was to give the steel-framed office building an artistic form.
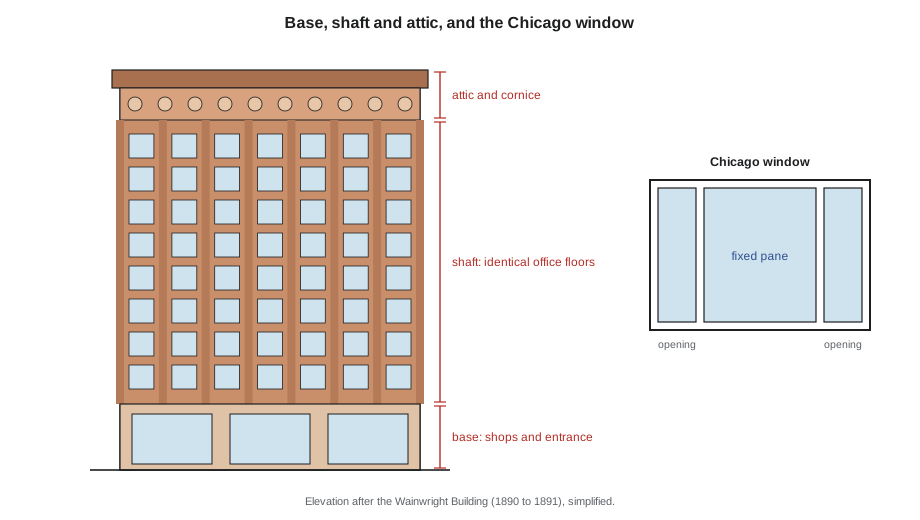
In his essay The Tall Office Building Artistically Considered (1896), Sullivan argued that a tall office building has three parts, like a column: a base for shops and the entrance, open to the street; a shaft of identical office floors, which should look identical; and an attic for machinery, ending in a strong cornice. The building should be every inch a proud and soaring thing, and its form should express its function. He wrote that form ever follows function, a phrase that would become the slogan of modernism, though Sullivan meant something richer than mere utility: a natural, organic relation between purpose and expression.
The Wainwright Building in St. Louis (1890 to 1891) put these ideas into practice. Above a two-story base, ten stories in all, slender brick piers rise without interruption to a deep frieze of terracotta foliage under the cornice. Every second pier is structural; the others are there to stress the vertical, so the building is not quite honest about its frame, but it is unforgettable as an image of height. The Guaranty Building in Buffalo (1894 to 1896) is covered entirely in richly ornamented terracotta. The Carson, Pirie, Scott store in Chicago (1899 to 1904) shows a different solution: a horizontal grid of wide Chicago windows framed in white terracotta, with a corner entrance of cast-iron ornament of astonishing intricacy.
Sullivan's practice declined after 1900, and in his last years he designed a series of small banks for towns in the Midwest, including the National Farmers' Bank in Owatonna, Minnesota (1906 to 1908), with his chief draftsman George Elmslie. It is a brick cube with a single huge arched window on each street front and an interior of stencilled color, cast-iron chandeliers and stained glass, a jewel box for the savings of farm families.
The White City and the Plan of Chicago
In 1893 Chicago hosted the World's Columbian Exposition, marking four hundred years since Columbus. Daniel Burnham directed the design, and he chose Beaux-Arts classicism. Around a great basin, architects from New York and Chicago built exhibition halls with white plaster façades on steel and timber frames: the White City. Sullivan's Transportation Building, with its polychrome Golden Door, was the striking exception. Sullivan later wrote that the fair had set American architecture back fifty years. Visitors loved it, and the fair launched the City Beautiful movement, which brought axial avenues, civic centers and classical public buildings to cities across the continent, from Washington to Minneapolis. Burnham and Edward Bennett's Plan of Chicago (1909) proposed a city of boulevards, parks and a lakefront open to the public, much of which was built.
New York and the race for height
New York had built tall buildings since the 1870s, with heavy masonry and decorative tops. After 1890 it adopted the steel frame and dressed its towers in historical costume. Burnham's Flatiron Building (1902), on a triangular lot at Broadway and Fifth Avenue, is about 285 ft tall. Cass Gilbert's Woolworth Building (1910 to 1913), about 792 ft and called the Cathedral of Commerce, wrapped a steel frame in Gothic terracotta. It was the tallest building in the world until 1930.
Tall buildings blocked light and air from the streets. New York's Zoning Resolution of 1916 required buildings to step back as they rose, within an envelope set by the width of the street, producing the stepped, ziggurat-like towers of the 1920s. The Chrysler Building (William Van Alen, 1928 to 1930, about 1,046 ft) and the Empire State Building (Shreve, Lamb and Harmon, 1930 to 1931, about 1,250 ft to the roof, 102 floors) were built in the Art Deco style, with stepped massing, metallic spires and geometric ornament. The Empire State Building was erected in about thirteen months.
In Canada, Toronto and Montreal built the tallest towers. The Royal Bank Building in Toronto (1915), at twenty stories, was briefly the tallest in the British Empire, and the Canadian Bank of Commerce on King Street in Toronto (1929 to 1931), about 476 ft and thirty-four stories, held that title until 1962. In Minneapolis, the Foshay Tower (1926 to 1929), about 447 feet tall and modeled on the Washington Monument, was the tallest building in the city for over forty years.
heights = [  # (name, year completed, height to roof in m)
    ("Home Insurance", 1885, 42),
    ("Monadnock", 1891, 60),
    ("Wainwright", 1891, 41),
    ("Flatiron", 1902, 87),
    ("Woolworth", 1913, 241),
    ("Bank of Commerce, Toronto", 1931, 145),
    ("Chrysler", 1930, 319),
    ("Empire State", 1931, 381),
]
for name, year, h in sorted(heights, key=lambda r: r[1]):
    ft = h / 0.3048
    floors = h / 3.8                     # rough story height of an office floor
    print(f"{year}  {name:26s}{h:4d} m {ft:6.0f} ft  about {floors:3.0f} floors")

first, last = heights[0][2], heights[-1][2]
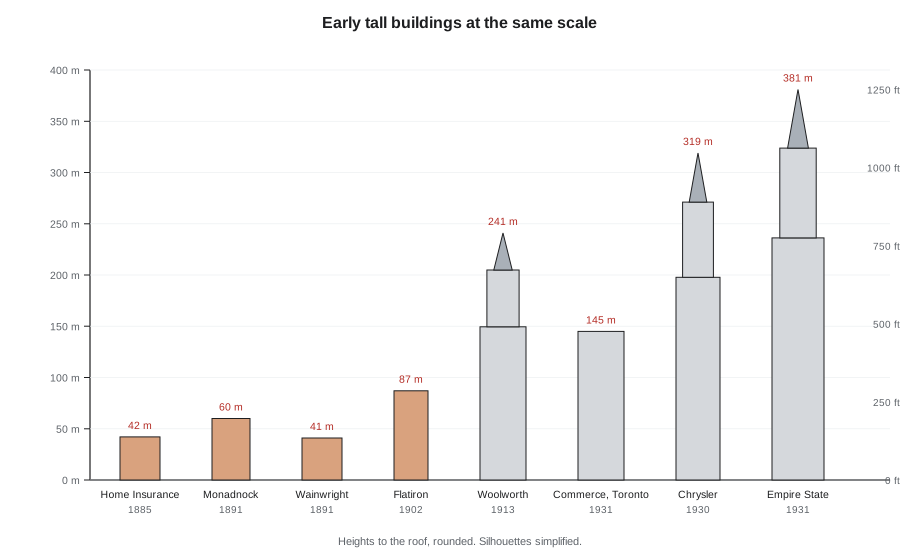
print(f"Growth from 1885 to 1931: {last / first:.1f} times")1885 Home Insurance 42 m 138 ft about 11 floors 1891 Monadnock 60 m 197 ft about 16 floors 1891 Wainwright 41 m 135 ft about 11 floors 1902 Flatiron 87 m 285 ft about 23 floors 1913 Woolworth 241 m 791 ft about 63 floors 1930 Chrysler 319 m 1047 ft about 84 floors 1931 Bank of Commerce, Toronto 145 m 476 ft about 38 floors 1931 Empire State 381 m 1250 ft about 100 floors Growth from 1885 to 1931: 9.1 times
The floor estimate divides height by a typical floor-to-floor height of about 12.5 ft, which is close for office floors but not for lobbies and mechanical floors, so it overestimates some and underestimates others. The Empire State Building has 102 floors in its 1,250 ft, including its observation floors at the top.
Worked problem
Reading a Chicago school warehouse
Wren stands in front of a brick warehouse of about 1900, eight bays wide and seven stories tall. The ground floor has large openings with cast-iron columns; the middle stories have wide windows grouped in tiers of arches; the top story has small windows under a plain cornice. How can she tell whether the walls carry the floors or whether there is a frame inside?
Show solution
- Look at wall thickness at the openings. In a load-bearing wall, the reveals at ground level are deep, often more than half a meter, and get thinner on upper floors.
- Look at the width of the piers between windows. If the piers are narrow and the windows very wide, the floors are probably carried on an internal frame, with the wall carrying only itself.
- Look inside if possible. Many warehouses of this period have heavy timber or cast-iron columns and timber beams inside, with load-bearing brick outer walls, a hybrid called mill construction.
- Read the tiers. The grouping of stories into a base, a middle zone of arches and a top echoes Richardson's Marshall Field Store and Sullivan's tripartite composition, regardless of structure.
Answer: Most warehouses of this kind are hybrids: load-bearing brick outer walls with an internal frame of timber or iron. The tiered arches are a Chicago school composition, applied to a building that is not yet a full skeleton frame.
Exercise 6: measuring a tall building
This exercise takes about four hours.
- Choose a building of at least six stories built before 1940 in your city.
- Estimate its height by counting floors and multiplying by a typical floor height, then check by measuring the angle to the roof from a known distance, using the tangent of the angle.
- Draw the main elevation and mark the base, shaft and top. Note how the corners and the cornice are treated.
- Sketch one window bay in detail at 1/2 in = 1 ft, showing the frame, glazing and wall material.
- Deliverable: a sketchbook page with the elevation, the bay detail, your two height estimates and a paragraph on how the building expresses its structure.
Self-critique checklist
- Did my two height estimates agree, and if not, why?
- Have I identified whether the walls are load-bearing or a curtain on a frame?
- Have I drawn the elevation with the right number of bays and floors?
- Have I related the composition to Sullivan's base, shaft and attic?
Common mistakes
MistakeThinking the skyscraper was invented by one person in one building.
InsteadIt came from the combination of the safety elevator, the steel frame, fireproofing and foundations over two decades.
MistakeReading form follows function as no ornament.
InsteadSullivan used rich ornament; he meant that form should grow naturally from purpose.
MistakeAssuming tall meant framed.
InsteadThe Monadnock's north half is sixteen stories of load-bearing brick.
MistakeSeeing the Chicago school only in Chicago.
InsteadIts influence shaped warehouse and office districts across the Midwest and the Canadian prairies.
Summary and key terms
- After the fire of 1871, high land values in Chicago's Loop pushed buildings upward.
- The safety elevator, the steel frame, fireproofing and new foundations made the skyscraper possible.
- Jenney's Home Insurance Building (1885) began the frame; the Reliance Building (1895) shows its full expression in glass.
- Sullivan gave the tall office building a form of base, shaft and attic and coined form ever follows function.
- New York's towers grew from the Flatiron to the Empire State Building, shaped by the 1916 zoning setbacks.
- Chicago school
- The architects and engineers who developed the tall, steel-framed office building in Chicago from about 1880 to 1910.
- Skeleton frame
- A structure of columns and beams that carries all the loads, with walls hung on it.
- Chicago window
- A wide fixed central pane flanked by two narrow opening sashes.
- Fireproofing
- Protection of a steel frame with terracotta, concrete or other materials.
- Setback
- A step back in the face of a tall building as it rises, required by zoning to admit light to the street.
Practice problems
Work each problem on paper first, then reveal the answer to check.
What three problems had to be solved to build tall?
Show answer
Vertical travel, structure and fire.
What did Otis's invention do?
Show answer
A safety brake stopped the elevator car if the rope broke, making passenger elevators trustworthy.
What were the original height and story count of the Home Insurance Building?
Show answer
Ten stories, about 138 ft, completed in 1885.
What are the three parts of Sullivan's tall office building?
Show answer
A base for shops and the entrance, a shaft of identical offices, and an attic with a cornice.
Why did New York's 1916 zoning resolution change the shape of skyscrapers?
Show answer
It required towers to step back as they rose to let light and air reach the streets.
Lesson quiz · 5 questions
Score 60% or more to complete this lesson.
Create a free account to save your progress, take quizzes and earn a certificate.