
ARCH-121 · Lesson 11 of 12 · 22 min
Postwar architecture
Dr. Brandt shows a single photograph to open the lecture: a hillside of concrete boxes stacked at angles above a river, each one a little room with a garden on the roof of the box below. 'Montreal, 1967,' he says. 'The world's fair was called Man and His World. Fifty million visits in six months, in a country of twenty million people. A twenty-nine-year-old architect, who had designed this as his thesis at McGill, built it as an experiment in how cities could house families in the density of an apartment block with the light, privacy and gardens of a house.' He changes the slide to a photograph of a row of identical concrete slabs in a field of mud. 'And this is how cities were usually housing families at the time. Both photographs are postwar architecture. Today's lesson is about how the same ideas could produce both.' Joon-ho writes two words: experiment, repetition.
Reconstruction and the modernist consensus
The Second World War destroyed cities across Europe and Asia on an unprecedented scale. Rotterdam, Coventry, Warsaw, Dresden, Hamburg, Tokyo and Hiroshima were among hundreds of cities devastated by bombing. After 1945, governments faced a huge need for housing, schools, hospitals and infrastructure, and many turned to the principles of modern architecture to meet it. In North America, which was not bombed, the postwar decades brought rapid growth: new suburbs, highways, universities, airports and downtown office towers, financed by a long economic boom.
The ideas of the Congrès Internationaux d'Architecture Moderne, or CIAM, the international association of modern architects founded in 1928, guided much of this building. Its Athens Charter, drafted at a congress of 1933 and published by Le Corbusier in 1943, called for cities organized by four functions, dwelling, work, recreation and circulation, separated into zones, with housing in high blocks set in green space and traffic on separate roads. Applied at scale, these ideas produced both successes and failures. New housing gave millions of families light, air, heating and bathrooms they had never had. It also cleared whole neighborhoods, separated people from streets and work, and created estates that were hard to maintain and easy to stigmatize.
Brutalism and the expressive concrete
In Britain, Alison and Peter Smithson designed a secondary school at Hunstanton (1949 to 1954) with steel frames, brick panels, exposed pipes and electrical conduits, and no finishes covering the materials. The critic Reyner Banham called their attitude the New Brutalism in an article of 1955, linking it to Le Corbusier's béton brut, or raw concrete. Brutalism came to mean an architecture of exposed structure, rough concrete and strong, sculptural masses. It was used for universities, civic buildings, libraries, theaters and social housing, often as an expression of public purpose and honesty. Boston City Hall (1963 to 1968), by Kallmann, McKinnell and Knowles, with its heavy concrete upper floors stepping out over a brick plaza, is a famous American example.
Other architects used concrete for expressive and symbolic form. Eero Saarinen's TWA Flight Center at Idlewild, now John F. Kennedy airport, in New York (1956 to 1962) has a roof of four thin concrete shells that seem to spread like a bird's wings, and his Gateway Arch in St. Louis (1963 to 1965) is a stainless steel catenary about 630 ft high. Jørn Utzon won the competition for the Sydney Opera House in 1957 with a sketch of sail-like shells over a granite podium; solving their geometry, by cutting all the shells from the surface of a single sphere, took years, and the building opened in 1973. In Brazil, Oscar Niemeyer designed the government buildings of Brasília, the new capital planned by Lúcio Costa in 1957 and inaugurated in 1960, with curving concrete forms of great lightness.
Louis Kahn and the return of monumentality
Louis Kahn of Philadelphia, born in 1901, found his own voice only in his fifties. He believed that architecture should give form to the essential nature of an institution, and that buildings should be made of served spaces, the rooms for people, and servant spaces, the stairs, ducts and services that support them. At the Richards Medical Research Laboratories at the University of Pennsylvania (1957 to 1965), brick towers for stairs and air ducts stand beside glass-walled laboratory floors. At the Salk Institute in La Jolla, California (1959 to 1965), two rows of laboratories face each other across a travertine plaza with a thin channel of water running toward the Pacific. At the Kimbell Art Museum in Fort Worth, Texas (1966 to 1972), long cycloid concrete vaults are split at the crown to let daylight in, reflected by curved aluminum screens onto the vault. Kahn spoke of what a building wants to be, and his rooms of concrete, brick and light restored a sense of permanence and silence to modern architecture.
Regional and humane modernisms
Several architects showed that modernism could respond to place, climate and human scale. The Finnish architect Alvar Aalto used brick, timber and copper, curving walls and carefully shaped daylight. His Baker House dormitory at the Massachusetts Institute of Technology (1946 to 1949) has a serpentine brick wall along the Charles River, so that every room gets a view of the water at an angle. His town hall at Säynätsalo in Finland (1949 to 1952) gathers small brick buildings around a raised courtyard, reached by grass steps. In Japan, Kenzo Tange combined modern concrete with the proportions of traditional timber architecture at the Hiroshima Peace Memorial Museum (1949 to 1955), raised on pilotis on the axis of the ruined dome, and he built the suspended roofs of the Yoyogi National Gymnasium for the Tokyo Olympics of 1964. Younger Japanese architects in the Metabolist group, from 1960, proposed cities of replaceable capsules plugged into megastructures, realized on a small scale in Kisho Kurokawa's Nakagin Capsule Tower in Tokyo (1972).
Expo 67 and Habitat 67
The Universal and International Exhibition of 1967 in Montreal, Expo 67, celebrated the centenary of Canadian Confederation on islands in the St. Lawrence, some of them enlarged and built new with earth excavated for the Montreal Métro. It was a showcase of experimental structures. The United States Pavilion by R. Buckminster Fuller was a geodesic dome about 250 ft in diameter, a lattice of steel tubes clad in acrylic panels, the largest of the domes he had promoted as the most efficient way to enclose space. The West German Pavilion, by Frei Otto and Rolf Gutbrod, was a cable-net tent of translucent fabric hung from masts, an early example of the lightweight tensile structures Otto developed for the Munich Olympics of 1972.
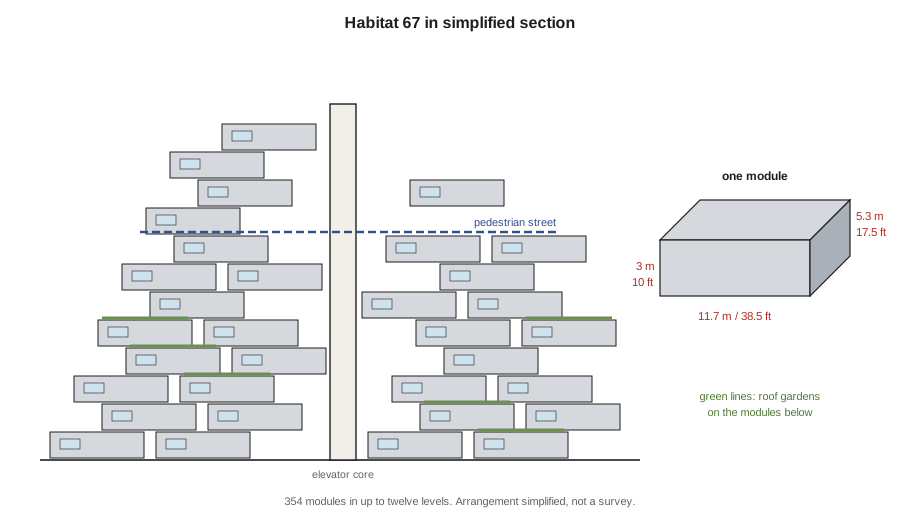
Habitat 67, designed by Moshe Safdie, was the most radical building at the fair. Safdie, born in Haifa in 1938 and educated at McGill University, had developed the idea in his thesis of 1961. Habitat is made of 354 identical prefabricated concrete modules, each about 38.5 ft long, 17.5 ft wide and 10 ft high, cast in a factory on site, fitted out with windows, kitchens and bathrooms and lifted into place by crane. Stacked in staggered positions up to twelve stories high, the boxes combine into 158 apartments of one to four modules each, so that the roof of each module becomes the garden terrace of the one above. Pedestrian streets on several levels connect the elevator cores. Over the years, some apartments were joined, and there are now 146 residences.
modules = 354
L, W, H = 11.7, 5.3, 3.0                   # module size in m
apartments_1967 = 158
apartments_now = 146

floor_area = L * W                          # gross area of one module, m2
print(f"One module: {floor_area:.1f} m2 gross, {L * W * H:.0f} m3")
print(f"All modules: {modules * floor_area:,.0f} m2 gross")
print(f"Modules per apartment in 1967: {modules / apartments_1967:.2f}")
print(f"Average apartment size in 1967: {modules * floor_area / apartments_1967:.0f} m2 gross")
print(f"Average residence size today: {modules * floor_area / apartments_now:.0f} m2 gross")

# In sq ft, for comparison
sqft = floor_area / 0.3048 ** 2
print(f"One module is about {sqft:,.0f} sq ft gross")One module: 62.0 m2 gross, 186 m3 All modules: 21,952 m2 gross Modules per apartment in 1967: 2.24 Average apartment size in 1967: 139 m2 gross Average residence size today: 150 m2 gross One module is about 667 sq ft gross
Each module gives about 670 sq ft of gross floor area, and an average apartment of 1967 used just over two modules. Prefabrication was meant to make Habitat cheap. In practice, because only 158 units were built instead of the larger project Safdie first proposed, the factory never reached the scale needed for economy, and each unit was very expensive. Habitat remains a successful place to live, protected as a heritage monument by Quebec since 2009, but it did not become the model for mass housing Safdie had hoped.
Canadian postwar modernism
In the 1960s and 1970s, Canada built a series of new universities, cultural institutions and civic buildings that many historians consider its finest modern architecture. Arthur Erickson of Vancouver, with his partner Geoffrey Massey, won the competition in 1963 for Simon Fraser University, built on the top of Burnaby Mountain and opened in 1965: a single linear megastructure of concrete terraces, quadrangles and a great covered mall, designed so that students of all disciplines would meet. Erickson's Museum of Anthropology at the University of British Columbia (1971 to 1976) was designed to house the great carved poles and house posts of the Northwest Coast peoples, with tall concrete post-and-beam frames and walls of glass that recall the plank houses of the Haida, Kwakwaka'wakw and other nations, looking out over the sea. His Robson Square in downtown Vancouver (1973 to 1983) is a three-block civic complex with law courts under a sloping glass roof, government offices and terraced gardens with waterfalls, a public landscape in the middle of the city.
In Ontario, Ron Thom's Massey College at the University of Toronto (1960 to 1963) wrapped a quiet courtyard in brick in an updated version of the Oxford college, and his Trent University in Peterborough (from 1964) climbed the banks of the Otonabee River in rough concrete. Raymond Moriyama's science museum for Ontario in Toronto (1969) stepped down the side of a ravine. Across the country, centennial projects in 1967 produced concert halls, museums, libraries and arts centers in dozens of cities, a burst of public building on a scale Canada had never seen.
| Building | Place | Architect | Dates | Key idea |
|---|---|---|---|---|
| Hunstanton School | Norfolk | A. and P. Smithson | 1949 to 1954 | Exposed materials; the New Brutalism |
| Salk Institute | La Jolla | Kahn | 1959 to 1965 | Served and servant spaces around a plaza |
| TWA Flight Center | New York | Saarinen | 1956 to 1962 | Expressive concrete shells |
| Simon Fraser University | Burnaby | Erickson and Massey | 1963 to 1965 | A university as one linear megastructure |
| Habitat 67 | Montreal | Safdie | 1964 to 1967 | 354 stacked prefabricated modules |
| United States Pavilion, Expo 67 | Montreal | Fuller | 1967 | Geodesic dome |
| Sydney Opera House | Sydney | Utzon | 1957 to 1973 | Shells cut from a single sphere |
| Museum of Anthropology | Vancouver | Erickson | 1971 to 1976 | Post-and-beam frames for Northwest Coast art |
The critique of urban renewal
By the early 1960s, the results of postwar planning were being questioned. Jane Jacobs, a writer living in Greenwich Village in New York, published The Death and Life of Great American Cities in 1961. She argued that the planners' ideal of towers in parks and separated functions was destroying the qualities that made cities work: short blocks, mixed uses, old buildings among new ones, and enough people on the street at all hours to keep it safe and lively, which she called eyes on the street. She helped stop a highway through Lower Manhattan, and after she moved to Toronto in 1968, she joined the campaign that led the Ontario government to cancel the Spadina Expressway in 1971.
Urban renewal fell hardest on poor, Black, immigrant and Indigenous communities. In Halifax, the Black community of Africville, founded in the nineteenth century on the shore of Bedford Basin, was demolished between 1964 and 1970 and its residents relocated, an act for which the city formally apologized in 2010. In many American cities, highways and renewal projects cut through Black neighborhoods, such as the Rondo neighborhood of Saint Paul, divided by Interstate 94 in the 1960s. In St. Louis, the Pruitt-Igoe public housing project of thirty-three eleven-story slabs, completed in 1954 to designs by Minoru Yamasaki, deteriorated quickly through underfunding, poor maintenance and segregation, and its first blocks were demolished in 1972. The critic Charles Jencks later dated the death of modern architecture to that demolition, as you will see in Lesson 12. Historians now stress that the failure was as much political and economic as architectural.
Worked problem
Habitat 67 and the slab block
Wren is asked to compare Habitat 67 with a typical public housing slab of the same period. Both used concrete and repetition. Why did Habitat feel so different to its residents?
Show solution
- Compare the unit of repetition. The slab repeats identical apartments along corridors; Habitat repeats modules, but combines them in many different ways, so no two apartments are quite the same.
- Compare outdoor space. Most slab apartments have at best a small balcony; every Habitat apartment has a private roof garden on the module below.
- Compare light and privacy. Habitat's staggered stacking gives each apartment windows on several sides and few direct views into neighbors' homes.
- Compare cost and context. Habitat was very expensive per unit and built as an experiment; most slabs were built cheaply and then underfunded.
Answer: Repetition was not the problem in itself. Habitat used repetition to create variety, outdoor space and identity; many slab blocks used it to minimize cost, and they were then neglected.
Exercise 11: a postwar building and its context
This exercise takes about four hours.
- Choose a building from 1945 to 1975 in your city: a university building, library, church, school, apartment block or civic building.
- Sketch it from three viewpoints, including one that shows how it meets the street or the ground.
- Draw a site plan at 1 in = 40 ft showing what is around it now, and find an older map to see what was there before it was built.
- Record the materials and the condition of the building, and any later changes.
- Deliverable: a sketchbook page with the sketches and site plans, and a paragraph on what the building replaced and how it has aged.
Self-critique checklist
- Have I found out what stood on the site before?
- Have I described the building's materials accurately, distinguishing concrete, block, brick and render?
- Have I considered who used the building and who was displaced by it?
- Have I avoided judging a postwar building only by its current condition?
Common mistakes
MistakeThinking Brutalism means brutal in the everyday sense.
InsteadThe name comes from béton brut, raw concrete, and the honesty of exposed materials.
MistakeBlaming architecture alone for failed housing estates.
InsteadUnderfunding, poor maintenance, segregation and policy played a large part.
MistakeTreating Habitat 67 as a model of cheap housing.
InsteadIt was very expensive per unit; its achievement was in quality of living, not cost.
MistakeAssuming postwar modernism was all the same.
InsteadIt ranged from Brutalism to Kahn's monumentality, Aalto's humane modernism and Erickson's landscapes.
Summary and key terms
- After 1945, governments used modern architecture and CIAM planning to rebuild and expand cities, with both successes and failures.
- Brutalism, from the 1950s, exposed raw concrete and structure; Saarinen, Utzon and Niemeyer used concrete for expressive forms.
- Kahn, Aalto and Tange showed that modernism could have monumentality, warmth and a sense of place.
- Expo 67 brought Fuller's dome, Otto's tent and Safdie's Habitat 67, with 354 modules forming 158 apartments.
- Jane Jacobs and others criticized urban renewal, which fell hardest on poor and racialized communities such as Africville.
- Brutalism
- Postwar architecture of exposed raw concrete and structure, named after béton brut.
- CIAM
- The International Congresses of Modern Architecture, founded in 1928.
- Served and servant spaces
- Kahn's distinction between spaces for people and spaces for services and circulation.
- Megastructure
- A very large structure containing many functions, sometimes designed to receive smaller units.
- Urban renewal
- The postwar clearance and rebuilding of older urban districts, often with highways and housing estates.
Practice problems
Work each problem on paper first, then reveal the answer to check.
How many modules make up Habitat 67, and how many apartments did they form in 1967?
Show answer
354 modules forming 158 apartments; there are now 146 residences.
Who designed the United States Pavilion at Expo 67, and what was it?
Show answer
R. Buckminster Fuller; a geodesic dome about 250 ft in diameter.
What did Jane Jacobs mean by eyes on the street?
Show answer
That enough people using and overlooking streets at all hours keep them safe and lively.
What building did Erickson design to house Northwest Coast poles and house posts?
Show answer
The Museum of Anthropology at the University of British Columbia, 1971 to 1976.
What is the gross floor area of one Habitat module?
Show answer
About 670 sq ft, from 38.5 ft by 17.5 ft.
Lesson quiz · 5 questions
Score 60% or more to complete this lesson.
Create a free account to save your progress, take quizzes and earn a certificate.