
ARCH-121 · Lesson 2 of 12 · 23 min
Neoclassicism
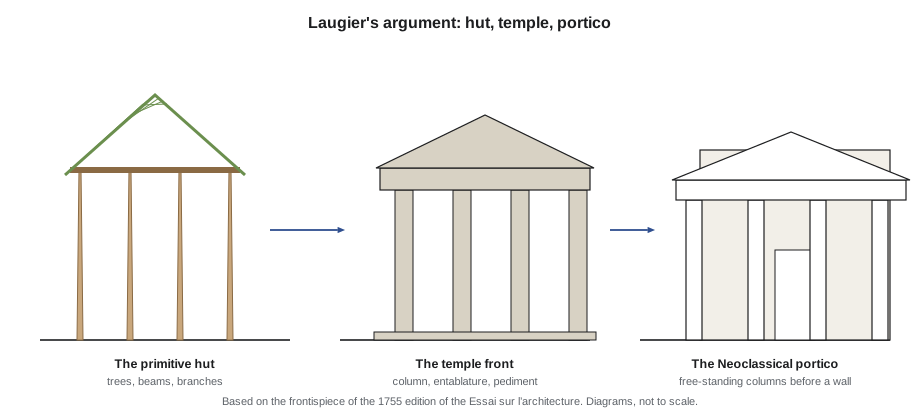
Dr. Brandt begins the second lecture with a small engraving projected on the screen: four living trees standing in a square, with branches laid across them and more branches leaning together above to form a gable. A woman, a personification of architecture, points to it while a child looks on. 'This picture appeared in 1755, in the second edition of a short book by a French priest,' he says. 'It argues that every true building must come from this hut: columns, beams and a pitched roof, and nothing else. Everything the Baroque added, the broken pediments, the twisted columns, the walls that curve in and out, is called a mistake. That is a radical thing to say about the architecture of every church and palace in Europe. Within fifty years, the argument had changed the buildings of Paris, London, Berlin, Washington and Halifax.' Joon-ho sketches the hut in four lines and labels it: column, beam, pediment.
The Enlightenment and the search for first principles
Neoclassicism grew in the second half of the eighteenth century out of the Enlightenment, the intellectual movement that tried to base knowledge, politics and art on reason and evidence instead of tradition and authority. Enlightenment writers asked what architecture was in its essence, and they looked for the answer in two places: in nature and reason, and in the archaeology of the ancient world.
The Jesuit priest Marc-Antoine Laugier published his Essai sur l'architecture in 1753, and the frontispiece of the primitive hut appeared in the 1755 edition. Laugier argued that the essential parts of architecture were the freestanding column, the entablature and the pediment, and that walls, pilasters, arches and engaged columns were at best permitted additions. A good building, for Laugier, showed its structure clearly and used ornament sparingly and logically. His argument is an early version of an idea you will meet again and again in this course: that architecture should express its structure honestly.
At the same time, archaeology transformed knowledge of antiquity. Excavations began at Herculaneum in 1738 and at Pompeii in 1748, uncovering whole Roman towns with their houses, wall paintings and furniture. Travelers measured and drew Greek temples for the first time with precision. James Stuart and Nicholas Revett published the first volume of The Antiquities of Athens in 1762, and Julien-David Le Roy published his views of Greek ruins in 1758. The German scholar Johann Joachim Winckelmann wrote that Greek art had a noble simplicity and quiet grandeur that later art had lost. The Venetian engraver Giovanni Battista Piranesi, in contrast, defended Rome in vast, dramatic etchings of ruins and imaginary prisons that made antiquity seem sublime and overwhelming.
France: the Panthéon and the visionaries
The first great Neoclassical church in France was Sainte-Geneviève in Paris, designed by Jacques-Germain Soufflot and built from 1757 to 1790. Soufflot wanted the lightness and spatial height of a Gothic church combined with the clarity of a Greek temple. The plan is a Greek cross with a dome over the crossing, and the interior is lined with freestanding Corinthian columns carrying straight entablatures, as Laugier recommended, instead of heavy piers and arches. Soufflot reinforced the stone with an elaborate system of iron bars, an early example of hidden metal reinforcement in masonry. During the Revolution the church was turned into the Panthéon, a mausoleum for the great citizens of France, and its windows were filled in, making the interior darker than Soufflot intended.
Two French architects of the late eighteenth century, Étienne-Louis Boullée and Claude-Nicolas Ledoux, pushed Neoclassical ideas toward pure geometry. Boullée drew projects that were never meant to be built, such as his Cenotaph for Isaac Newton (1784), a hollow sphere about 490 ft in diameter, its shell pierced with small holes so that daylight would appear inside as stars. Ledoux built the Royal Saltworks at Arc-et-Senans (1775 to 1779), a semicircle of buildings around the director's house, planned as an ideal industrial community. He also built about fifty tollgates around Paris, of which four survive, each a different composition of cubes, cylinders and porticoes. Historians call Boullée and Ledoux visionary architects, and modern architects in the twentieth century rediscovered their simple solids.
Britain: Greek and Roman revivals
In Britain, Neoclassicism grew from the Palladian tradition of the early eighteenth century, which had already favored temple fronts and symmetrical country houses. Robert Adam, who had studied in Rome and measured the palace of Diocletian at Split, developed a light, elegant style of interiors with delicate plaster ornament in pale colors, as at Syon House (from 1762) and Kenwood House near London. Later, architects turned to Greece itself. The Greek Revival used the heavy Doric order and the Ionic order of Athenian temples, as at the British Museum by Robert Smirke (1823 to 1847), whose south front has a colonnade of forty-four Ionic columns. John Soane, at the Bank of England and at his own house in London (now Sir John Soane's Museum), took classical elements apart and reassembled them in an inventive, abstract way, with shallow domes, top lighting and incised lines in place of moldings.
Germany: Schinkel and the public museum
In Prussia, Karl Friedrich Schinkel became the leading architect of the early nineteenth century. His Altes Museum in Berlin (1823 to 1830), one of the first purpose-built public art museums, faces the royal palace across a square with a long colonnade of eighteen Ionic columns. Behind it, a central rotunda modeled on the Pantheon in Rome rises through two stories, surrounded by galleries. The building turned the princely art collection into a public institution for the education of citizens, a new building type for a new idea of the state. Schinkel also designed the Schauspielhaus, a theater in Berlin (1818 to 1821), with a grid of pilasters and windows that some historians see as a step toward the frame buildings of the industrial age. The Brandenburg Gate in Berlin (1788 to 1791) by Carl Gotthard Langhans, modeled on the gateway to the Acropolis in Athens, is another landmark of German Neoclassicism.
The United States: architecture for a republic
In the new United States, Neoclassicism carried a political message. The founders of the republic looked to Rome and Athens as models of self-government, and they chose classical architecture to express those ideals. Thomas Jefferson, who served as minister to France in the 1780s, designed the Virginia State Capitol in Richmond (1785 to 1788) on the model of the Maison Carrée, a Roman temple in Nîmes. It was the first public building of the modern era designed as a temple, and it influenced state capitols and courthouses across the country.
At his own house, Monticello in Virginia, which Jefferson rebuilt from 1796 to 1809, and at the University of Virginia (1817 to 1826), Jefferson combined Palladian and Roman models. The university's Academical Village places ten pavilions for professors, each with a different classical order taken from a book of antiquities, along two sides of a long terraced lawn, linked by colonnades. At the head of the lawn stands the Rotunda, a library modeled on the Pantheon at about half its size. The design expressed Jefferson's idea of education as a community of scholars living and teaching together. It also depended on the labor of enslaved people, who made the bricks, cut the stone and built and served the university, a part of its history the university now acknowledges and teaches.
Benjamin Henry Latrobe, who trained in England, brought Greek Revival design and professional practice to the United States. He worked on the United States Capitol in Washington from 1803, designing columns with capitals of corn ears and tobacco leaves to make the classical orders American. The Greek Revival became so widespread in the United States in the 1820s to 1850s that banks, churches, courthouses and farmhouses across the country were built with temple fronts, often in painted timber.
import math

# Jefferson's Rotunda at the University of Virginia is often described
# as the Pantheon in Rome at about half size. What does halving do?
pantheon_d = 43.3          # interior diameter of the Pantheon, m
scale = 0.5
rotunda_d = pantheon_d * scale

area_ratio = scale ** 2
volume_ratio = scale ** 3
print(f"Pantheon diameter: {pantheon_d:.1f} m")
print(f"Half-size diameter: {rotunda_d:.1f} m")
print(f"Floor area at half size: {area_ratio:.3f} of the original")
print(f"Volume at half size: {volume_ratio:.3f} of the original")

# A sphere fits inside the Pantheon; compare the two spheres.
v_big = 4 / 3 * math.pi * (pantheon_d / 2) ** 3
v_small = 4 / 3 * math.pi * (rotunda_d / 2) ** 3
print(f"Inscribed sphere volumes: {v_big:,.0f} and {v_small:,.0f} m3")Pantheon diameter: 43.3 m Half-size diameter: 21.6 m Floor area at half size: 0.250 of the original Volume at half size: 0.125 of the original Inscribed sphere volumes: 42,507 and 5,313 m3
Halving every dimension leaves a quarter of the floor area and an eighth of the volume. A copy at reduced scale is not the same building made smaller. Light, acoustics and the sense of awe all change. Jefferson's Rotunda is a library and a symbol, not a temple to all the gods, and its size suits its use.
British North America: Neoclassicism in Canada
In the British colonies that would become Canada, Neoclassical and late Palladian architecture arrived with Loyalists, military engineers and builders trained in Britain. Province House in Halifax (1811 to 1819), designed by John Merrick, is the oldest legislative building in Canada still in use. It is a three-story sandstone block with a central pedimented front on Ionic columns, a direct descendant of British Palladian country houses. Charles Dickens, who visited in 1842, called it a gem of Georgian architecture.
In Montreal, the Bank of Montreal on Place d'Armes (1845 to 1848), designed by John Wells, has a Corinthian portico of six columns and a dome, modeled on the Pantheon in Rome, facing the Gothic Revival church of Notre-Dame across the square. Kingston City Hall (1843 to 1844), by George Browne, was built when Kingston was briefly the capital of the Province of Canada, and has a portico and a tall domed cupola facing the harbor. In Toronto, Osgoode Hall, home of the Law Society, was built and rebuilt in stages from 1829 to the 1860s, ending with a Palladian front by Cumberland and Storm. These buildings used classical forms to express stability, law and commerce in young colonial cities.
| Building | Place | Architect | Dates | Key idea |
|---|---|---|---|---|
| Sainte-Geneviève (Panthéon) | Paris | Soufflot | 1757 to 1790 | Freestanding columns and straight entablatures |
| Royal Saltworks | Arc-et-Senans | Ledoux | 1775 to 1779 | Ideal plan for an industrial community |
| Virginia State Capitol | Richmond | Jefferson | 1785 to 1788 | A Roman temple as a republican statehouse |
| Province House | Halifax | Merrick | 1811 to 1819 | Palladian legislature, still in use |
| University of Virginia | Charlottesville | Jefferson | 1817 to 1826 | An academical village around a lawn |
| Altes Museum | Berlin | Schinkel | 1823 to 1830 | Colonnade and rotunda for a public museum |
| British Museum | London | Smirke | 1823 to 1847 | Greek Revival Ionic colonnade |
| Bank of Montreal | Montreal | Wells | 1845 to 1848 | Corinthian portico and dome for commerce |
What Neoclassicism changed
Neoclassicism changed architecture in ways that outlasted the style. First, it treated the architect as someone who reasons from principles, and it began the long debate about structural honesty that runs through the rest of this course. Second, it made archaeology and accurate drawing part of architectural knowledge, and it created the habit of choosing a historical model for a building. That habit would grow, in the nineteenth century, into a choice among many styles. Third, it produced new public building types for new institutions: museums, libraries, legislatures, courthouses, banks and universities, built for citizens instead of for princes or the church.
Neoclassicism also carried contradictions. Its language of freedom and reason was used to build the institutions of empires and slave-holding republics. Its claim to universal beauty was a European claim, made at the moment European powers were colonizing much of the world. Reading these buildings well means seeing both their ideals and the conditions under which they were built.
Worked problem
Comparing a Baroque and a Neoclassical façade
Callum is asked to compare the Gesù in Rome (façade completed in the 1580s) with the Virginia State Capitol (1785 to 1788) as two answers to the same question: how should the front of an important building address the public?
Show solution
- List the elements of each. The Gesù has two stories of engaged columns and pilasters, scrolls linking the stories, and layers of projection that build toward the door. The Capitol has a single freestanding portico of Ionic columns carrying a pediment, in front of a simple block.
- Compare the treatment of the column. At the Gesù, columns are half buried in the wall and act as surface decoration. At Richmond, they stand free and visibly carry the entablature, as Laugier recommended.
- Compare the effect. The Gesù draws the eye toward the center and invites you into a dramatic interior. The Capitol presents a calm, complete temple whose message is clarity and permanence.
- Relate the form to meaning. The Gesù speaks for the Church's call to emotion and devotion; the Capitol speaks for a republic's claim to reason and ancient civic virtue.
Answer: Both façades use the classical orders, but the Baroque front uses them for movement and emotion, while the Neoclassical front uses them for clarity, structure and political symbolism.
Exercise 2: drawing a portico
This exercise takes about three hours.
- Find a Neoclassical or Greek Revival building in your city: a bank, courthouse, church, legislature or museum with a portico.
- Measure or estimate the column height and diameter. Pace the width of the portico and count the columns and the spaces between them.
- Draw the front elevation at a scale of 1/4 in = 1 ft. Note the order, the ratio of column height to diameter and the spacing of the columns.
- Sketch the building from an angle to show how deep the portico is and whether the columns stand free of the wall.
- Deliverable: one sketchbook page with the elevation, the angled sketch and a paragraph on what the portico says about the institution behind it.
Self-critique checklist
- Have I identified the order correctly from the capital and base?
- Do my proportions match my measurements, or have I drawn an idealized portico?
- Have I noted whether the columns carry load or are decorative?
- Have I written about the institution and its claims, not only the style?
Common mistakes
MistakeCalling any building with columns Neoclassical.
InsteadNeoclassicism is a specific movement of about 1750 to 1850 based on archaeological study and Enlightenment principles.
MistakeTreating Greek Revival and Roman revival as the same.
InsteadGreek Revival used the Doric and Ionic orders of Athens; Roman models brought domes, arches and the Corinthian order.
MistakeAssuming Neoclassical buildings were built of solid stone.
InsteadMany were brick or timber with stone or painted fronts, and Soufflot hid iron reinforcement in his masonry.
MistakeReading Neoclassical ideals without their context.
InsteadAsk who built the building, under what conditions and for whom, including the role of enslaved and colonized people.
Summary and key terms
- Neoclassicism grew from the Enlightenment's search for first principles and from new archaeological knowledge of Greece and Rome.
- Laugier's primitive hut argued for freestanding columns, entablatures and pediments and against Baroque ornament.
- Soufflot, Boullée and Ledoux in France, Adam, Smirke and Soane in Britain, and Schinkel in Prussia each developed the style differently.
- In the United States, Jefferson and Latrobe used classical forms as the architecture of a republic; in Canada, Province House and the Bank of Montreal used them for government and commerce.
- Neoclassicism created new civic building types and began the debate about structural honesty.
- Neoclassicism
- A movement of about 1750 to 1850 that revived Greek and Roman architecture on the basis of archaeology and reason.
- Primitive hut
- Laugier's image of the first building, made of trees, beams and a pitched roof, used to define the essential parts of architecture.
- Greek Revival
- Nineteenth-century architecture based on Greek temples, especially the Doric and Ionic orders.
- Portico
- A porch with a roof carried on columns, often with a pediment, at the entrance to a building.
- Visionary architecture
- Designs, often unbuilt, of pure geometric forms by Boullée, Ledoux and others.
Practice problems
Work each problem on paper first, then reveal the answer to check.
What did Laugier consider the essential parts of architecture?
Show answer
The freestanding column, the entablature and the pediment.
Which Roman temple was the model for the Virginia State Capitol?
Show answer
The Maison Carrée in Nîmes.
Why is the Altes Museum significant as a building type?
Show answer
It was one of the first purpose-built public art museums, turning a royal collection into a public institution.
What is the oldest legislative building in Canada still in use?
Show answer
Province House in Halifax, built from 1811 to 1819.
If a building is copied at half scale, what fraction of the original volume does the copy have?
Show answer
One eighth, because volume scales with the cube of the linear scale.
Lesson quiz · 5 questions
Score 60% or more to complete this lesson.
Create a free account to save your progress, take quizzes and earn a certificate.