
ARCH-100 · Lesson 8 of 12 · 20 min
Materials and texture
For this session, Visser has filled the studio table with samples: a red clay brick, a block of pale Tyndall limestone with a fossil shell in it, a square of rough-sawn cedar, a plank of smooth maple, an offcut of board-formed concrete, a sheet of weathering steel already turning orange, a pane of frosted glass and a piece of cork. She blindfolds each student in turn and asks them to describe a sample only by touch, temperature, weight and smell. Joon-ho guesses the cedar from its smell before he even touches it. Ingrid is surprised that the stone feels so cold and the cork so warm in the same room. 'You have been looking at buildings all your life,' Visser says. 'Today you start feeling them.' Materials are where architecture becomes physical. They carry loads, keep out weather and wear under people's hands and feet, but they also give a building its character: warm or cool, rough or smooth, heavy or light, ancient or new. This lesson introduces the main building materials and how architects think about them as a designer, not yet as a builder.
Materials as experience
We experience materials with every sense. Stone and concrete feel cool and solid and sound hard underfoot; wood feels warm and softens sound; metal is cold to touch and rings; glass is smooth and seems to disappear. Materials have color and pattern, and their color changes with light and age. They have weight, which we sense even when we do not touch them: a thick stone wall feels permanent and protective, a thin glass wall feels light and exposed. They age: copper turns green, cedar turns silver, brick gains moss, steel rusts, concrete stains where water runs. The Swiss architect Peter Zumthor has written that the presence of materials, their weight, temperature and sound, is what gives a building its atmosphere. His Therme Vals baths in the Swiss Alps (1996), built of thin layers of local quartzite stacked like the strata of a quarry, are a study in how a single material can shape an entire experience.
The main building materials
- Wood: light, strong for its weight, easy to work and warm to touch. Used for framing, cladding, floors, furniture and, increasingly, large buildings in mass timber such as cross-laminated timber (CLT). Wood stores carbon, but must be protected from rot, insects and fire.
- Masonry (brick, block and stone): units laid in mortar. Strong in compression but weak in tension, so masonry forms walls, piers and arches rather than beams. Heavy, durable and fire-resistant, with a strong sense of permanence. Brick's small module gives a human scale to large walls.
- Concrete: a mix of cement, sand, gravel and water that hardens into stone. Strong in compression; reinforced with steel bars it can span, cantilever and curve. Its surface records the formwork it was cast in, from smooth plywood to rough boards.
- Steel: very strong in tension and compression, so slender members can span long distances and stand very tall. Needs protection from rust and from fire, which weakens it.
- Glass: transparent, letting in light and views while keeping out weather. Modern glazing units combine several panes with coatings and gas fills to reduce heat loss.
- Other materials: copper, zinc and aluminum for roofs and cladding; plaster and gypsum board for interior walls; earth, straw and hemp in low-carbon construction; and many plastics and composites.
Texture and pattern
Texture is the surface quality of a material, both how it feels to the hand and how it looks to the eye. Visual texture depends on distance: a brick wall seen from far away reads as a single color; closer, its pattern of units and joints appears; closer still, the grain of each brick. Good designers think about texture at all three distances. They also think about the size and pattern of units. Bricks can be laid in different bonds, the patterns in which units overlap so the wall holds together.
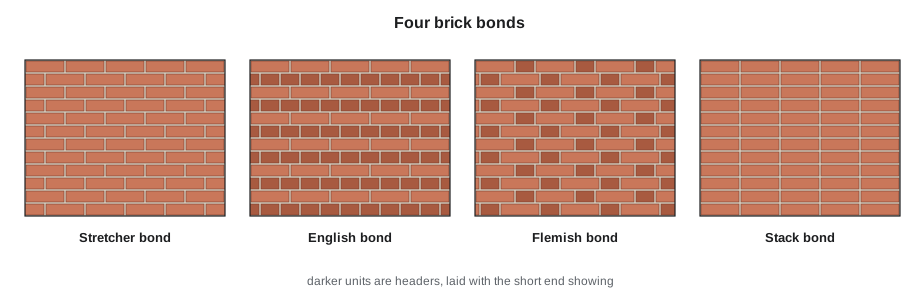
Wood also has pattern. Its grain shows how it was cut; boards can run horizontally, vertically or diagonally; joints can be tight or open; and the size of boards changes how big a wall looks. Concrete's texture comes from its formwork: board-formed concrete shows the grain of the boards it was cast against, an effect architects such as Louis Kahn and the Canadian firm Patkau Architects have used to give a hard material warmth and human scale.
Truth to materials
Many modern architects have argued that materials should be used in ways that express their nature, an idea often called truth to materials. Louis Kahn liked to tell students to ask a brick what it wanted to be; in his story the brick answered that it wanted to be an arch, because masonry is strongest when it is pressed together, as in an arch. Kahn's library at Phillips Exeter Academy in New Hampshire (1971) wraps a concrete interior in load-bearing brick walls whose openings get wider toward the top, as the load on the walls gets smaller. Not every architect agrees with the idea; many beautiful buildings use materials in surprising ways. But asking what a material does well is always a good starting point.
Regional materials
Materials also carry a sense of place. In Minneapolis, the Mill District along the Mississippi preserves brick and limestone flour mills from the late nineteenth century, including the ruins of the Washburn A Mill, now part of the Mill City Museum. Across the Midwest, local limestone and brick built the towns of the railroad age. Today, American architects are also building with mass timber; the International Building Code began to allow tall mass-timber buildings of up to 18 stories in its 2021 edition, and projects in Minneapolis such as T3, completed in 2016, helped show what timber offices could be.
Using local materials can reduce transport, support local industry and help a building belong to its region. It can also be a way of honoring history. When you choose materials for a design, ask where they come from, how they will age in your climate and what they say about the place.
# How many bricks in a wall? Module = brick size plus one mortar joint.
module_len, module_h = 8 / 12, 2.667 / 12  # modular brick 7-5/8 x 2-1/4 in plus 3/8 in joint, in ft
wall_length, wall_height = (20.0, 10.0)
openings = [3 * 7, 4 * 5]                      # door and window areas to subtract
area = wall_length * wall_height - sum(openings)
per_unit_area = 1 / (module_len * module_h)
waste = 0.05
for name, wythes in (("single wythe (veneer)", 1), ("double wythe", 2)):
    n = area * per_unit_area * wythes * (1 + waste)
    print(f"{name:<22} {n:6.0f} bricks for {area:.1f} ft2 of wall (5 % waste)")
print(f"bricks per ft2 of one wythe: {per_unit_area:.1f}")single wythe (veneer) 1127 bricks for 159.0 ft2 of wall (5 % waste) double wythe 2254 bricks for 159.0 ft2 of wall (5 % waste) bricks per ft2 of one wythe: 6.7
The calculation shows how quickly small units add up: a modest wall needs well over a thousand bricks. That scale of repetition is what gives brickwork its texture and its human scale, and it is also why architects lay out walls in brick dimensions, so that openings and corners fall on whole or half bricks without cutting.
Worked problem
Choosing materials for a reading pavilion
Ingrid is designing a small reading pavilion at Kestrel Point and must choose materials for the floor, walls and roof, giving reasons for each.
Show solution
- Floor: limestone pavers on the terrace outside, continuing inside, to link the pavilion to the riverbank and to stand up to boots, sand and snow.
- North wall: thick, rough masonry to block the cold north wind and give a sense of shelter, with a built-in bench.
- South wall: a timber frame with large windows toward the river; cedar boards outside will weather to silver.
- Roof: exposed timber beams and boards inside for warmth and sound absorption, with a metal roof outside to shed snow.
- Touch points: a smooth maple handrail and bench top, so the parts people touch are warm and pleasant.
Answer: Each material is chosen for a job, for how it feels, and for how it will age, and the heavy and light materials are placed where their character helps the design.
Exercise 8: a material library
This exercise takes about five hours.
- Collect or photograph twelve material samples in your surroundings: at least two each of wood, masonry, concrete and metal, plus glass and one material of your choice.
- For each, draw a 2 by 2 in close-up texture study in pencil, and write notes on its temperature, weight, sound, smell and how it has aged.
- Draw one wall elevation at 1/2 inch = 1 foot in two different bonds or board patterns, and compare how each changes the wall's scale.
- Deliverable: a two-page material library and the two elevations, with a paragraph on which material you would use for a bench at your site and why.
Self-critique checklist
- Did I describe each material with more than one sense?
- Have I noted how each material ages and weathers?
- Do my texture studies show the material at a close distance, and my elevations at a building distance?
- Is my bench material justified by use, touch and climate, not only looks?
Joints and details
Where two materials meet, the architect must design a joint. Joints are where water gets in, where movement cracks finishes and where the quality of a building is most visible. A stone floor meeting a timber wall, a glass pane meeting a steel frame, a brick wall meeting a concrete slab: each needs a decision about how the materials touch, how they move and how they shed water. Some architects hide joints so that surfaces look seamless; others express them, setting materials slightly apart with a shadow gap so each reads clearly. Carlo Scarpa, the Venetian architect whose Castelvecchio Museum in Verona (1959 to 1973) is famous for its details, made the joints between old and new materials into the most expressive parts of the building.
Even in a first studio, think about at least one joint in each project. Draw it large, at 3 inches = 1 foot or full size, and ask: how is each piece held? Where does rain go? What happens when the timber swells in wet weather and shrinks in dry? What does a hand feel when it runs along this edge?
Materials and the environment
Every material carries an environmental cost from the energy and emissions used to extract, process and transport it, often called embodied carbon. Cement production alone is responsible for a large share of global carbon dioxide emissions, and steel and aluminum also require a great deal of energy to make. Wood, by contrast, stores carbon absorbed by the tree as it grew, so long as the forest is managed sustainably and the wood is kept in use rather than burned or left to rot. Earth, straw, hemp and reclaimed materials have low embodied carbon too.
This does not mean concrete and steel should never be used; they make possible foundations, long spans and fire-resistant structures that other materials cannot. It means choosing each material deliberately, using no more than needed, designing for a long life and thinking about what happens at the end of that life. Can the building be taken apart and its materials reused? Bolted connections, standard sizes and simple, separable layers make that much easier than glued, mixed and hidden ones.
Building a sample board
Architects often assemble a sample board: a panel with real pieces of the chosen materials arranged side by side, so the client and the design team can see and touch the palette together. Colors that look harmonious on screen can clash in reality, and a material that seems right in a small sample may look different over a large area or in different light. Look at samples outdoors and indoors, in the morning and the evening, wet and dry. For your studio projects, a small sample board with three or four materials, labeled with where each will be used, is an excellent way to test and present your material choices.
Common mistakes
MistakeChoosing materials only for how they look in a rendering.
InsteadConsider touch, sound, temperature, weathering, maintenance and the local climate.
MistakeUsing masonry as if it were a beam.
InsteadMasonry is strong in compression; spans need arches, lintels or reinforcement.
MistakeForgetting that materials age.
InsteadWood grays, metals oxidize and stone stains; design for how the building will look in twenty years.
MistakeIgnoring the unit size.
InsteadThe size of bricks, boards or panels sets the scale and texture of a surface.
Summary and key terms
- Materials shape how a building feels as well as how it stands up and keeps out weather.
- Wood, masonry, concrete, steel and glass each have strengths, weaknesses and a character.
- Texture changes with distance; brick bonds and board patterns create pattern and scale.
- Truth to materials asks what each material does best; Kahn's brick wants to be an arch.
- Regional materials connect a building to its place and history.
- Bond
- The pattern in which bricks or blocks overlap in a wall.
- Board-formed concrete
- Concrete cast against boards, so its surface shows the wood grain.
- Mass timber
- Large structural panels and beams made by bonding layers of wood, such as CLT.
- Patina
- The surface change a material develops as it ages.
- Wythe
- A single vertical layer of masonry units.
Practice problems
Work each problem on paper first, then reveal the answer to check.
Why is masonry used for walls and arches rather than beams?
Show answer
Because it is strong in compression but weak in tension.
What gives board-formed concrete its texture?
Show answer
The grain of the boards it was cast against.
Name the four brick bonds in the figure.
Show answer
Stretcher, English, Flemish and stack bond.
What does cedar cladding do as it weathers?
Show answer
It turns silvery gray.
Why lay out a brick wall in brick dimensions?
Show answer
So that openings and corners fall on whole or half bricks, avoiding cuts and keeping the pattern neat.
Lesson quiz · 5 questions
Score 60% or more to complete this lesson.
Create a free account to save your progress, take quizzes and earn a certificate.